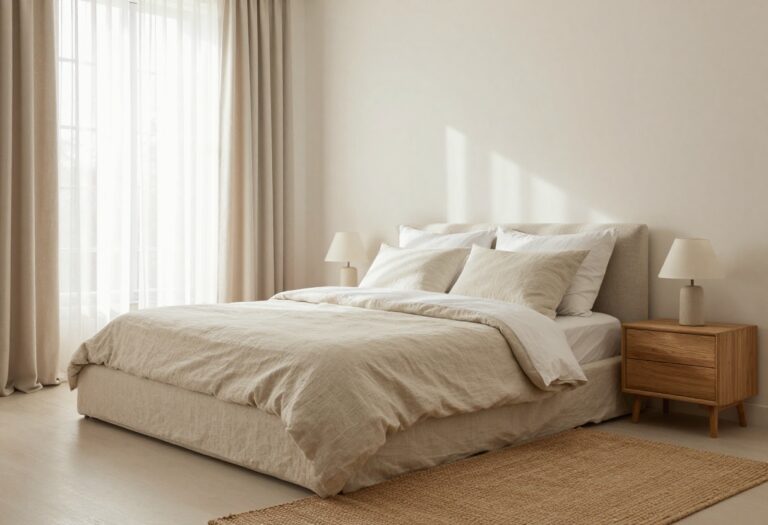
15 Guest Room Office Combo Layouts That Make Sharing Easy
Balancing a guest room with a home office often feels like picking one over the other. But with the right layout, you can have both—without sacrificing comfort or productivity.
The trick is choosing furniture and dividers that adapt to the moment, so a workday desk becomes a cozy bedside table by night. These 15 setups range from space-saving Murphy beds to clever closet conversions, each designed to make sharing the room feel effortless.
Whether you host weekly or just occasionally, you'll find a solution that keeps both you and your guests happy.
1. Murphy Bed with a Built-In Desk
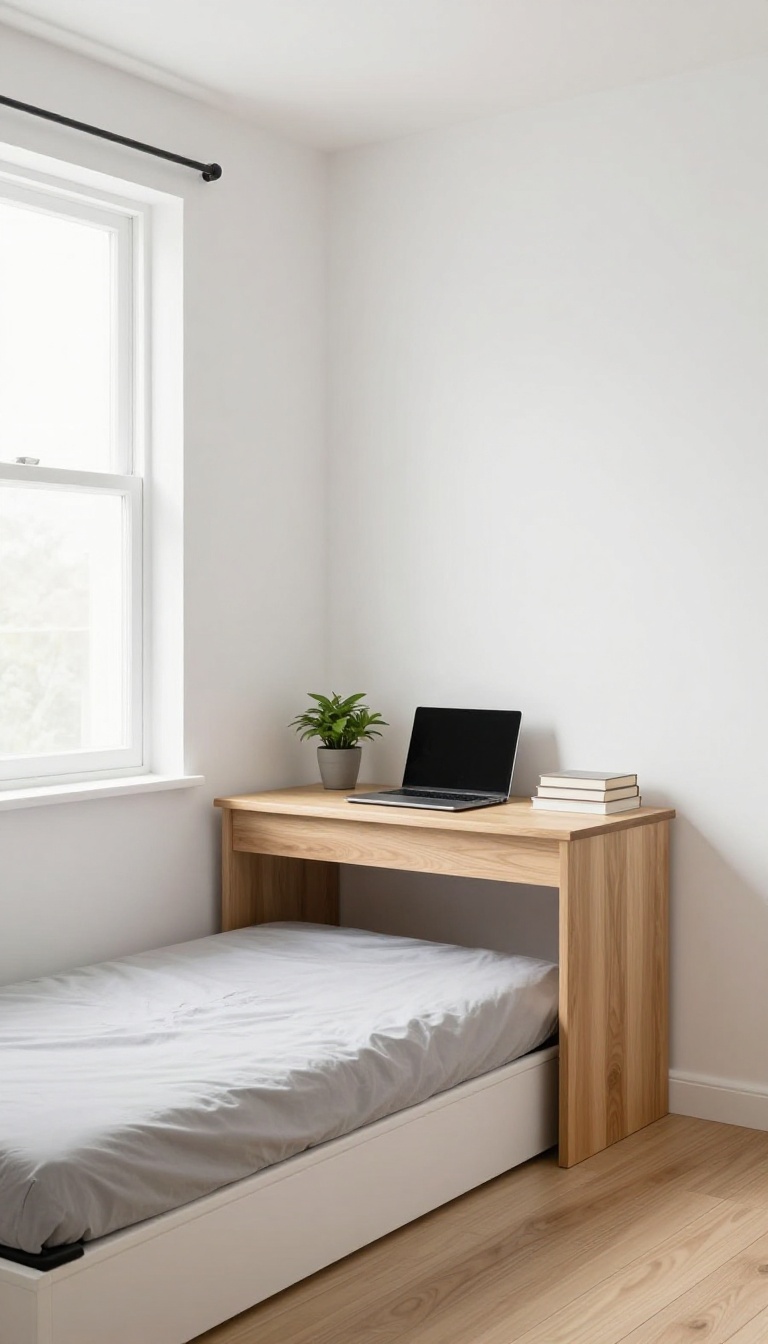
A Murphy bed that folds into the wall is a classic space-saver, but pairing it with a built-in desk takes the combo to a whole new level. During the day, you get a full workspace with a sturdy surface and maybe even some shelving. At night, the bed folds down and the desk disappears, leaving a cozy sleeping area for guests.
What makes this layout so effective is the seamless transition. You don't have to move furniture or stash away office supplies—everything stays in place, just out of sight. It's a smart, permanent solution for rooms that need to serve two very different purposes.
The beauty of a Murphy bed with a built-in desk is that it maximizes every square foot. When the bed is up, the desk is fully accessible, giving you a dedicated spot to work. When guests arrive, you fold the bed down, and the desk becomes a hidden feature, not an eyesore.
This layout works especially well in smaller rooms where every inch counts. You can customize the design to fit your needs. Some models come with a desk that slides out from under the bed, while others have a fixed desk that the bed folds over.
Either way, you get a functional workspace without giving up the guest bed. Plus, many designs include built-in storage, like shelves or drawers, which helps keep the room organized and clutter-free.
Why This Layout Works
The key advantage is the dual-purpose functionality. You're not just putting a bed and a desk in the same room; you're integrating them into one piece of furniture. This saves floor space and makes the room feel less cramped.
It also eliminates the need to rearrange furniture every time you switch between work mode and guest mode.
Design Considerations
When choosing a Murphy bed with a built-in desk, think about the desk depth and bed size. You want a desk that's comfortable for working but doesn't make the bed too bulky. Also, consider the wall space—you'll need enough clearance for the bed to fold down without hitting anything.
Built-in lighting and power outlets are nice touches for a functional workspace.
Styling Tips
To make the room feel inviting for guests, add warm lighting, soft textiles, and a few decorative accents. When the bed is down, the desk area can double as a nightstand with a lamp and a book. Keep the desk clutter-free during guest stays by using baskets or drawers to hide office supplies.
This way, the room transitions smoothly from productive to peaceful.
2. Daybed with a Fold-Down Table
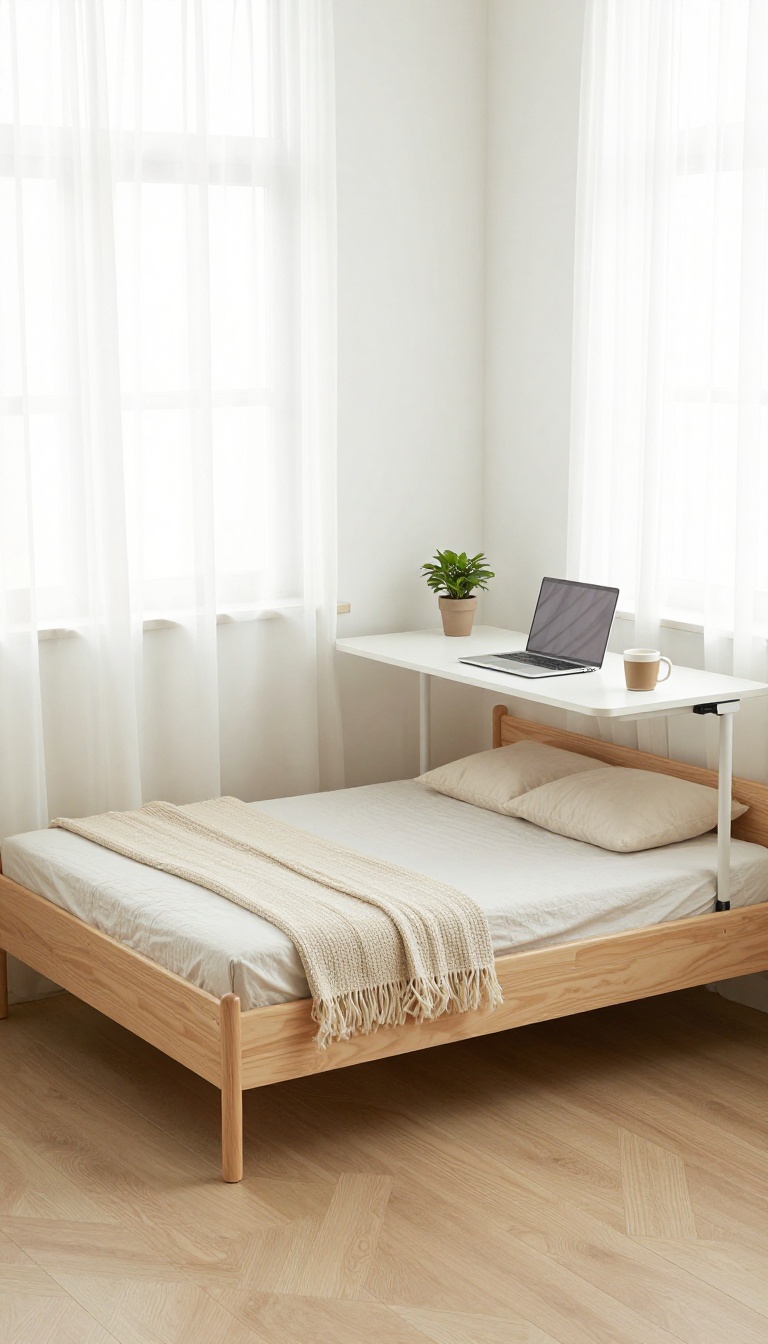
A daybed is a brilliant compromise for a guest room office combo. It gives you a comfy spot to sit during the day and a proper bed for guests at night. Pair it with a wall-mounted fold-down table, and you’ve got a workspace that disappears when you need the floor space.
The beauty of this setup is how low-commitment it feels. No heavy built-ins or permanent desks—just a smart table that flips up when you need it and tucks away when you don’t. It’s perfect for small rooms where every square foot counts.
When you’re working, the daybed acts as a lounge sofa, and the fold-down table becomes your desk. When guests arrive, the table folds flat against the wall, and the daybed turns into a cozy sleeping spot. This layout is all about flexibility, and it’s surprisingly easy to pull off.
You don’t need a lot of square footage to make this work. Even a narrow wall can hold a fold-down table, and a daybed fits neatly against the opposite wall. The key is choosing a daybed that’s comfortable for both sitting and sleeping, and a table that’s sturdy enough for a laptop but compact enough to disappear.
Pick The Right Daybed
Look for a daybed with a firm mattress that works for sitting and sleeping. A trundle option is a bonus if you occasionally need two beds. Consider the frame material—wood feels warm, metal feels modern—and make sure it’s sturdy enough to lean against while you work.
Choose A Fold-down Table That Works
Wall-mounted fold-down tables come in various sizes and styles. For a desk, you’ll want one that’s at least 24 inches deep and wide enough for a laptop and a coffee mug. A shelf or cubby above the table can hold office supplies, and when the table is folded down, it looks like a decorative wall panel.
Make The Transition Seamless
To switch from office to guest room, keep the table clear and fold it down. Store your laptop and papers in a nearby basket or cabinet. Add a few throw pillows to the daybed during the day, then swap them for sleeping pillows at night.
A small lamp on the wall above the table doubles as a reading light for guests.
3. Corner Desk with a Privacy Screen
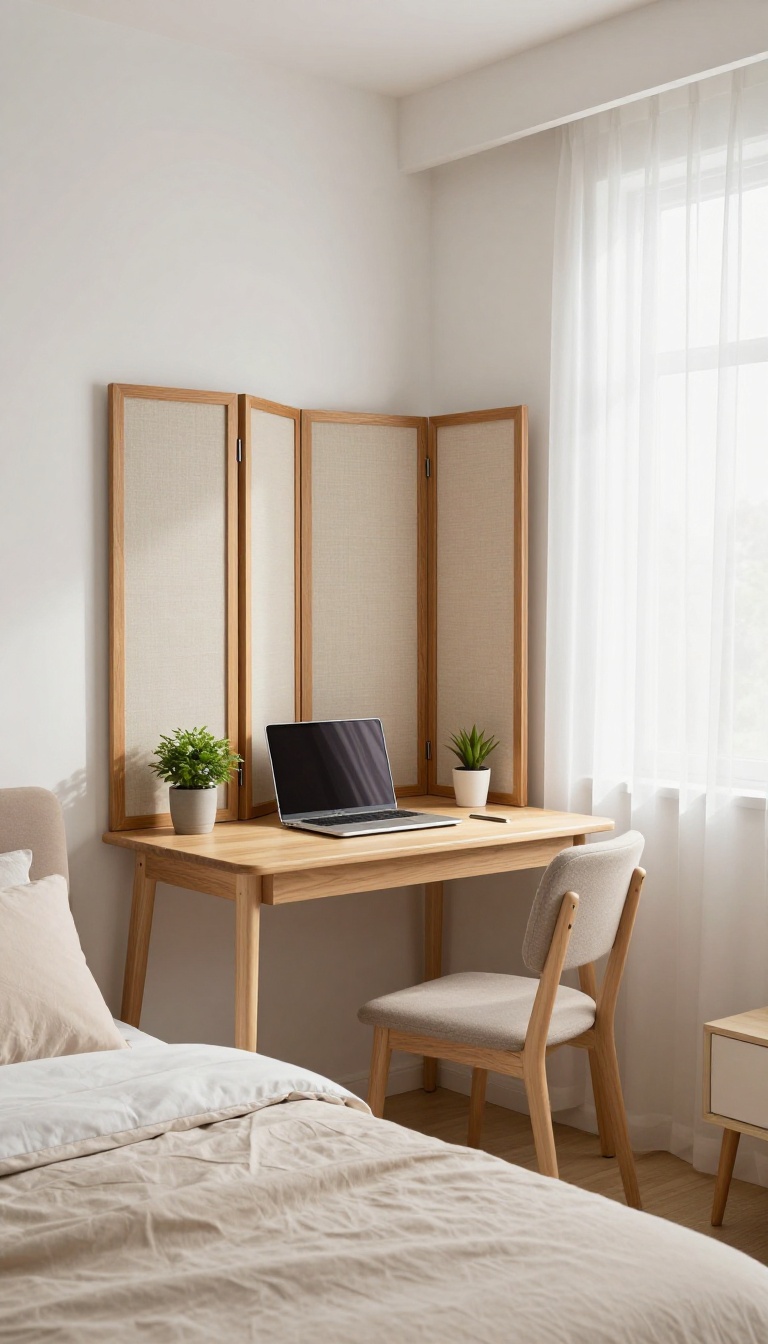
Sometimes the best way to share a room is to give each function its own corner. A compact desk tucked into the corner, shielded by a decorative screen, creates a focused work zone that doesn't take over the space. When guests arrive, the screen folds away or stays put as a stylish backdrop, making the transition effortless.
This layout works especially well in rooms where a full desk would feel overwhelming. By placing the desk diagonally or against the wall, you free up the central area for the bed and walking space. The privacy screen adds a visual boundary that signals "work mode" without closing off the room completely.
Choosing The Right Desk Size
Look for a corner desk that fits snugly into the available space, ideally one with a compact footprint but enough surface for a laptop and a few essentials. Floating shelves above can hold books and decor, keeping the desk clutter-free. If the room is narrow, consider a wall-mounted drop-leaf desk that folds down when needed.
Selecting A Privacy Screen That Works
A three-panel folding screen is a classic choice, offering flexibility to adjust the angle and height. Choose a material that complements the room's style—wood for warmth, fabric for softness, or metal for a modern edge. For a lighter feel, a sheer curtain on a tension rod can also serve as a simple divider.
Making The Transition Guest-ready
To switch from office to guest room quickly, keep a stylish basket or bin nearby to stash work items. Use the screen to hide any cords or office supplies, and add a small tray on the desk for a welcome note or flowers when hosting. This way, the corner doesn't feel like a permanent office but a flexible part of the room.
4. Loft Bed with a Desk Below
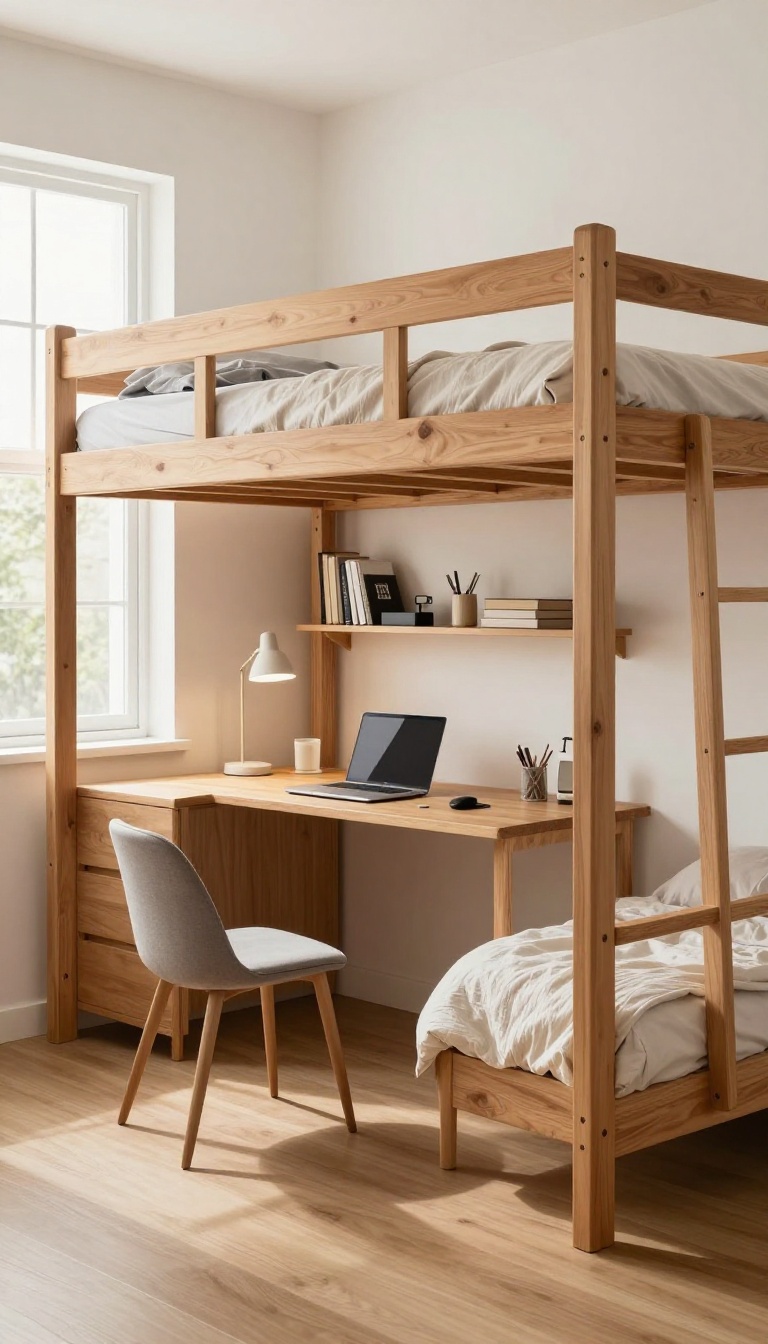
When floor space is tight, the only way to go is up. A loft bed raises the sleeping area to ceiling height, freeing up the entire footprint below for a desk, shelves, and maybe a small chair. This layout works especially well in rooms with tall ceilings, and it gives guests a cozy nest while you get a dedicated workspace.
The beauty of a loft bed is that it creates two distinct zones in one vertical footprint. During the day, the area underneath functions as a fully equipped office with your computer, paperwork, and storage. At night, your guest climbs up to a private sleeping nook, away from any lingering work clutter.
This setup also makes cleaning easier since the floor space is open and unobstructed.
Choosing The Right Loft Bed
Look for a loft bed that's sturdy and has a high weight capacity, especially if you have adult guests. Measure your ceiling height first—you need at least 8 feet to comfortably sit under the desk. Some models come with built-in shelves or a small wardrobe, which adds extra storage without taking up more floor space.
Desk Setup And Lighting
Place your desk directly under the loft, leaving enough legroom. Use a desk lamp or clip-on light to brighten the workspace, since the bed above can cast shadows. Consider adding a small pegboard or wall-mounted organizer to keep supplies within reach without cluttering the desk surface.
Making It Guest-ready
Keep a step stool nearby for easy access to the bed, and add a privacy curtain or a simple bed skirt to hide the office area when guests arrive. Store your work essentials in bins or drawers that can be tucked away quickly. Add a small bedside shelf or pocket on the bed frame so guests have a place for their phone and glasses.
5. Sliding Barn Door to Hide the Office
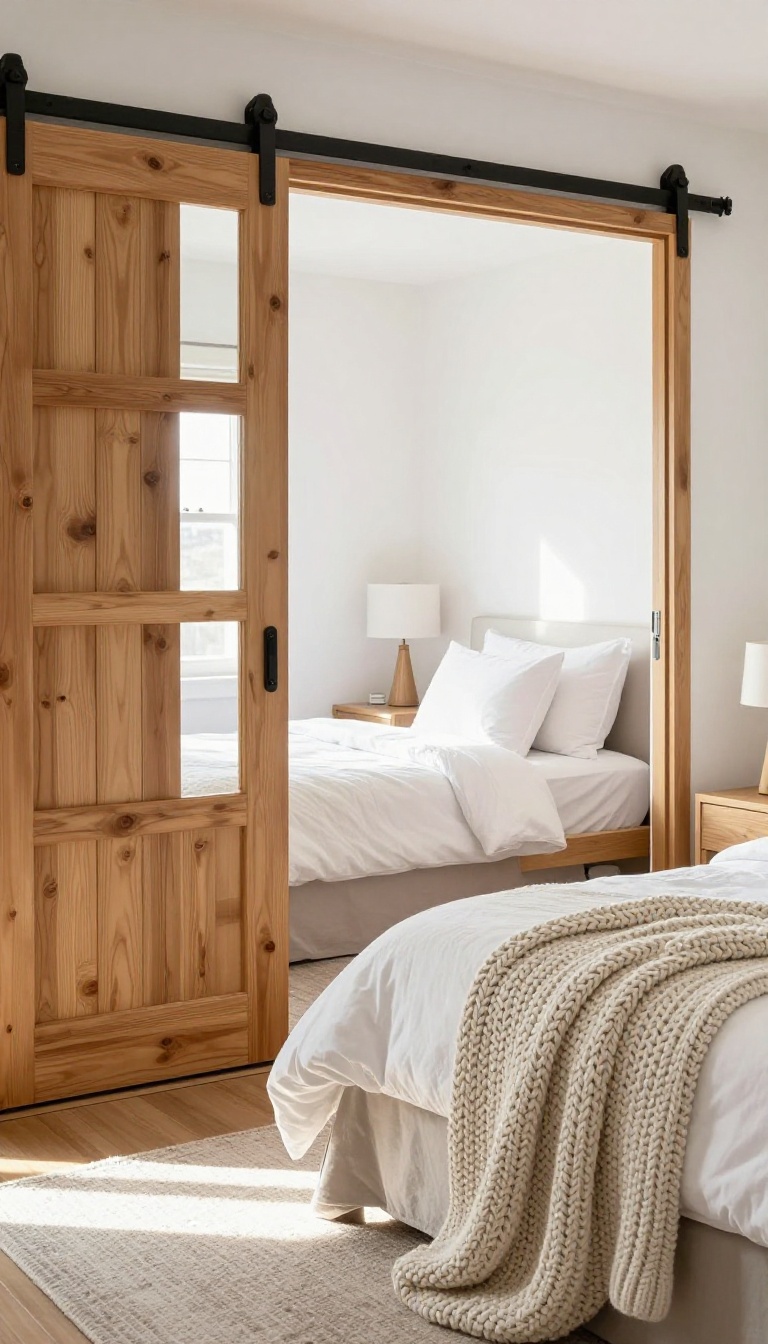
Sometimes the best way to keep a guest room feeling like a guest room is to hide the office entirely. A sliding barn door does exactly that—tuck your desk and work stuff behind it, and when guests arrive, the room transforms into a calm, welcoming space. It's a simple solution that adds a rustic or modern farmhouse touch, depending on the door style you choose.
A sliding barn door is more than just a pretty addition—it's a functional divider that lets you switch between work mode and guest mode in seconds. When you're working, slide the door open to reveal your desk. When guests come, slide it shut to hide the clutter and create a private, relaxing retreat.
The key is to design the office nook so it fits neatly behind the door, with built-in shelves or a compact desk that doesn't stick out too far.
Choose The Right Door Style
Barn doors come in all sorts of materials and finishes, so you can match them to your room's style. For a modern look, go with a sleek sliding door in matte black or white. For a warmer feel, pick a reclaimed wood door that adds character.
The hardware matters too—choose a smooth-gliding track system that's quiet and easy to operate, especially if you'll be opening and closing it often.
Design The Hidden Office Nook
The office area behind the door should be compact and efficient. A wall-mounted desk that folds up when not in use is a great option, or a slim desk with built-in drawers. Add floating shelves above for storage, and make sure there's enough lighting—a small desk lamp or under-shelf lights work well.
Keep the color palette consistent with the rest of the room so the transition feels seamless.
Keep It Clutter-free
The whole point of a barn door is to hide mess, but if the office is a disaster, guests might still see it when you open the door. Use baskets, bins, and cable management to keep cords and supplies organized. A rolling file cabinet or a pegboard for tools can help.
When guests arrive, a quick tidy-up takes just minutes, and the door does the rest.
6. Closet Office with a Pull-Out Bed
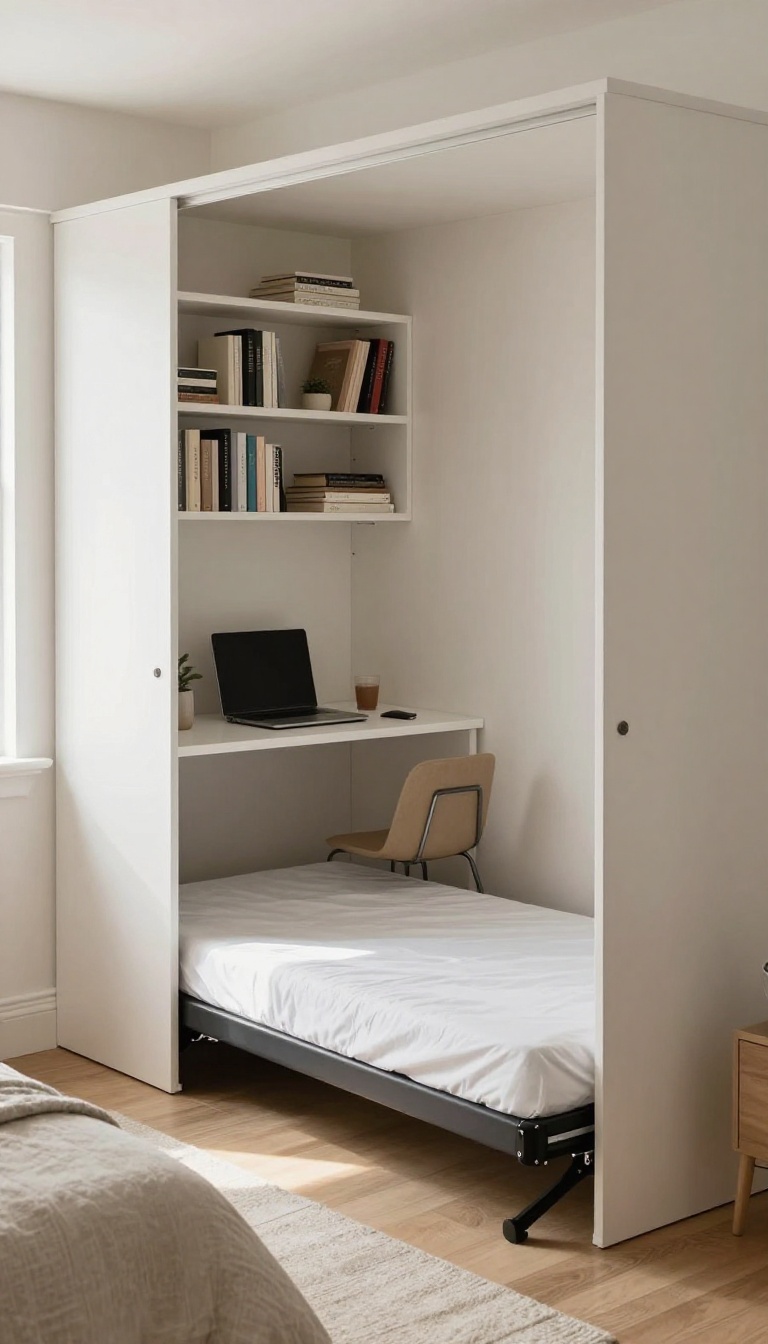
If you have a spare closet that's mostly collecting dust, it's time to give it a second life. Converting a large closet into a mini office with a pull-out trundle bed is a smart way to carve out a dedicated workspace without sacrificing guest accommodations. It's like having a secret room that transforms based on who needs it most.
The beauty of this setup is that it uses space you already have, so you're not squeezing a desk into an already crowded room. When the closet doors are closed, the room looks like a normal bedroom—guests never even know there's a workspace hiding inside. For you, it's a quiet nook that disappears when company arrives, keeping the guest experience feeling special and uncluttered.
Designing The Workspace
Start by measuring your closet's depth and width. You'll want at least 24 inches of depth for a comfortable desk. Install a wall-mounted desk that folds down when you need it, or use a slim console table that leaves room for a chair.
Add floating shelves above for storage, and make sure you have plenty of lighting—a combination of overhead and task lighting works best.
Choosing The Pull-out Bed
For the guest side, a trundle bed is your best bet because it slides neatly under the desk when not in use. Look for a trundle with a comfortable mattress—memory foam toppers can help. If you have a bit more space, a daybed with a pull-out underneath gives you a proper seating area during the day and a full bed at night.
Making It Work For Both
To keep the space functional for both work and rest, consider adding a room divider or curtains inside the closet that can separate the desk from the bed when needed. Use baskets or bins to store office supplies and guest linens, keeping everything organized and within reach. A small rolling cart can serve as a mobile nightstand for guests and a printer stand for you.
7. Dual-Purpose Furniture: Storage Bed with Desk Attached
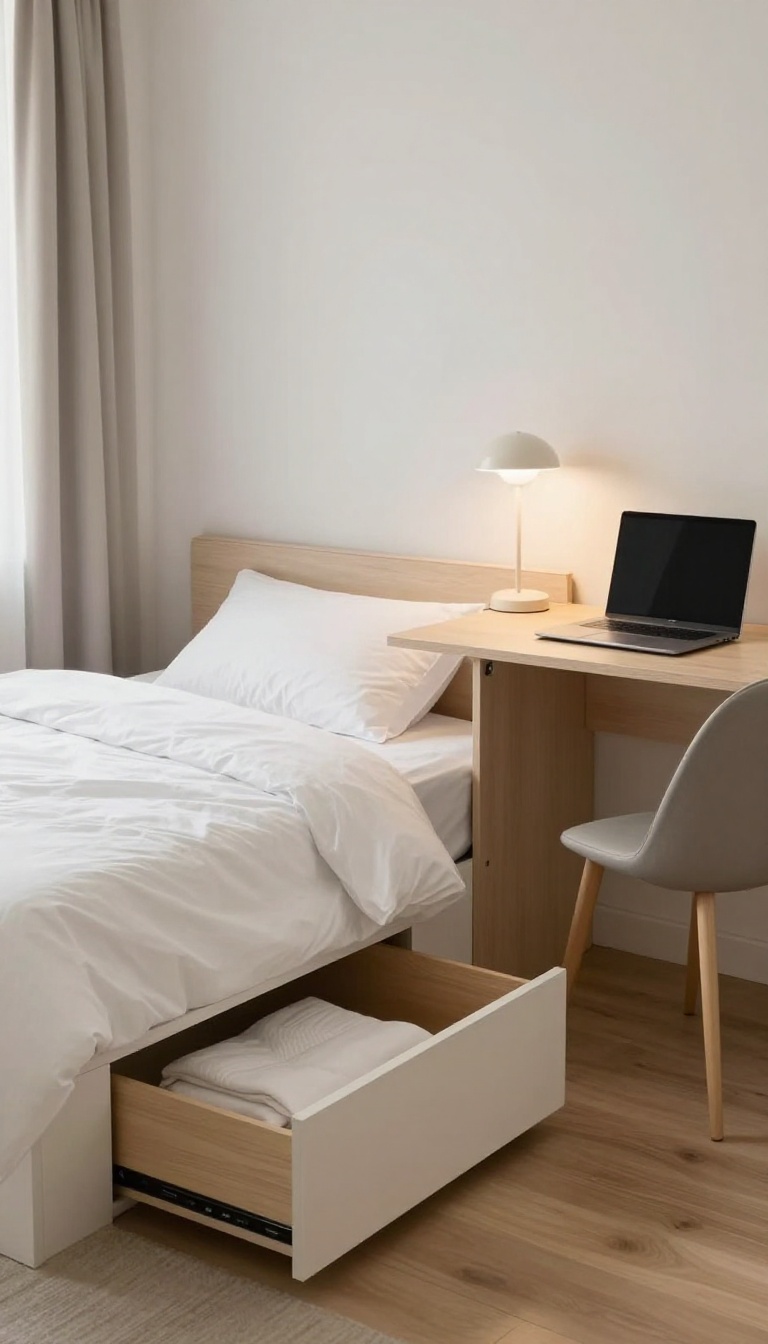
Some furniture pieces just get it. A storage bed with a fold-out desk is one of them—it gives you a real bed for guests and a workspace that tucks away when not needed. No extra footprint, no awkward corners, just one smart unit that does double duty.
This layout works best in smaller rooms where every square foot counts. The bed sits against the wall, and the desk folds down from the side or footboard when you need it. During the day, it's a tidy workspace; by night, it's a comfortable guest bed.
The built-in drawers handle linens, office supplies, or anything else that needs a home.
How It Works
The desk typically folds down from the bed's side or footboard, supported by legs that flip out. When closed, it looks like part of the bed frame. Some models have a pull-out keyboard tray or a small shelf for a monitor.
You'll want to measure your room to ensure the desk area has enough clearance for a chair and legroom.
What To Look For
Check the desk's weight capacity and surface size—it should comfortably fit a laptop and a few papers. Look for a sturdy hinge mechanism and a locking system to keep the desk secure when not in use. Drawers should glide smoothly, and the bed mattress should be a standard size so you can replace it easily.
Styling Tips
Keep the area around the bed clear so the desk can fold out without moving furniture. Use a slim chair that can slide under the desk when closed. Add a small lamp with a clamp or wall mount to save space.
Choose a bed frame color that blends with your room's palette to keep the dual-purpose piece from feeling bulky.
8. Wall-Mounted Desk with Floating Shelves
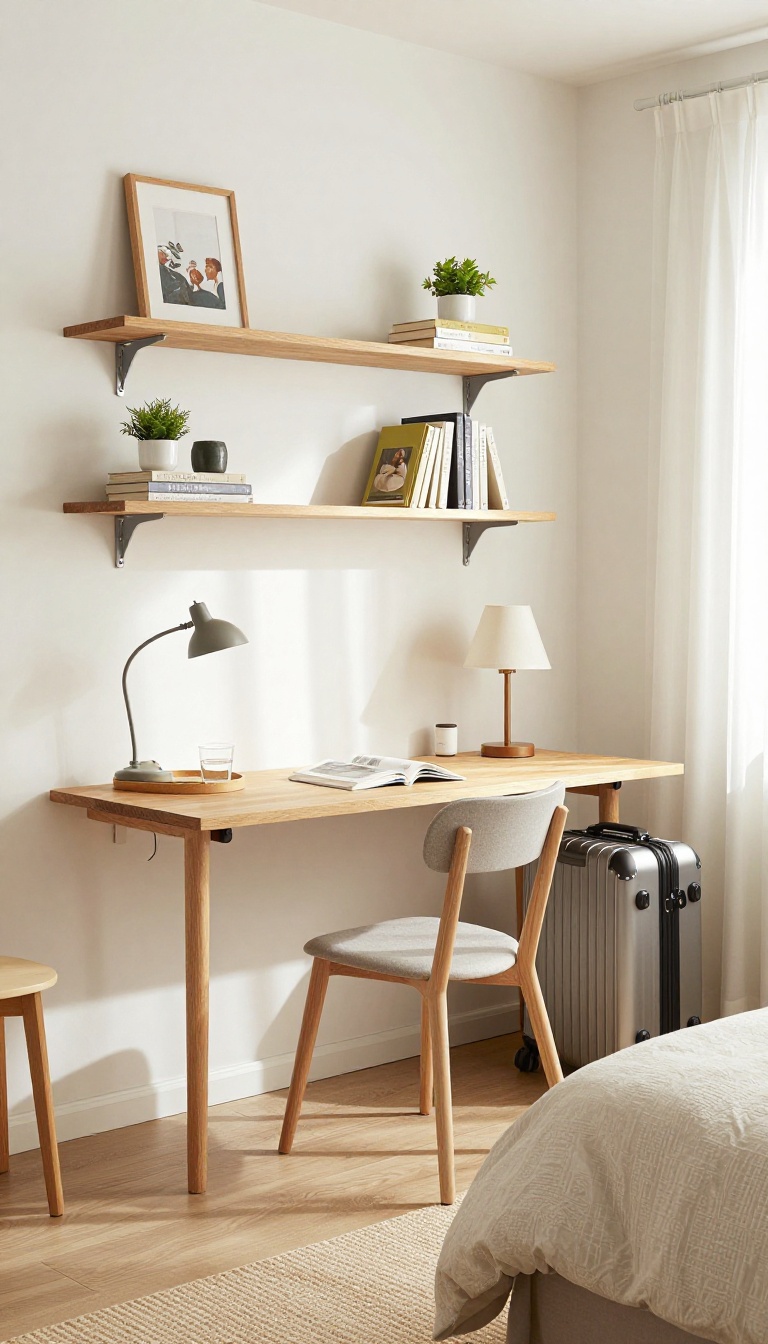
A wall-mounted desk paired with floating shelves is a smart way to carve out a workspace without eating up floor area. The open design keeps the room feeling spacious, and when guests arrive, the desk can be cleared in minutes to serve as a simple console or vanity. This setup works especially well in narrow rooms or when you want to avoid bulky furniture.
Why It Works For Dual Use
The key is that the desk is attached to the wall, so there are no legs or pedestals to trip over. That makes the floor space underneath completely usable—you can tuck a chair or even a luggage rack there when guests are over. The floating shelves above provide storage for office supplies, but they can also display a few decorative items to soften the look for guests.
Choosing The Right Desk And Shelves
Look for a wall-mounted desk that’s sturdy enough for a laptop and a monitor, but not so deep that it dominates the room. A depth of 16 to 20 inches is usually plenty. For the shelves, go with floating shelves that match the desk’s finish or contrast nicely.
Make sure they’re installed securely—use wall anchors if you’re not hitting studs.
Styling For Guests
When guests are coming, clear the desk of paperwork and tech. Add a small tray with a water glass and a book, or set out fresh towels and a lamp. The shelves can be styled with a few books, a small plant, or a framed photo.
This way, the area feels intentional and welcoming, not like a leftover office corner.
Lighting And Accessories
A wall-mounted desk often lacks direct lighting, so consider a clip-on lamp or a small pendant light above. Keep cords tidy with cable clips or a cord cover. If you need extra storage, add a small rolling cart underneath that can be moved out of the way when guests are there.
These little touches make the combo feel polished and practical.
9. Room Divider Curtain for Flexible Zones
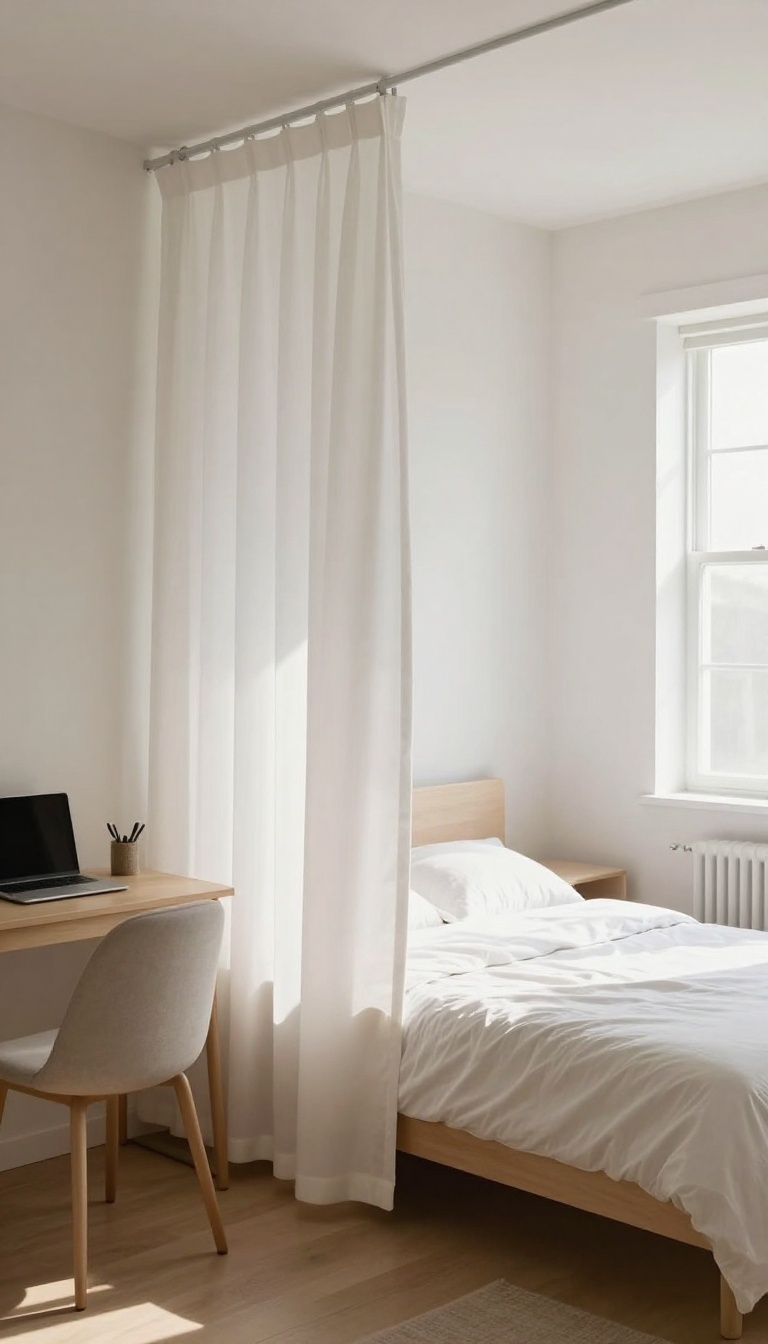
Sometimes the simplest solutions are the most effective. A ceiling-mounted curtain can carve out a dedicated workspace without turning the room into a permanent office. When guests arrive, just pull it back and the room instantly feels like a cozy bedroom again.
A curtain divider is a renter-friendly, budget-conscious way to create two distinct zones in one room. It’s not about building walls—it’s about visual separation that you can adjust in seconds. Whether you need to focus during a video call or want to give guests a sense of privacy, a curtain can do the job without major renovations.
Choosing The Right Curtain
Look for a curtain that’s opaque enough to block sightlines but not so heavy that it feels like a permanent wall. A light-filtering fabric works well for a soft divide, while a blackout curtain can double as a blackout shade for guests who sleep in. Consider a track system that lets you slide the curtain smoothly along the ceiling—this makes it easy to open and close as needed.
Installation Tips
You don’t need to be a handyman to install a ceiling-mounted curtain. Use a tension rod or a simple track kit that screws into the ceiling joists. If you’re renting, look for adhesive hooks or a freestanding frame that doesn’t require drilling.
Measure the width of the room so the curtain hangs straight and doesn’t sag in the middle.
Styling The Two Zones
On the office side, keep the desk and chair visually cohesive with the room’s decor. On the guest side, place the bed and a small nightstand. When the curtain is open, the room feels unified; when closed, it creates a private nook for work or sleep.
Add a few hooks or a tieback to keep the curtain neatly out of the way when not in use.
10. Futon with a Mobile Desk Cart
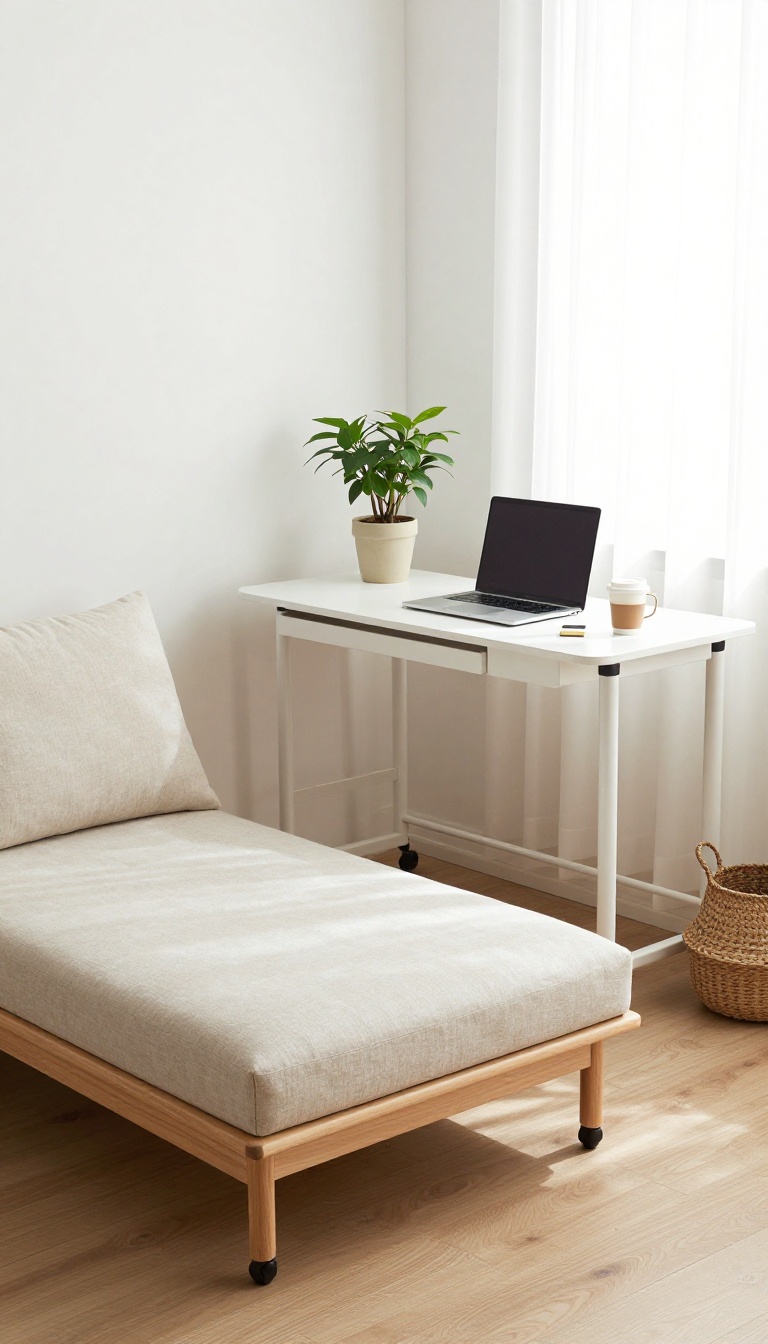
A futon is a classic space-saver, but it often leaves you without a proper workspace. Pair it with a mobile desk cart, and you get the best of both worlds: a comfy spot for guests and a flexible office that moves with you. The cart tucks neatly into a corner or closet when not in use, then rolls out when you need to type, write, or video-call.
It’s a simple, affordable solution that keeps the room feeling open and uncluttered.
This setup works especially well in smaller rooms where a permanent desk would make the space feel cramped. The futon gives you a place to sit during the day and a bed at night, while the cart provides a dedicated surface for your laptop and work essentials. You can even use the cart’s lower shelves for storage, keeping paperwork and office supplies out of sight when guests arrive.
One of the biggest perks is the flexibility. You can position the cart next to the futon for a quick work session, then wheel it away when you want to relax or when it’s time for guests to sleep. It’s also easy to move the cart to another room if you need more space or want to work elsewhere for a change.
Choosing The Right Cart
Look for a cart with a sturdy top surface that can hold a laptop and a few accessories. A lower shelf is handy for a printer, notebooks, or a small storage bin. Casters with locks are a must so the cart doesn’t roll away while you’re typing.
Consider the height—it should feel comfortable whether you’re sitting on the futon or on a separate chair.
Styling For Dual Purpose
Keep the cart visually light by choosing a design that matches the room’s decor—think wood tones, metal finishes, or neutral colors. When guests are over, clear the top and add a small plant or a stack of books to make it feel like a side table. You can also drape a cloth over the cart to soften its office look.
Making It Work For Work
For productivity, add a lap desk or a small keyboard tray if the cart’s surface is too high. Use a cable management clip to keep cords tidy, and consider a battery-powered monitor light if you work in the evening. Since the cart is mobile, you can easily face a window for natural light or angle away from distractions.
11. Built-In Window Seat with Under-Desk Storage
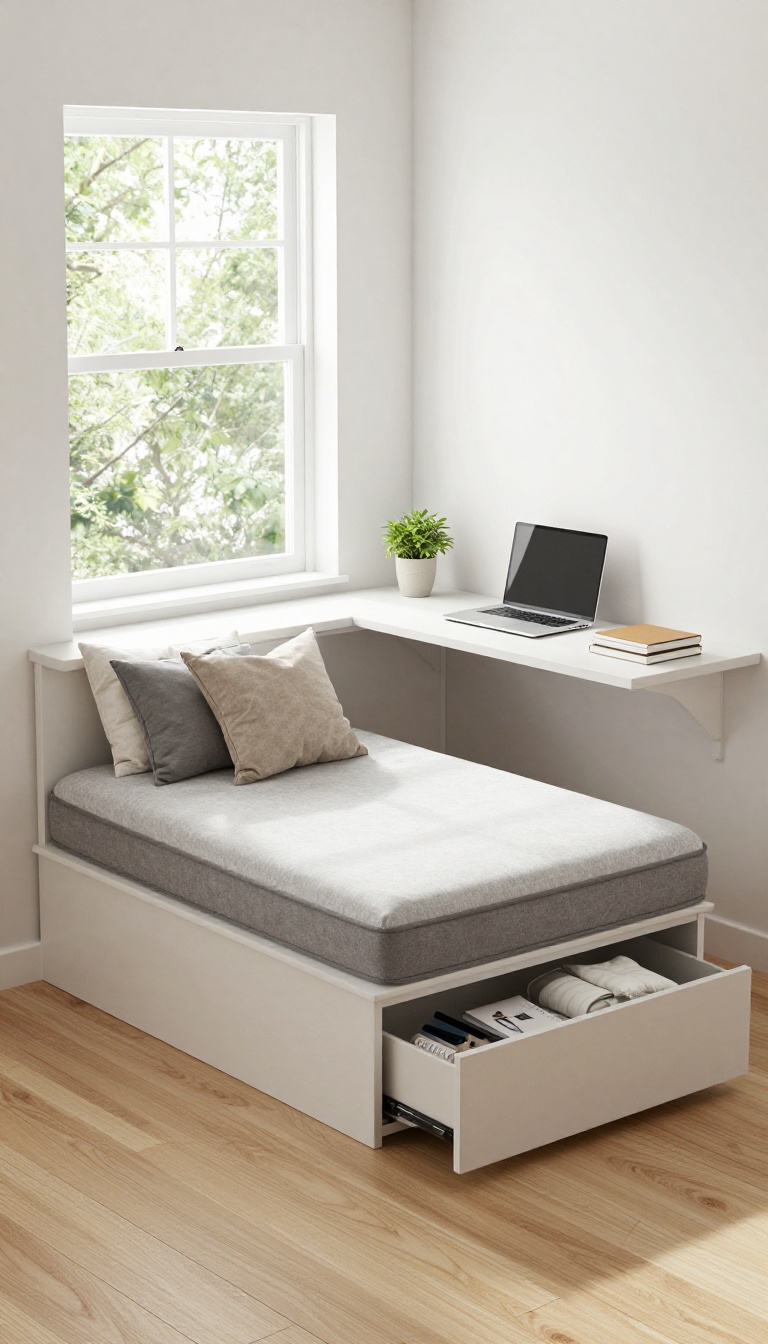
There’s something about a window seat that instantly makes a room feel more inviting. When you build one into a guest room office combo, you get a cozy spot for reading or napping that also hides a surprising amount of storage. Pair it with a nearby desk, and you’ve got a layout that works for both work and rest.
The key to this layout is using the space under the window seat for storage—think pull-out drawers or bins that hold extra bedding, pillows, or office supplies. The seat itself can double as a guest bed for kids or petite adults, with a foam mattress and some throw pillows. Meanwhile, a compact desk placed perpendicular to the window keeps the work area separate but within reach, so you can switch from spreadsheets to a good book without moving furniture.
Why This Works
This layout maximizes vertical and floor space, making it ideal for small rooms. The window seat provides comfortable seating and extra sleeping space, while the under-seat storage eliminates the need for bulky dressers or cabinets. The desk, tucked to the side, doesn’t block the window or the flow of the room, so the space feels open and multifunctional.
Design Tips
Choose a window seat depth of at least 24 inches for comfortable lounging, and add a hinged top or pull-out drawers for easy access. For the desk, a wall-mounted or floating option keeps the floor clear and makes the room feel larger. Use a neutral color palette and natural materials to keep the look cohesive and calming, whether you’re working or relaxing.
Guest Comfort
To make the window seat work as a bed, add a 3-inch foam topper and washable covers. Keep a few throw pillows and a lightweight blanket nearby for guests. For privacy, install blackout curtains or shades that can be drawn at night.
This setup is perfect for overnight guests who don’t need a full-size bed but appreciate a cozy nook.
12. Over-the-Door Desk with a Murphy Bed
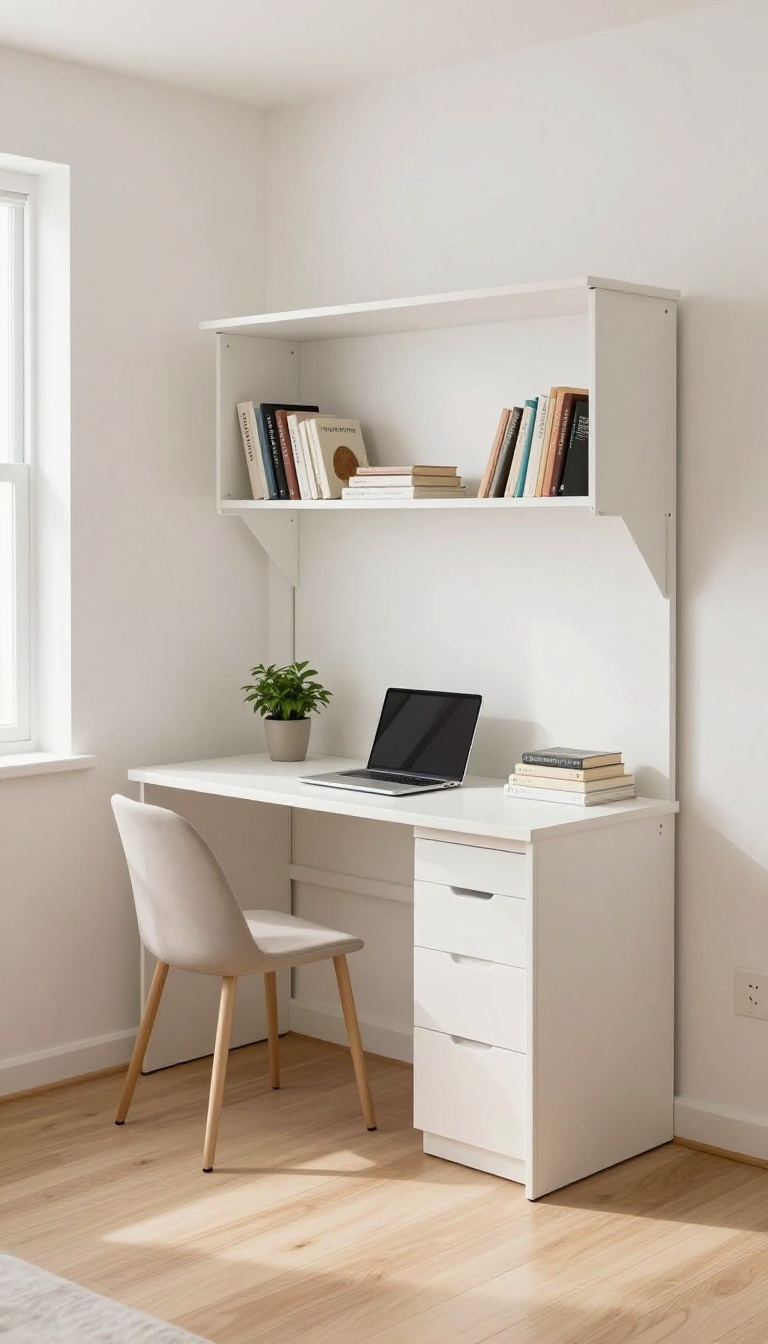
When floor space is tight, you have to get creative. An over-the-door desk mounts right on the back of a door, giving you a workspace that folds away in seconds. Pair it with a Murphy bed, and you've got a room that transforms from office to guest suite without a single piece of furniture in the way.
This combo is perfect for small rooms or multi-purpose spaces where every square foot counts. The desk takes up zero floor space when closed, and the Murphy bed tucks into the wall, leaving the room open for movement or other activities. You can even leave the desk set up while the bed is down—just angle it to the side if you need to work while guests sleep.
Why This Combo Works
The over-the-door desk is a genius space-saver because it uses vertical space that would otherwise go to waste. When you're not working, just close the door and the desk disappears. The Murphy bed does the same for the sleeping area, folding up against the wall to free the floor for daytime use.
Together, they let you have a full home office and a comfortable guest room in one compact footprint.
Choosing The Right Desk
Look for an over-the-door desk that's sturdy enough for your daily tasks. Some models come with built-in shelves or drawers for extra storage. Make sure the mounting system is strong and doesn't damage your door.
If you're handy, you could even build a custom one that matches your room's style.
Making It Comfortable For Guests
Even with a Murphy bed, you want your guests to feel at home. Add a plush mattress topper, soft bedding, and a few pillows. Keep a small tray on the desk for water and books, so guests have a place for their essentials.
And don't forget a privacy screen or curtain if the desk faces the bed.
13. Convertible Sofa with a Lift-Top Coffee Table
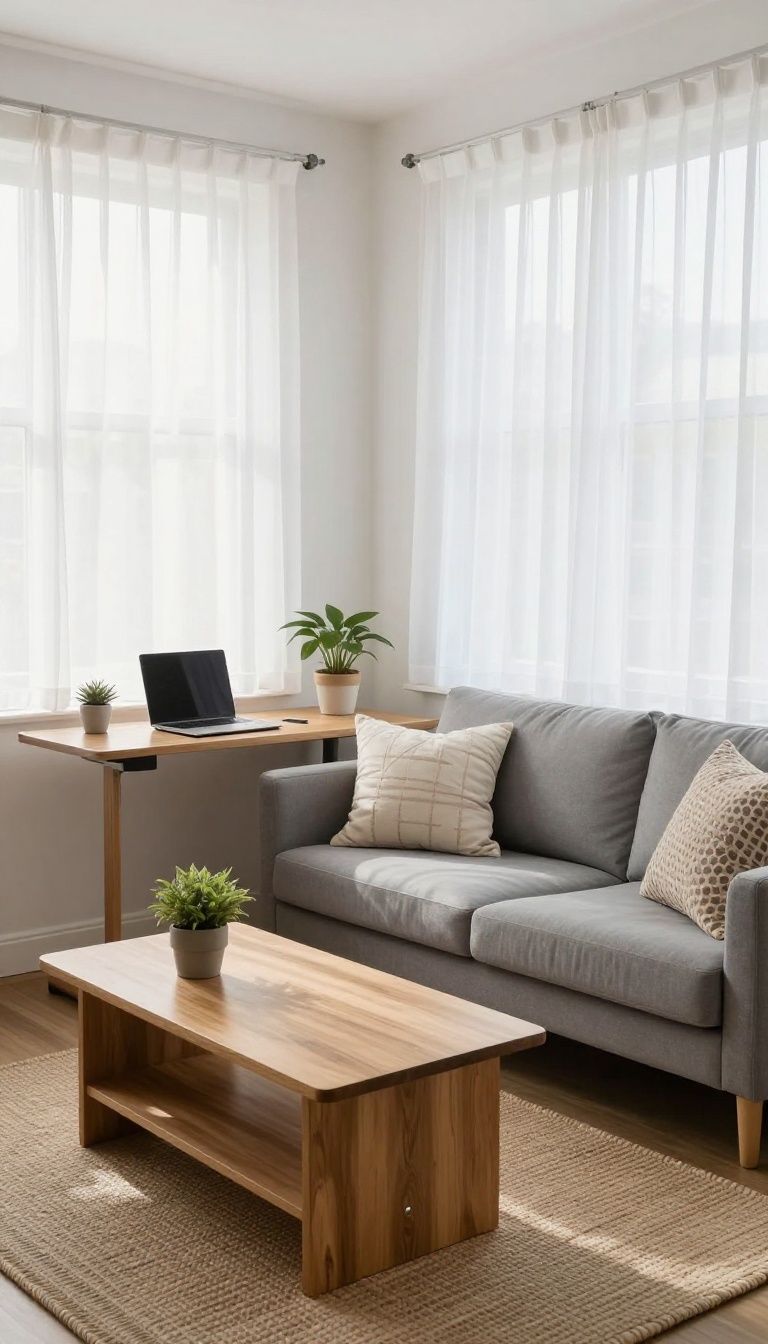
A convertible sofa already pulls double duty as seating and a bed, but pairing it with a lift-top coffee table takes the flexibility further. The tabletop rises to a comfortable working height, so you can set up a laptop without dragging in a bulky desk. When guests arrive, lower the table and shift the sofa back to a lounging setup.
This combo works best in rooms where floor space is at a premium. The lift-top table becomes a dedicated work surface during the day, and the sofa handles both sitting and sleeping. You get a casual, relaxed workspace that doesn't scream 'office'—perfect for a room that needs to feel welcoming at night.
Pick A Table With The Right Lift Height
Not all lift-top tables are created equal. Look for one that raises to at least 26 inches—that's a standard desk height. Some models have a gas-lift mechanism that stops at multiple angles, so you can adjust it for typing or reading.
Test the motion in the store if you can; you want something smooth and sturdy enough to hold a laptop and a coffee mug.
Angle The Sofa For Easy Work And Conversation
Place the sofa so the lift-top table is within arm's reach, but leave enough room to pull the table closer when you're working. A slight angle toward the window or a wall can make the space feel less like a waiting room and more like a cozy nook. Keep a small side table nearby for a lamp or a glass of water, so you don't have to clear the lift-top every time you need something.
Add A Rolling Cart For Office Supplies
A compact rolling cart can store your laptop, notebooks, and chargers during the day, then tuck away in a closet when guests arrive. This keeps the work surface clear and makes the transition from office to guest room quick. Choose a cart with a top shelf that matches the height of the lift-top table, so you can slide it right next to the sofa for extra workspace.
14. Nook Office with a Curtain and a Daybed
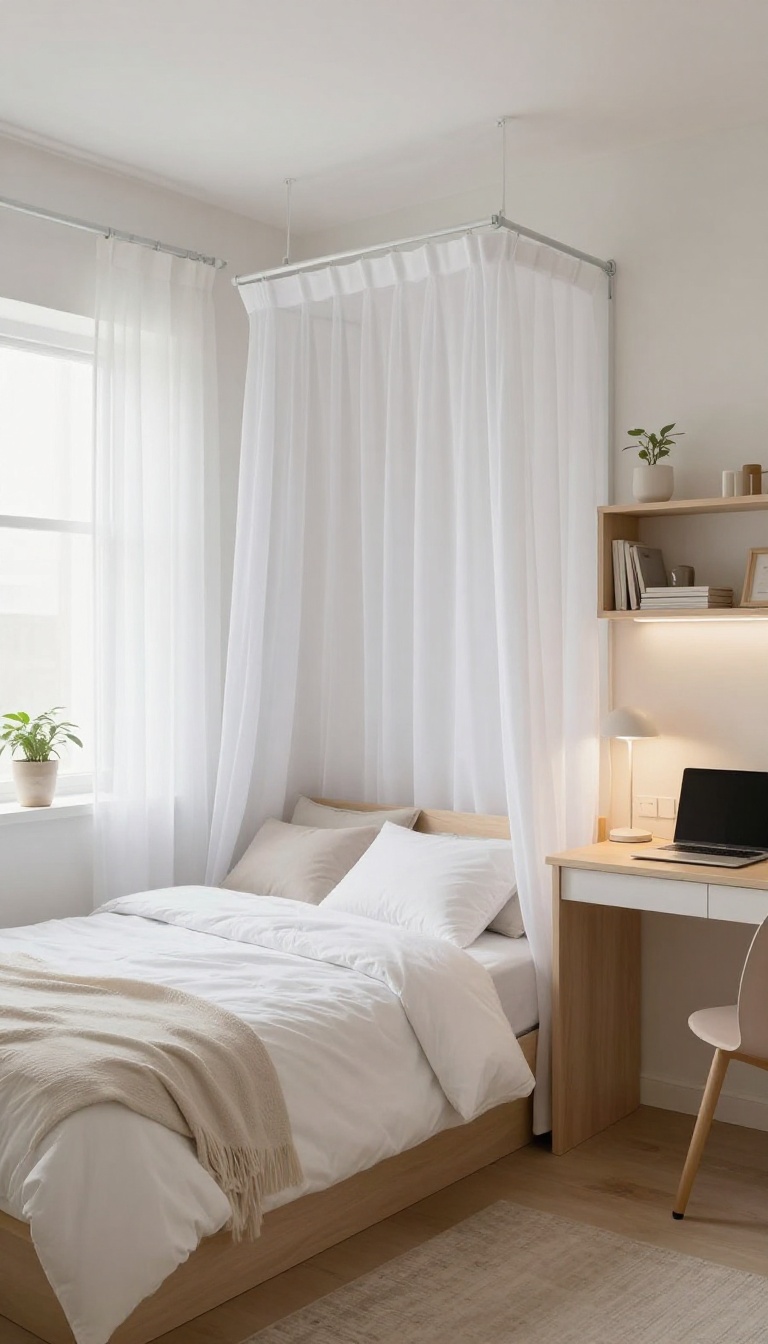
Sometimes all you need is a clever divider to make a dual-purpose room work. A nook office with a curtain and a daybed gives you a dedicated workspace that disappears when guests arrive. The curtain acts as a flexible wall, hiding your desk clutter and creating a cozy sleeping area.
This layout works best in a room with an awkward corner or an alcove that’s too small for a full bed but just right for a compact desk. The daybed takes center stage, offering a comfortable spot for guests to sleep and lounge. When you need to work, simply draw the curtain to separate your office from the rest of the room.
It’s a simple, affordable solution that doesn’t require major renovations.
Choosing The Right Daybed
Pick a daybed that’s comfortable enough for sleeping, not just sitting. Look for one with a quality mattress and a sturdy frame. A trundle underneath can add extra sleeping space for kids or unexpected guests.
Consider the style—a sleek metal frame feels modern, while a wooden one adds warmth.
Setting Up The Desk Nook
Measure your nook to ensure your desk fits without blocking the daybed. Use a wall-mounted desk or a slim console to save floor space. Add shelves above for storage and keep the area organized with bins or baskets.
A small lamp provides task lighting without taking up valuable desk space.
Using The Curtain For Privacy
Install a ceiling-mounted curtain track to create a clean, floor-to-ceiling divider. Choose a light-filtering fabric to let in natural light while still offering privacy. When you’re working, the curtain keeps your papers and tech out of sight.
At night, it gives guests a sense of seclusion.
15. Modular Furniture System with a Fold-Away Bed
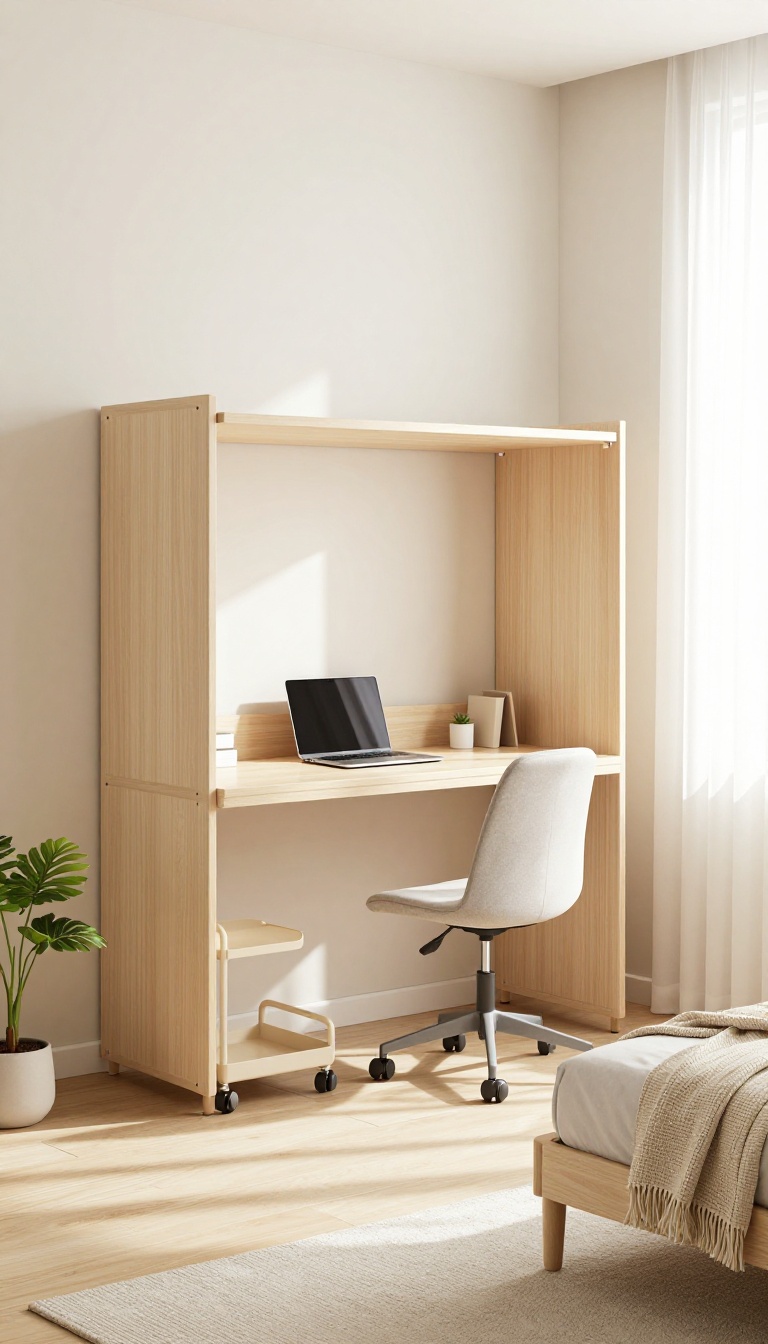
Modular systems are like playing with grown-up building blocks. You can rearrange pieces to suit the moment, whether that's a focused work session or a relaxing guest stay. A fold-away bed adds the ultimate flexibility, letting you reclaim floor space during the day.
A modular setup with a fold-away bed gives you the best of both worlds. The key is choosing pieces that interlock or slide together, so you can switch from office to guest room in minutes. This layout shines in small spaces where every square foot counts.
Why Modular Works
Modular furniture adapts to your needs without permanent installation. You can move pieces around as your work or hosting habits change. Plus, it's often easier to transport than built-in options if you move.
Choosing The Right Fold-away Bed
Look for a wall-mounted or cabinet-style fold-away bed that matches your desk height. Some models come with integrated shelving or a built-in desk, saving even more space. Make sure the mechanism is smooth and sturdy for frequent use.
Arranging For Dual Function
Set up the desk against one wall and the fold-away bed on an adjacent wall. When the bed is down, it can serve as a guest seating area. During the day, fold it up and slide your desk chair into the empty space for a clean, open feel.
Accessorize For Smooth Transitions
Use a rolling cart for office supplies that can tuck under the desk or move to a closet. Add a few decorative pillows that double as guest bedding. Keep a small basket for guest toiletries so you're ready in seconds.
FAQ
What is the best layout for a small guest room and office combo?
The best layout depends on your space, but a Murphy bed with a built-in desk is a top choice because it saves floor space and allows you to switch between functions easily.
How can I make a guest room office combo feel less cluttered?
Use room dividers, curtains, or sliding doors to visually separate the office area. Also, choose furniture with built-in storage to keep supplies out of sight.
What type of bed is best for a dual-purpose room?
Murphy beds, daybeds, futons, and trundle beds are all great options because they can be tucked away or converted to free up space during the day.
How do I ensure privacy for guests in a combo room?
Use a room divider, curtain, or sliding door to create a separate sleeping area. Also, consider a bed with a canopy or a screen for extra privacy.
Can I use a regular desk in a guest room office combo?
Yes, but consider a fold-down or wall-mounted desk to save space. If you use a regular desk, place it in a corner and use a cover or curtain to hide it when guests arrive.
Conclusion
Balancing work and hospitality in one room comes down to smart zoning and flexible furniture. Pick the layout that matches how you actually use the space, and let each piece serve double duty without feeling crowded. Start with the biggest pain point—whether that's storage, privacy, or desk placement—and build from there.
A few thoughtful touches, like a fold-down desk or a daybed with trundle, can make the room work for both guests and your daily grind. Choose one idea that fits your flow, and you'll wonder how you ever managed without it.