11 Guest Room Office Layouts That Switch Roles With Ease
A guest room that doubles as a home office doesn't have to feel like a compromise. With the right layout, you can switch from a focused workday to a welcoming overnight stay in minutes—no heavy lifting or awkward furniture shuffles.
These 11 setups prioritize flexibility, making the most of every square foot while keeping both functions polished.
Whether you're hosting family for the holidays or just need a quiet corner for Zoom calls, each idea balances comfort and productivity without sacrificing style.
1. Murphy Bed + Wall Desk Combo
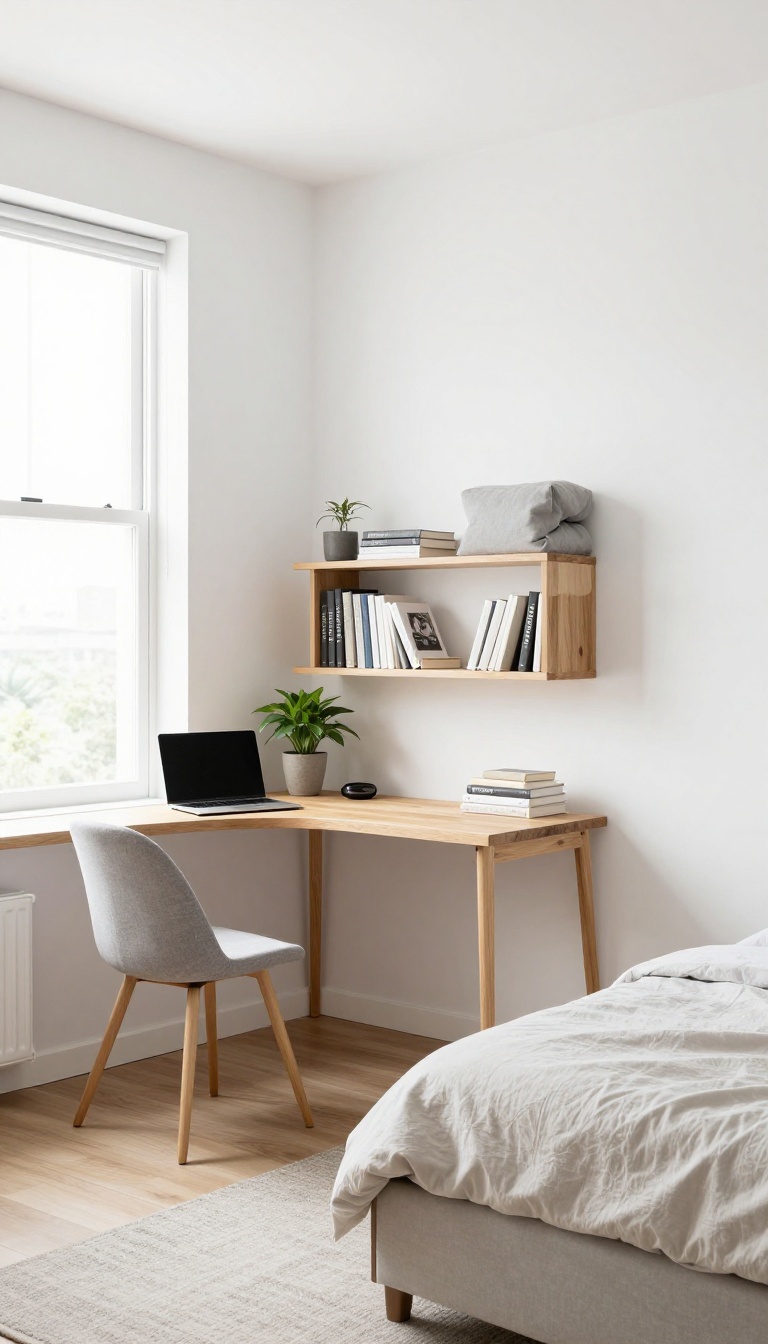
This setup is a classic for a reason. A Murphy bed folds up neatly into the wall, and when it's up, a compact desk swings down or pulls out from the same unit. You get a full workspace during the day and a cozy bed for guests at night, all without sacrificing floor space.
It's the ultimate two-in-one for small rooms.
The beauty of this combo is that it feels like magic. In the morning, you lift the bed, and your desk is ready for emails, calls, and creative work. By evening, you fold the desk away, lower the bed, and the room transforms into a welcoming guest retreat.
No moving furniture, no clutter—just a smooth transition. This layout works best in rooms that are at least 8 by 10 feet, but even smaller spaces can pull it off with the right unit. Look for a wall bed with integrated shelving or a side cabinet to store office supplies and guest linens.
That way, everything has a home, and the room stays tidy no matter which function is active.
Choosing The Right Unit
Not all Murphy bed and desk combos are created equal. Some have the desk built into the bed frame itself, while others feature a separate drop-down desk that attaches to the wall. Think about your daily workflow.
If you need a large monitor or lots of paperwork, a dedicated desk surface might be better. If you're mostly on a laptop, a smaller fold-down shelf works fine. Also, consider the bed size—a full or queen is comfortable for most guests, but a twin might be enough if you rarely host more than one person.
Lighting And Power Placement
Good lighting makes a huge difference in a dual-purpose room. Install a wall-mounted swing-arm lamp above the desk area so you have focused task light when working. For guests, add a dimmer switch or a bedside lamp that creates a cozy atmosphere.
Don't forget power outlets—place them near the desk for your computer and chargers, and also near the bed so guests can plug in their phones. Some Murphy bed units come with built-in outlets, which is a nice bonus.
Styling For Both Functions
Keep the decor neutral and flexible. Choose bedding that looks crisp and inviting, but also pick a desk chair that can double as a stylish accent chair when guests arrive. Use a storage ottoman or a bench that can serve as extra seating and hide office clutter.
Wall art and accessories should be calming and not too work-focused, so the room feels like a guest space, not a cubicle. A few throw pillows and a soft rug can instantly warm up the room for visitors.
2. Daybed with Trundle and a Slim Desk
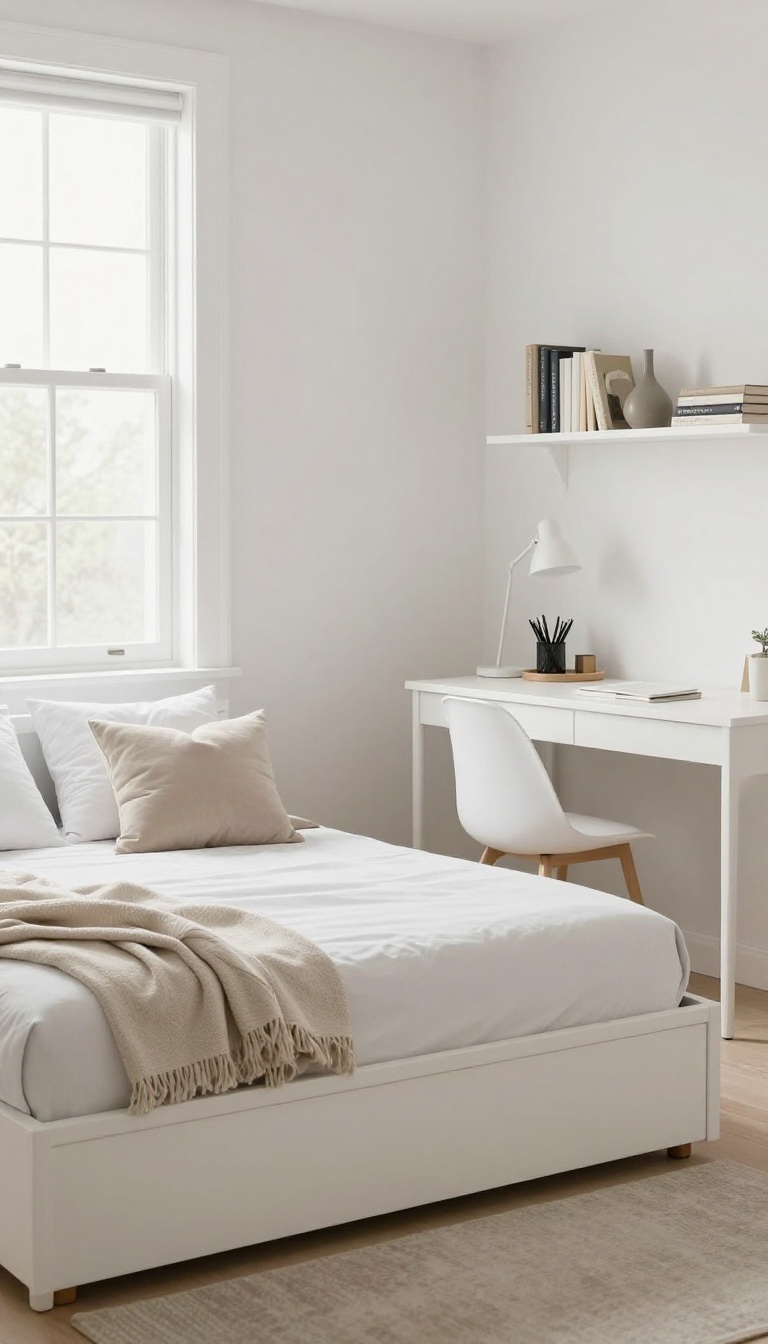
When you need two beds but only have room for one, a daybed with a trundle is a smart answer. During the day, it functions as a comfortable sofa or lounging spot; at night, the trundle pulls out to create a second sleeping surface. Pair it with a slim desk along the wall, and you've got a compact, dual-purpose setup that doesn't cramp your style.
This layout is all about making the most of a small footprint. The daybed itself takes up about the same space as a twin bed, but with the trundle, you can host two guests without needing a second bed frame. The slim desk, often just 12 to 18 inches deep, fits neatly along the wall, leaving plenty of walking space in the middle of the room.
Choosing The Right Daybed
Look for a daybed with a sturdy trundle that rolls out smoothly. Some trundles come with a mattress, while others require a separate one—check the dimensions before buying. A design with built-in storage drawers underneath the trundle is a bonus, giving you a place to stash extra bedding or office supplies.
Desk Placement And Style
Place the desk perpendicular to the daybed or along the adjacent wall, depending on your room's shape. A slim desk with a floating shelf above it maximizes vertical storage without eating into floor space. Choose a desk with a clean, minimal look to keep the room feeling open and uncluttered.
Decorating For Dual Function
Use a neutral color palette with a few accent pillows to make the daybed feel like a sofa during the day. At night, swap in more comfortable bedding. Keep the desk area organized with a small lamp and a tray for essentials, so it doesn't visually overwhelm the room.
A rug under the daybed can define the sleeping zone and add warmth.
3. Corner Desk with a Sofa Bed
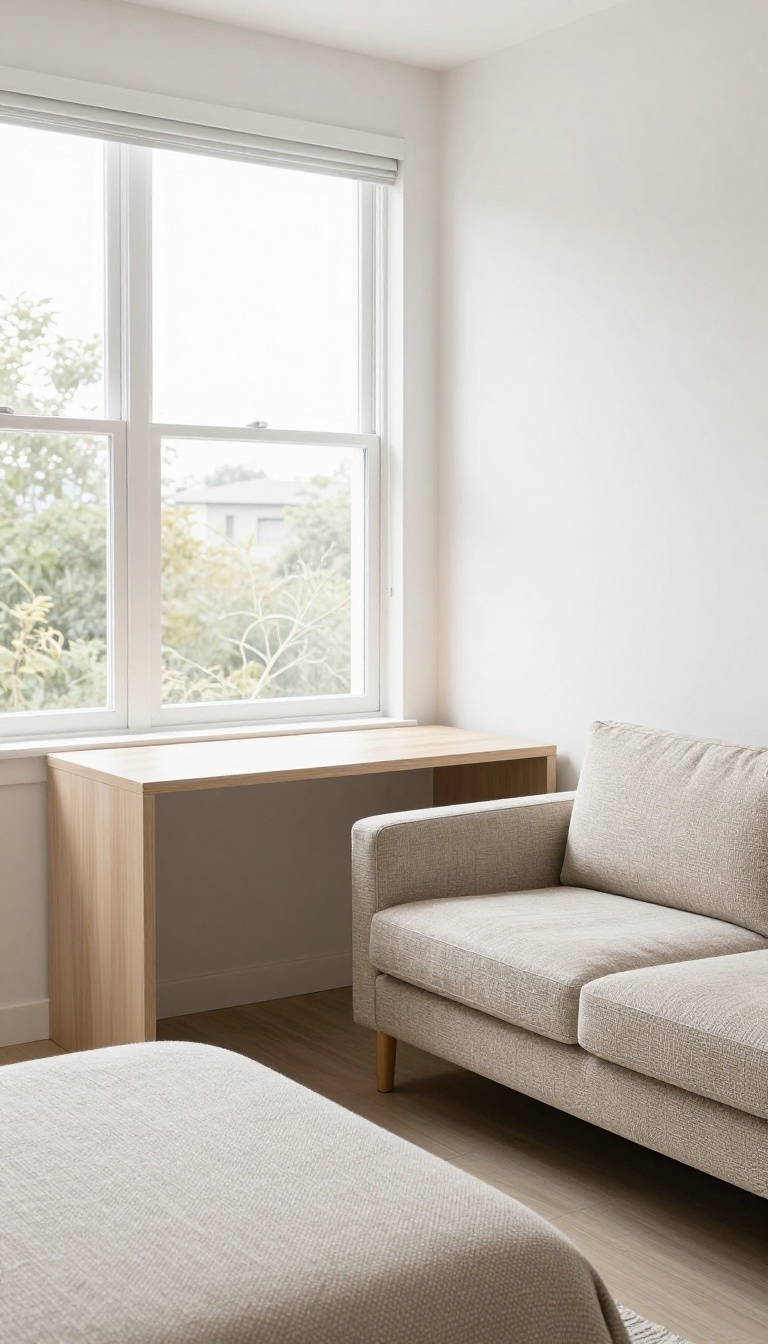
That awkward corner by the window doesn't have to be wasted space. Tucking a compact L-shaped desk into the nook gives you a proper workspace without stealing the room's main floor area. Opposite it, a stylish sofa bed offers guests a comfortable spot to lounge by day and a cozy bed by night.
This layout works best when you have at least 8 feet of wall space to work with. The L-shape gives you room for a monitor, keyboard, and paperwork while still leaving a walkway to the sofa bed. Choose a desk with built-in cable management to keep cords out of sight, and add a small rolling file cabinet underneath for extra storage.
Positioning For Flow
Place the desk so the shorter side hugs the wall and the longer side extends into the room. This creates a natural separation between work and sleep zones. Leave at least 30 inches between the desk and the sofa bed for easy walking.
If the room is narrow, skip the L-shape and use a straight desk against the wall instead.
Sofa Bed Selection
Look for a sofa bed with a compact footprint—around 70 to 80 inches wide—so it doesn't overwhelm the room. A click-clack mechanism is easier to convert than a traditional pull-out, and many come with a built-in mattress that's actually comfortable. Choose a fabric that hides stains, like a textured weave or performance velvet.
Lighting And Ambiance
Layer your lighting so the room can shift moods. Use a task lamp on the desk for focused work, and add a floor lamp near the sofa for reading or relaxing. Dimmer switches or smart bulbs let you adjust brightness easily.
Sheer curtains soften natural light during the day, while blackout shades ensure guests sleep well at night.
4. Built-In Bunk Beds and a Shared Desk
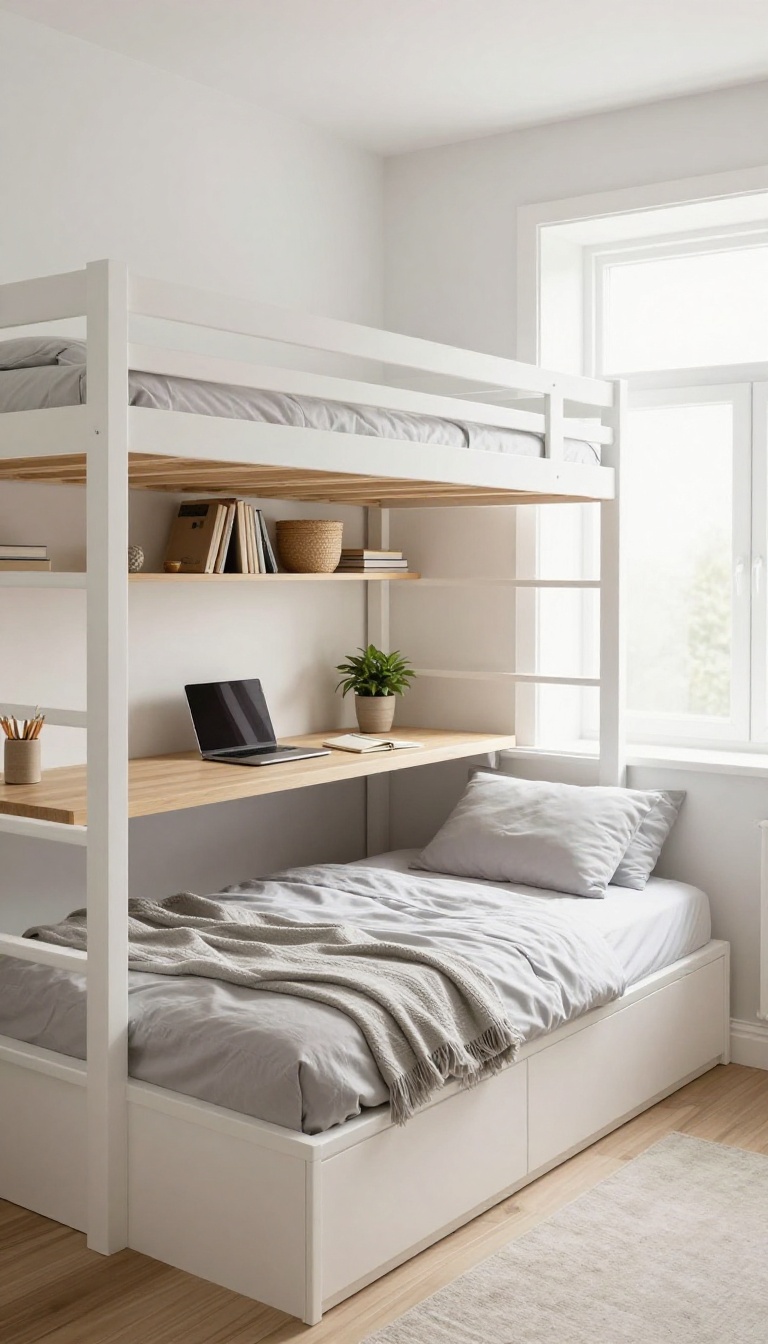
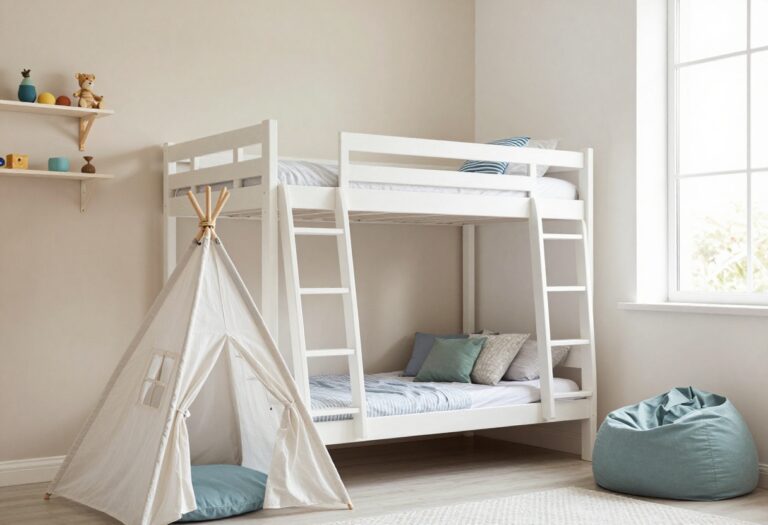
When guests include kids or you host frequently, bunk beds can be a game-changer. Built-in bunks tuck sleepers up and away, leaving the floor open for a long desk that works for both work and play. In a narrow room, this layout maximizes vertical space while keeping the room functional and fun.
Built-in bunk beds are a smart way to add sleeping spots without sacrificing your workspace. By stacking the beds, you free up valuable floor area for a desk that can run along the wall or even underneath the bunks. This setup is especially useful in narrow rooms where every inch counts, and it can double as a playroom when the desk is cleared off.
Designing The Desk Under The Bunks
If you place the desk directly under the top bunk, make sure there's enough headroom—at least 30 inches from the seat to the underside of the bed. A low-profile desk with built-in storage keeps pencils, papers, and office supplies within reach but out of sight. For a cleaner look, consider a desk that spans the full length of the bunks, giving you plenty of room for a monitor and a notebook.
Making It Work For Both Work And Play
The beauty of this layout is its dual purpose. During the day, the desk serves as a workspace for you or a homework station for kids. At night, it transforms into a cozy reading nook or a spot for guests to set up their laptops.
Add a few baskets or bins on shelves to keep toys and office supplies separate, so switching roles is quick and easy.
Safety And Comfort Considerations
If kids will be using the bunks, safety rails are a must, and the ladder should be sturdy and easy to climb. Use a mattress that fits snugly, and consider adding a curtain or canopy to the lower bunk for extra privacy. For the desk area, task lighting is essential—clip-on lights or a small lamp can brighten the workspace without taking up too much room.
5. Sliding Barn Door to Hide the Office
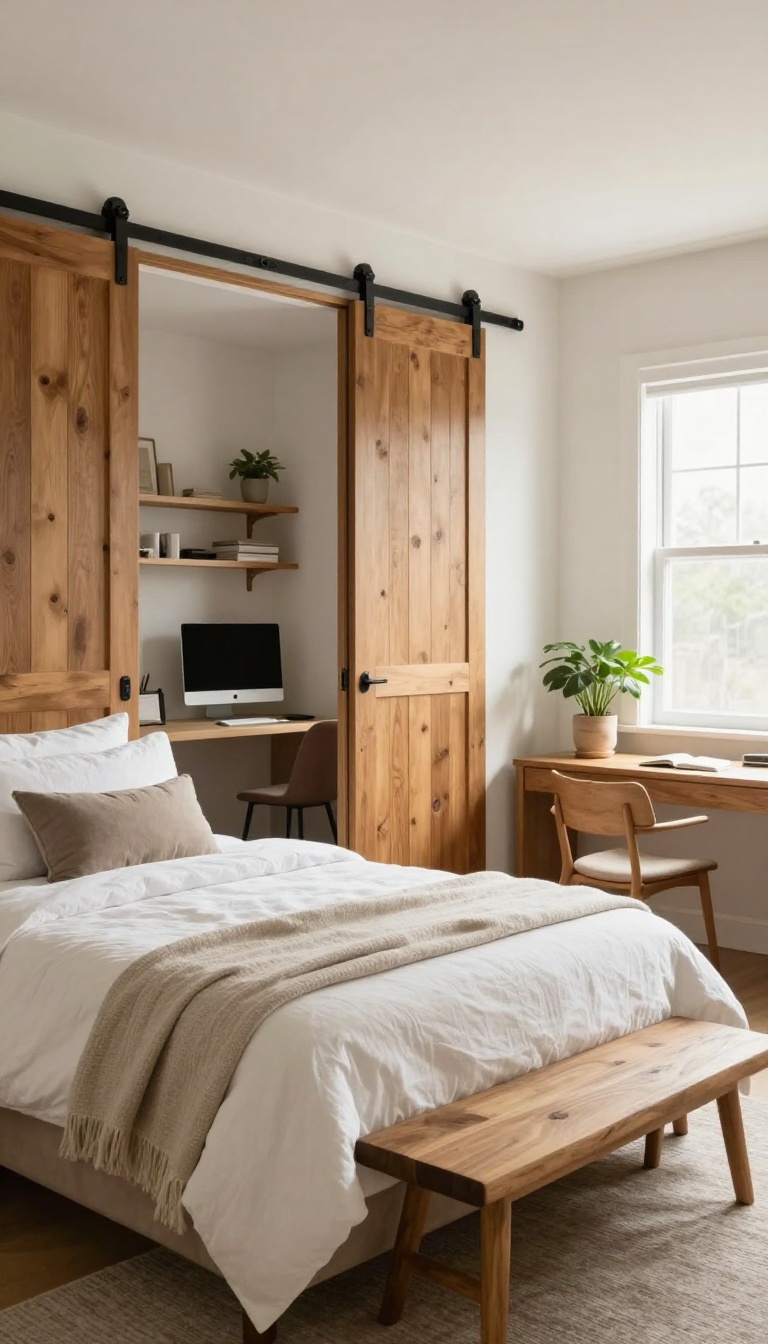
Sometimes the easiest way to make a room dual-purpose is to hide one function completely. A sliding barn door does exactly that—it tucks your workspace out of sight the moment guests arrive. The room instantly transforms into a cozy guest suite with a bed and seating, while your work stays hidden.
A sliding barn door is a stylish and practical solution for a guest room that also serves as your home office. Mounted on a ceiling track, the door glides smoothly to cover your desk, shelves, and equipment. When it's closed, guests see a warm, inviting bedroom—no reminders of deadlines or clutter.
When it's open, you have full access to your work zone. This setup works especially well if your desk is along a wall that can be easily concealed. Plus, the rustic charm of a barn door adds character to the room, making it feel intentional rather than just a temporary fix.
Why It Works So Well
The beauty of this layout is the psychological separation it creates. Closing the door signals to your brain—and to your guests—that work mode is off. It also keeps your office supplies and papers out of sight, reducing visual clutter and helping guests relax.
You don't have to tidy up every stray pen or cable; just slide the door shut and the room looks instantly polished.
Choosing The Right Door And Track
You don't need a heavy custom barn door to make this work. A lightweight hollow-core door with a barn-style handle can do the job and is much easier to install. Look for a track kit that matches your ceiling height and door weight.
If you're worried about noise, add a floor guide or soft-close mechanism. Also, consider the door's width—it should be at least as wide as your desk area to fully hide it.
Styling The Guest Side
Once the door is closed, the room should feel like a true guest retreat. Place the bed opposite the office wall, and add a cozy armchair or bench near the window. Use soft lighting, like a bedside lamp or string lights, to create a warm atmosphere.
Keep the color palette neutral so the barn door becomes a focal point rather than a distraction. A few decorative touches, like a throw blanket or a plant, complete the look.
Practical Tips For Daily Use
Make sure your office area is well-organized so you can close the door quickly. Use cable management to keep cords tidy, and store loose papers in drawers or bins. If you have a printer, place it on a rolling cart that can be tucked away.
Also, consider adding a small lock or latch to the door if you need to keep certain items secure. With a little planning, this setup makes switching between work and hosting effortless.
6. Loft Bed Over a Desk
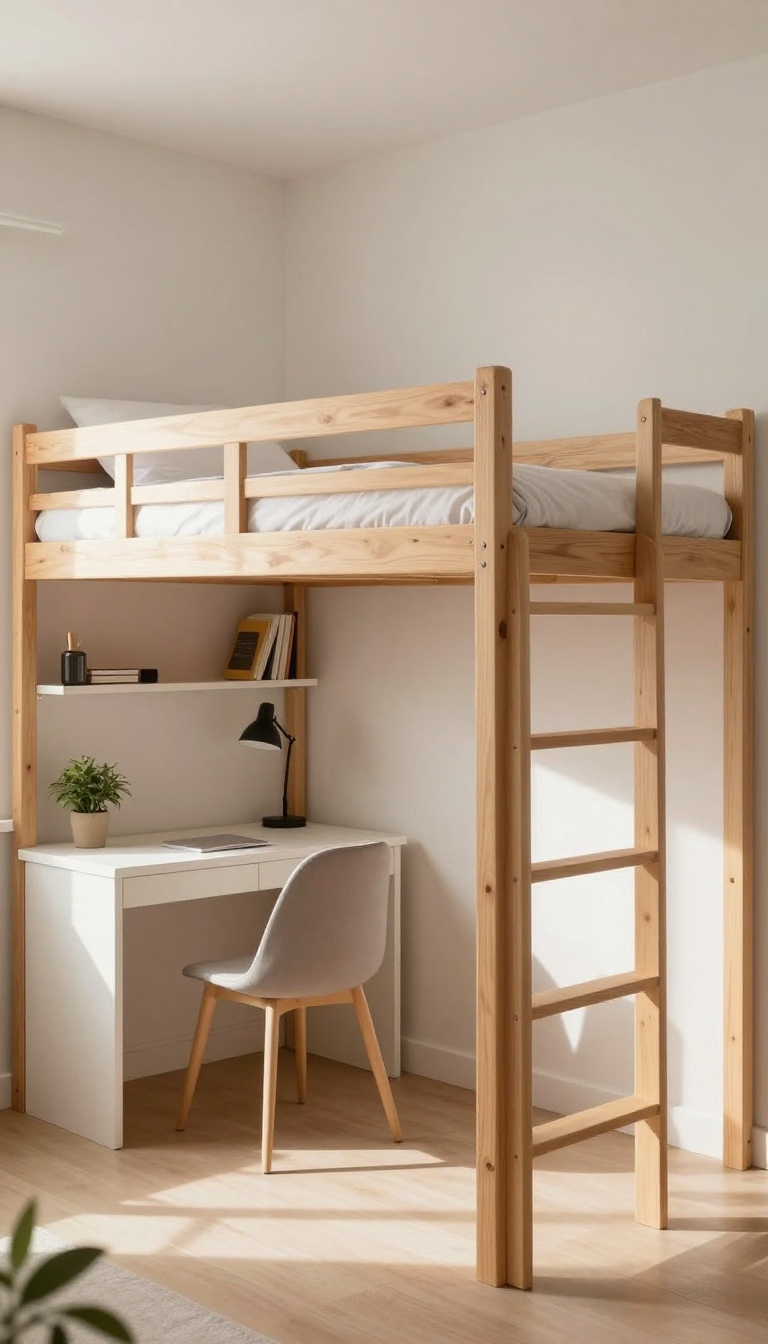
If floor space is tight, why not build upward? A loft bed raises the sleeping area, leaving room for a desk and chair below. This vertical solution is ideal for small guest rooms and gives you a private workspace without sacrificing floor space.
When you're working with a compact footprint, every square inch counts. A loft bed essentially doubles your usable area by stacking the two main functions. The bed goes up top, and the desk tucks underneath, creating a cozy nook that feels separate from the rest of the room.
Guests get a comfortable place to sleep, and you get a dedicated spot to focus. It's a smart trade-off that keeps the room feeling open and uncluttered.
Choosing The Right Loft Bed
Not all loft beds are created equal. Look for one with a sturdy frame and a weight capacity that suits your needs. Some come with built-in shelves or a small wardrobe, which adds storage without taking up extra space.
Measure your ceiling height first—you'll want at least 30 inches between the mattress and the floor to sit comfortably at a desk. Also, consider the ladder placement; a straight or angled ladder can affect how much room you have for the desk below.
Designing The Desk Zone
Underneath the loft, you can fit a standard desk or a compact writing table. Use a chair that slides fully under the desk when not in use to keep the area open. Add a small task lamp and a few shelves for office supplies.
If you want to hide the workspace when guests arrive, a curtain or a folding screen can instantly turn the nook into a private dressing area. Keep the color scheme light and airy to prevent the space from feeling like a cave.
Comfort And Safety Up Top
Since the bed is elevated, safety matters. Make sure the guardrails are secure and high enough to prevent falls. Use a firm mattress that fits snugly within the frame.
For guests, add a small bedside shelf or a pocket for a water bottle and phone. A clip-on reading light is a nice touch. If the ceiling is low, consider a low-profile mattress to maximize headroom.
Always test the stability before letting anyone sleep on it.
7. Futon and a Fold-Down Desk
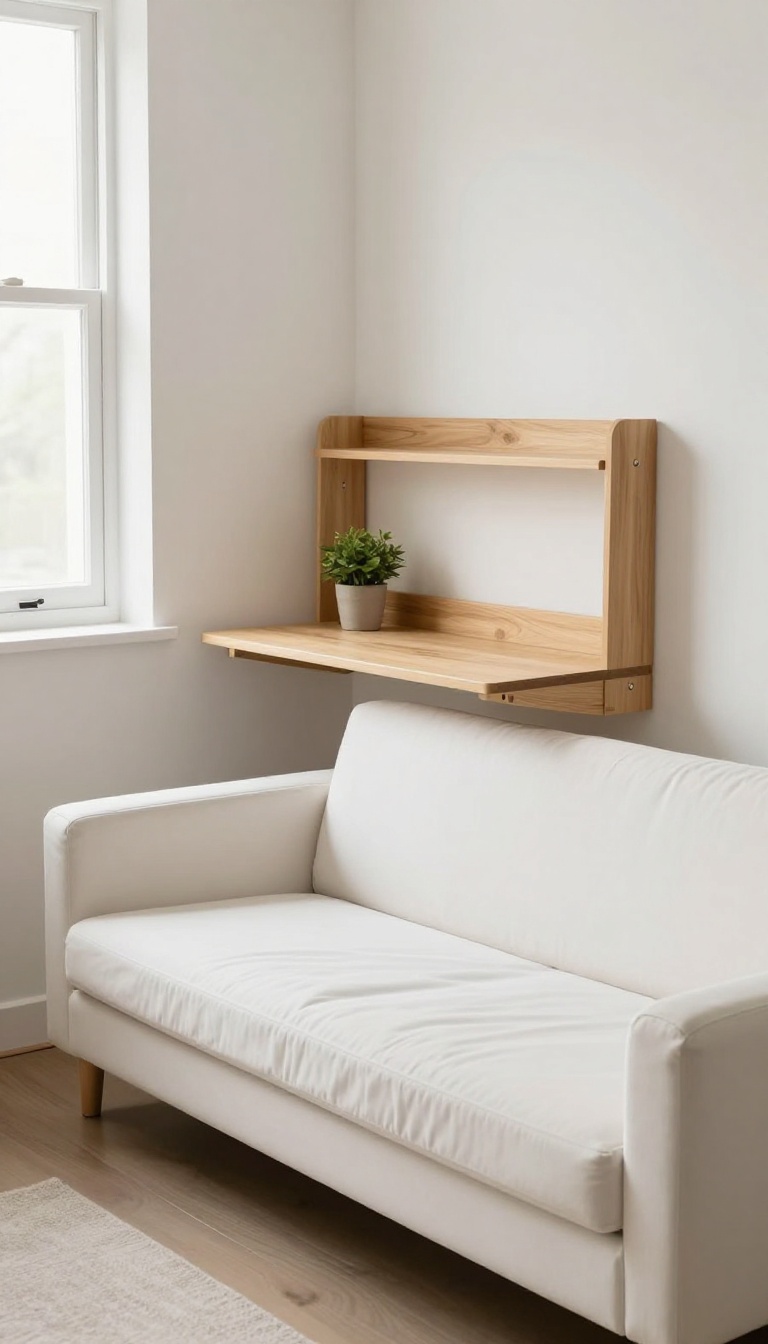
A futon is the ultimate shape-shifter—couch by day, bed by night. Pair it with a fold-down desk that tucks away when not in use, and you get a room that feels open and flexible, no matter the hour. This setup works especially well in smaller guest rooms where every inch counts.
The key is choosing pieces that complement each other in scale and style, so the room doesn't feel like a storage unit for mismatched furniture.
The futon and fold-down desk combo is all about effortless transition. During the day, the futon sits in couch mode, perfect for reading or taking a break. When it's time to work, you simply pull down the desk—no need to move the futon.
At night, the futon flattens into a bed, and the desk folds back up, leaving the room clear for guests. This layout is ideal for those who want a dedicated workspace without sacrificing the guest experience. It's also a great option for studios or small apartments where the guest room doubles as a living area.
Pick The Right Futon
Not all futons are created equal. Look for one with a sturdy frame and a comfortable mattress that actually sleeps well. A bi-fold design is easier to convert than a tri-fold, and a frame with wheels can make moving it even simpler.
If you have the budget, consider a futon with a memory foam mattress—it'll be more comfortable for guests and still works as a couch.
Choose A Desk That Disappears
A fold-down desk, also known as a wall-mounted drop-leaf desk, is the perfect partner for a futon. When closed, it's just a slim shelf or cabinet, taking up almost no space. When open, it provides a stable surface for a laptop and a few essentials.
Make sure it's mounted at a comfortable height and has enough depth for your work. You can even add a small stool or chair that tucks underneath.
Balance The Room's Flow
Position the futon against a wall and place the fold-down desk on an adjacent wall, so both can be used without feeling cramped. Keep the area in front of the futon clear for easy conversion. Use a rug to define the seating area and add a floor lamp for ambient light.
Storage bins or baskets can hide bedding and office supplies, keeping the room tidy.
8. Room Divider with Desk and Bed
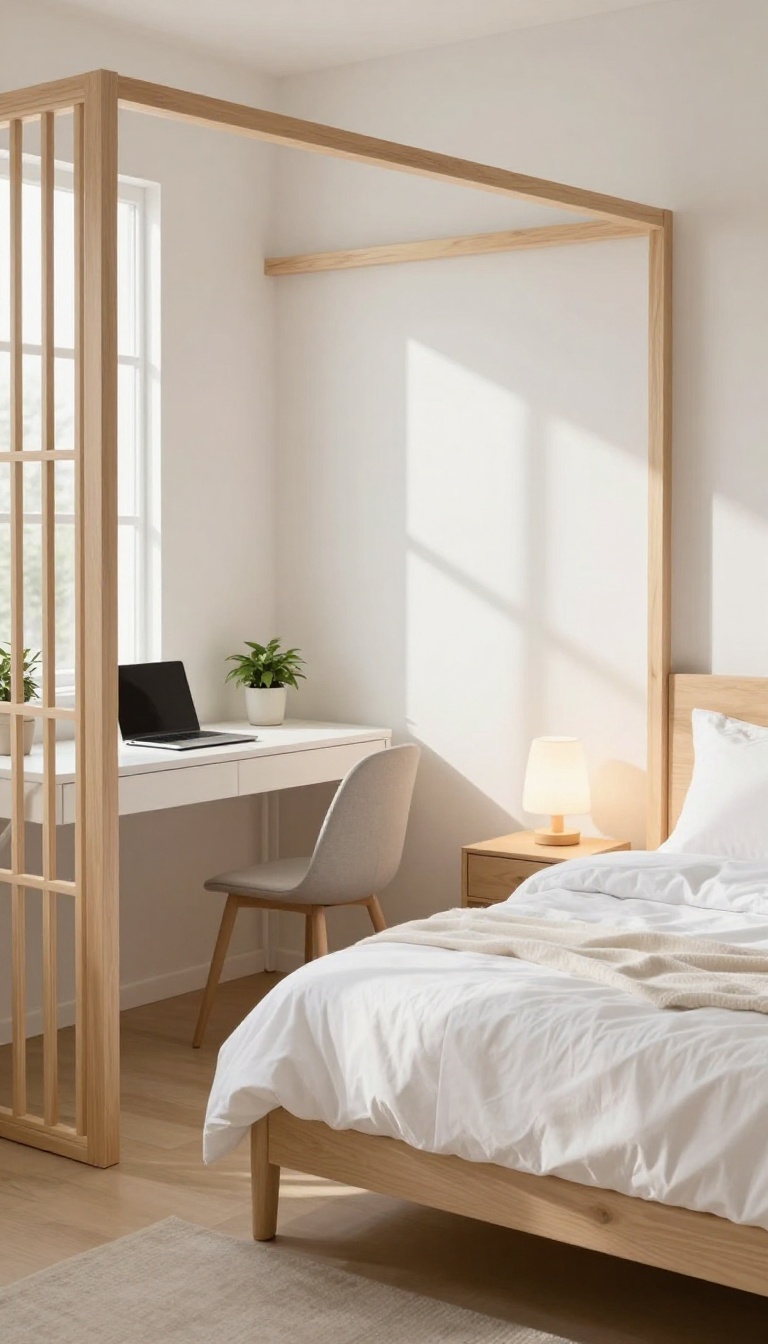
A single room can feel like two when you add a stylish divider. This layout gives you a dedicated workspace and a cozy sleeping nook without needing to build walls or buy extra furniture. The divider doesn't just separate visually—it also helps with sound and light.
You can work late without keeping guests awake, and they can read in bed while you're on calls.
When you want to keep the bed and the desk in the same room but still have a sense of separation, a room divider is your best friend. It's flexible, affordable, and easy to change whenever your needs shift. Choose a divider that matches your style—a folding screen, a bookshelf unit, or even a curtain track.
The key is to place it so that the bed feels like a private retreat and the desk area feels like a focused workspace. This setup works especially well in larger guest rooms or studio apartments where you have enough square footage to create two distinct zones without making either feel cramped.
Pick The Right Divider For Your Space
Not all dividers are created equal. A folding screen is lightweight and easy to move, but it doesn't block sound well. A bookshelf divider adds storage and visual separation, but it can feel heavy.
Curtains are budget-friendly and soften the room, but they don't provide much acoustic privacy. Think about what matters most: do you need to hide clutter, block light, or just create a visual break? For a guest room office, a semi-transparent divider like a slatted panel or a fabric curtain can let light flow while still defining the zones.
Position The Desk And Bed For Maximum Function
Place the bed against one wall and the desk against the opposite wall, with the divider in between. This way, each area has its own wall space, and you don't feel like you're working right on top of the bed. If you can, angle the desk so you're not facing the bed directly—it's easier to focus when you're not staring at a pillow.
Also, make sure there's enough room to walk around both pieces of furniture comfortably.
Add Privacy And Comfort Touches
Even with a divider, you can boost privacy with a few simple additions. Hang a curtain rod from the ceiling and use a sheer curtain to soften the separation. Or add a tall plant next to the divider for a natural screen.
Don't forget lighting: a desk lamp for work and a bedside lamp for reading. This way, each zone has its own light source, so you don't have to rely on one overhead light that might be too bright or too dim.
9. Closet Office with a Guest Bed
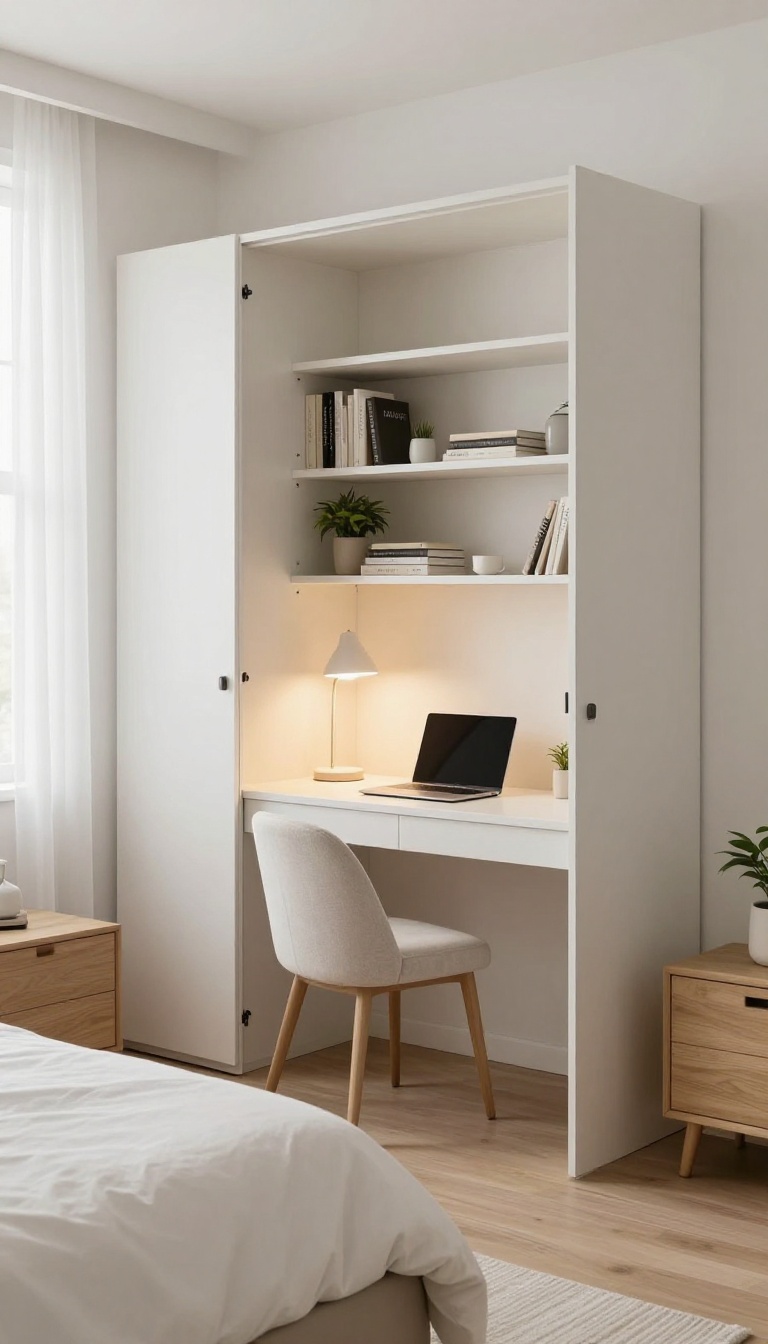
When you're short on square footage, a closet can become a surprising workspace. Turn a large closet into a compact office with a desk, shelves, and lighting, then close the doors to hide all traces of work. The rest of the room stays simple and serene, ready for guests.
This layout works best in rooms with a deep closet, at least 24 inches. You'll gain a private office nook without sacrificing the bedroom's calm. The key is to make the closet feel intentional, not cramped, so it's both functional and pleasant to use.
Maximize The Space
Start by clearing out the closet and adding a slim desk that fits the width. Use vertical shelves above the desk for supplies and decor. Install a bright task light, and consider a rolling chair that can tuck away when not in use.
Keep the palette neutral to maintain a clean look.
Make The Transition Seamless
When guests arrive, simply close the closet doors. To keep the room tidy, use baskets or bins to hide clutter. Add a full-length mirror on the closet door to make the room feel larger and more guest-friendly.
The bed area stays uncluttered, so the room feels like a true retreat.
Lighting And Ventilation
Closets can feel dark and stuffy, so add a bright LED light or a small lamp. If possible, install a vent or leave the door slightly ajar when working. For guests, ensure the closet door closes fully and the room has adequate airflow from windows or a fan.
10. Window Desk and a Daybed
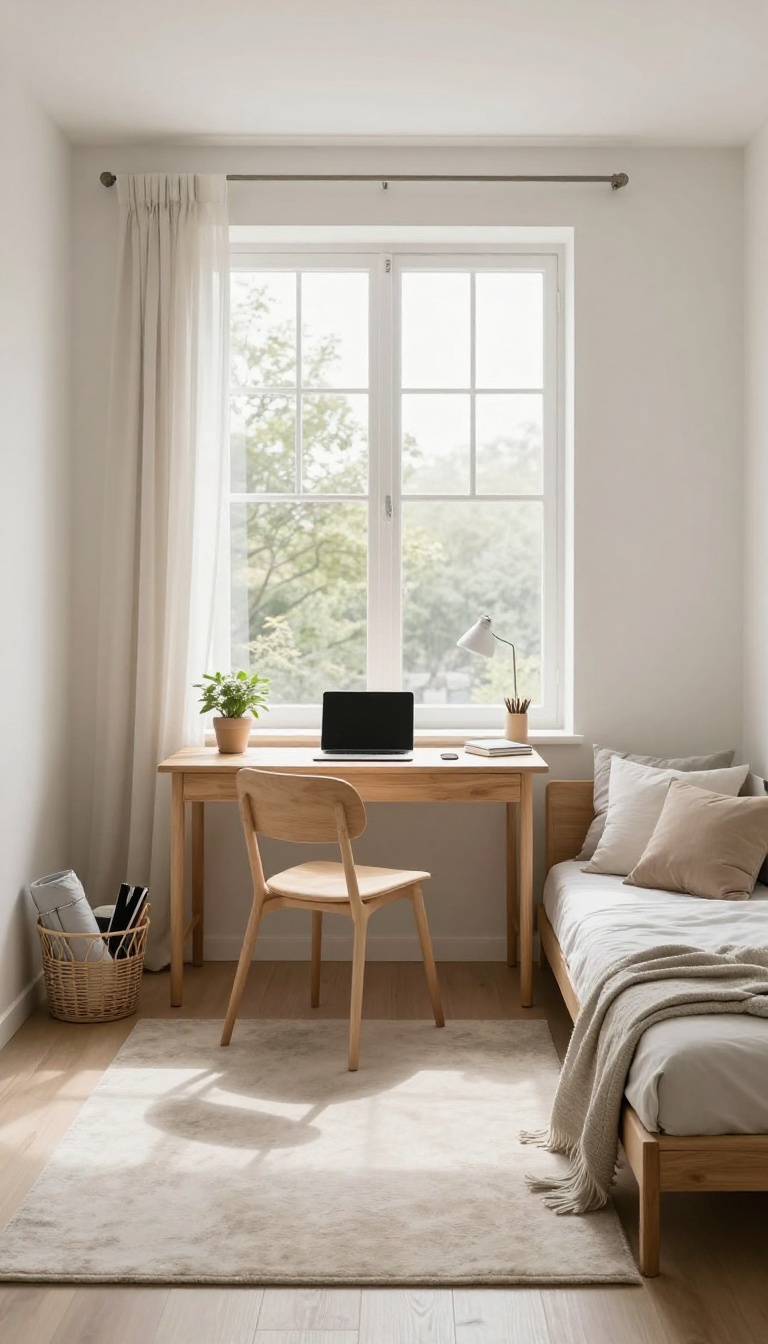
A desk placed right in front of a window brings in natural light and a view that makes work feel less like work. Pair that with a daybed nearby, and you’ve got a spot that works for reading, napping, or hosting an overnight guest. This layout keeps both functions simple and open, without closing off the room.
The setup is straightforward: a slim desk facing the window, with a daybed along an adjacent wall. You get a bright, airy workspace that feels connected to the outdoors, plus a comfortable lounging area that converts to a bed in seconds. It’s a flexible arrangement that works well in narrow rooms or spaces where you want to keep the floor plan open.
Why This Works
Natural light boosts mood and focus, making it a win for work hours. The daybed serves double duty—as a sofa for breaks or reading, and as a guest bed with just a few pillows and a throw. Because both pieces are low-profile, the room feels larger and more inviting.
Placement Tips
Position the desk so the window is directly behind your monitor to reduce glare, or angle it slightly to avoid screen reflections. Leave at least 18 inches of walking space between the desk and the daybed. If the daybed is against a wall, add a slim side table or a wall-mounted shelf for a lamp and a glass of water.
Styling For Dual Purpose
Choose a daybed with a washable cover and a sturdy mattress that can handle daily lounging. Add a couple of lumbar pillows for daytime support, then swap in a cozy duvet and extra pillows when guests arrive. Keep a small basket nearby for storing bedding and a few office essentials, so everything has a place.
11. Modular Furniture for Instant Transformation
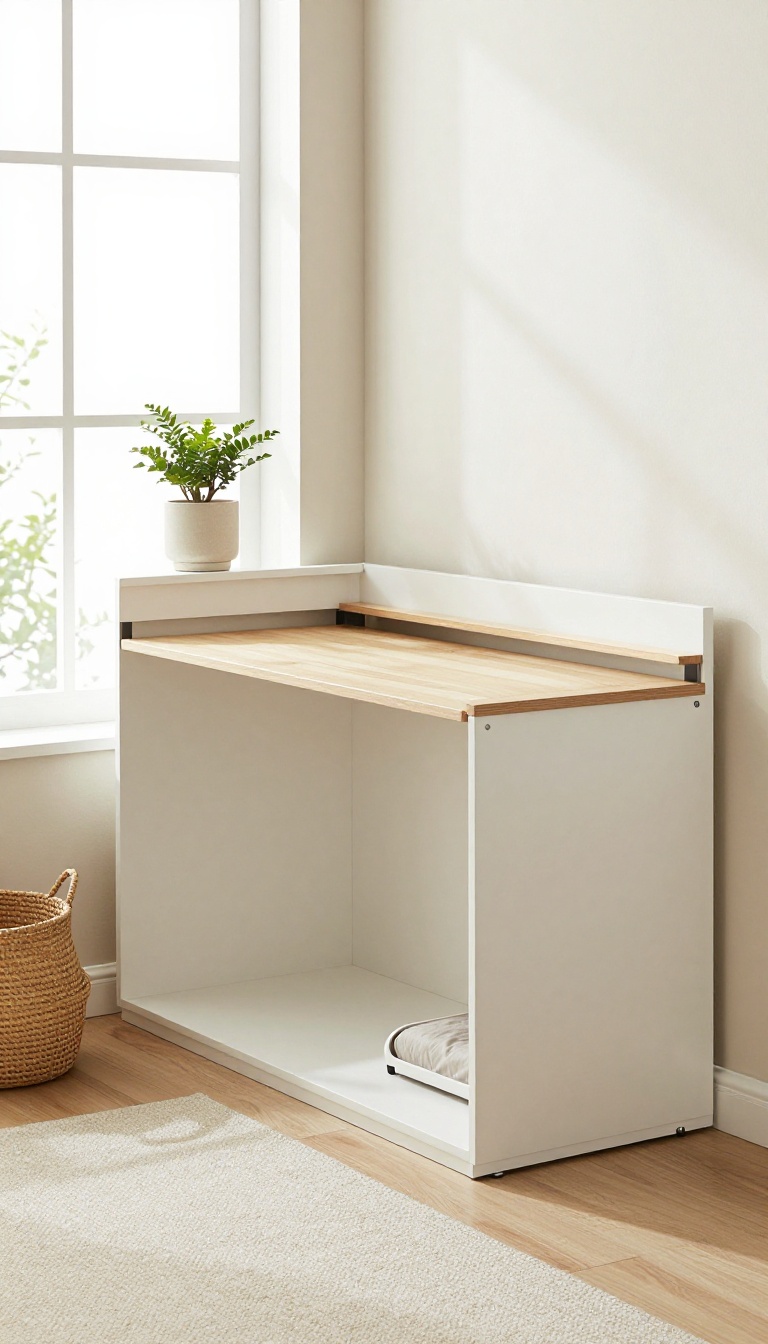
Sometimes the fastest way to switch roles is to have furniture that changes with you. Modular pieces are designed to adapt, so you can flip from a productive workspace to a cozy guest room without breaking a sweat. Think of a desk that folds into a console table or a bed that tucks under a platform—these smart investments make the transition feel effortless.
Modular furniture is all about flexibility. Instead of committing to one function, you choose pieces that serve multiple purposes. A wall-mounted desk can fold down when you need it and hide away when guests arrive.
A bed on casters can slide under a built-in platform, freeing up floor space for a desk or seating area. The key is to look for pieces that are easy to move, fold, or reconfigure, so you can adapt the room in minutes.
Pick Pieces That Move Easily
Look for furniture with wheels, folding mechanisms, or lightweight materials. A rolling desk can be tucked into a corner when not in use, and a foldable chair can hang on a hook. The easier it is to move, the quicker you can switch between office and guest room.
Go For Multi-functional Designs
Choose items that combine two functions in one. A desk that doubles as a nightstand, a bench with storage for bedding, or a sofa that converts into a bed—these pieces save space and reduce clutter. When you have fewer items to move, the transition feels natural.
Keep A Simple Layout
Avoid overcrowding the room. Stick to a few key modular pieces and leave open floor space. This makes it easier to rearrange and keeps the room feeling airy, whether you're working or hosting.
A simple layout also makes the switch less stressful.
FAQ
What is the best layout for a small guest room office?
For small spaces, consider a murphy bed with a fold-down desk, a loft bed over a desk, or a daybed with a trundle. These options maximize vertical space and keep the floor clear.
How can I make a guest room office feel less cluttered?
Use hidden storage like built-in cabinets, under-bed drawers, and fold-away furniture. Keep surfaces clear and use a room divider or curtain to visually separate the work area from the sleeping area.
What type of bed is best for a dual-purpose room?
Murphy beds, daybeds, futons, and sofa beds are all great choices because they can be tucked away or converted easily. Choose one that fits your space and style.
How do I create privacy in a guest room office?
Use a room divider, sliding barn door, or heavy curtains to separate the office from the guest area. This gives both you and your guests a sense of privacy.
Can I use a guest room office for both work and guests without it feeling cramped?
Yes, with smart furniture choices and layout planning. Opt for multi-functional pieces, use vertical space, and keep the design minimal to make the room feel open and adaptable.
Conclusion
Creating a guest room office that works for both work and visitors is all about flexibility. By choosing the right furniture and layout, you can make one room serve two purposes without sacrificing comfort or style.
Whether you go with a murphy bed, a fold-down desk, or a clever room divider, these ideas help you make the most of your space. So, pick the layout that fits your needs and start transforming your spare room today.