13 Small Bedroom Layout Ideas That Fix Awkward Floor Plans
Awkward floor plans can make a small bedroom feel even tighter than it actually is. That angled ceiling, the door that swings into the only open wall, or a window that throws off every furniture arrangement—these quirks can stump even the most seasoned decorator.
But you don't need a renovation to fix them. With a few clever layout tweaks, you can turn those frustrating corners and odd angles into functional, stylish spaces that work with the room instead of against it.
From angling your bed to floating it away from the wall, these 13 ideas tackle the trickiest layouts head-on, giving you practical solutions that make the most of every inch.
1. Angle the Bed into the Corner
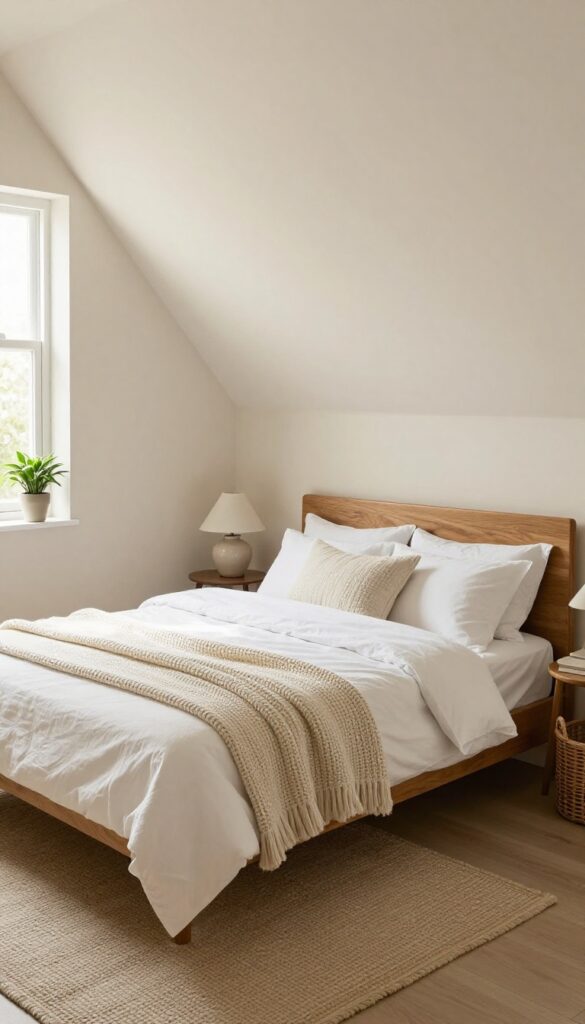
Long, narrow rooms can feel like bowling alleys, with a bed shoved against one wall leaving a weird dead zone at the other end. Angling the bed into a corner breaks that sightline and instantly makes the room feel more intimate and intentional. This trick shines in rooms with sloped ceilings or odd angles, where a standard straight-on placement just doesn't fit.
Angling the bed into a corner is a bold move that pays off in awkward spaces. It creates a cozy, nest-like nook that feels private and inviting. Plus, it frees up the rest of the room for other furniture, making the layout feel less forced and more organic.
Why It Works
When you angle the bed, you break the long, straight lines that emphasize a room's narrowness. The diagonal creates visual interest and draws the eye across the space, making it feel wider and more dynamic. It also turns an unused corner into a functional, cozy spot, perfect for reading or relaxing.
How To Position It
Start by placing the bed diagonally with the headboard against the corner. Angle it so the foot of the bed points toward the center of the room, leaving enough space to walk around. If the headboard doesn't fit flush, use a small side table or a floating shelf to fill the gap and keep things looking intentional.
What To Do With The Extra Space
The angled bed often leaves a larger open area on one side. Use that for a cozy reading chair, a slim desk, or even a small dresser. You can also add a floor lamp or a plant to balance the visual weight.
Just keep the path clear so the room still feels open and easy to move through.
2. Float the Bed Away from the Wall
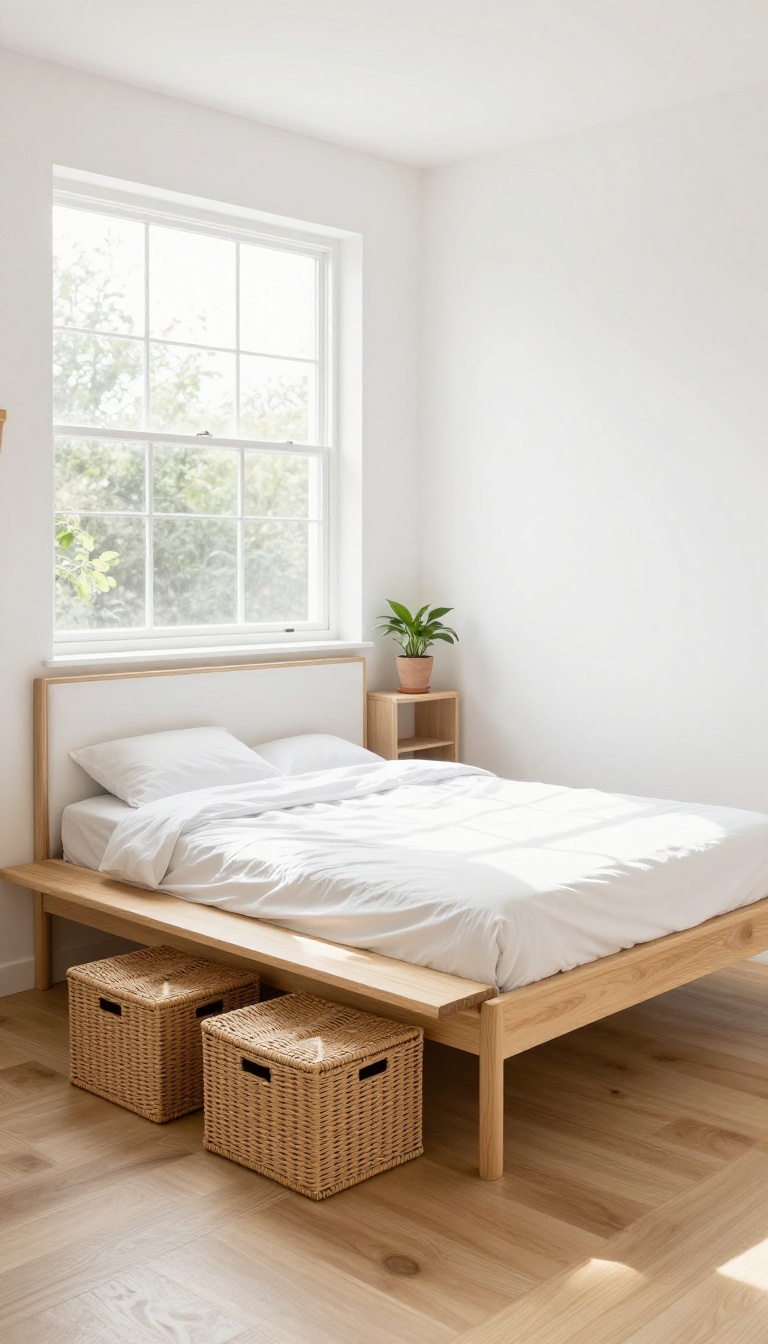
Most small bedrooms automatically get their bed pressed against a wall to save space. But that instinct can backfire in rooms with awkward door swings, off-center windows, or radiators that block the only flat wall. Pulling the bed away from the wall—even by just a foot—can instantly balance the room and open up new possibilities for storage and flow.
Floating your bed also gives you room for a headboard that works as a subtle divider, which is a lifesaver in layouts where the bed shares space with a desk or seating area. It's a simple shift that makes the room feel intentional, not just squeezed together.
Floating the bed means positioning it so the head is against a wall (or a freestanding headboard) but the sides and foot have clearance. This works especially well in rooms where the door swings into the wall you'd normally use, or when you have two windows on adjacent walls that leave no solid wall long enough for a standard bed. By pulling the bed away, you can align it with the room's natural traffic flow and make the space feel larger.
Start by measuring your room and mapping out the door swing, window placement, and any built-ins. Then, instead of pushing the bed into a corner, place it perpendicular to the wall or at a slight angle. You'll gain a walkway behind the bed, which can double as a spot for a low bench, a row of storage baskets, or even a narrow console table.
This also lets you use a headboard with shelves or a tall back that can act as a room divider if you need to separate a sleeping nook from a work area.
Why Floating Works For Awkward Layouts
When a bed is shoved against a wall, it often blocks a window, fights with a door, or leaves a dead corner. Floating the bed solves those issues by giving you more flexibility. For example, if your door swings into the room and hits the bed's footboard, pulling the bed away from the wall on that side gives the door clearance.
Similarly, if you have a radiator under a window, you can position the bed away from that wall and still keep the window accessible. Floating also creates a visual anchor. A bed that's centered in the room—or even slightly off-center—feels more deliberate than one that's jammed into a corner.
It can make the room feel more open because you see floor space on both sides, which tricks the eye into perceiving more square footage.
How To Anchor A Floating Bed
A floating bed can look lost if not anchored properly. Use a substantial headboard—either wall-mounted or freestanding—to give the bed a focal point. If you're using the bed as a room divider, choose a headboard that's tall enough to create separation, like a slatted wood panel or an upholstered board that reaches at least 48 inches high.
Add a bench or storage trunk at the foot of the bed to ground the arrangement. This also gives you a place to sit or toss extra pillows. If you have the space, a small area rug under the bed can define the sleeping zone and make the floating layout feel intentional.
Storage And Styling Tips For The Newly Exposed Walls
Once the bed is off the wall, you'll have new wall space to work with. Use it for a low-profile dresser or a row of floating shelves. If the bed is against a wall but not touching it, you can add a narrow console table behind the headboard to hold books, glasses, or a lamp—a trick that works especially well in studio layouts.
Don't forget the space under the bed. With the bed floating, you can easily access under-bed storage bins or drawers. This is a huge win in small rooms where closet space is limited.
Just make sure the bed is high enough to accommodate the bins you plan to use.
3. Use a Daybed to Maximize Seating
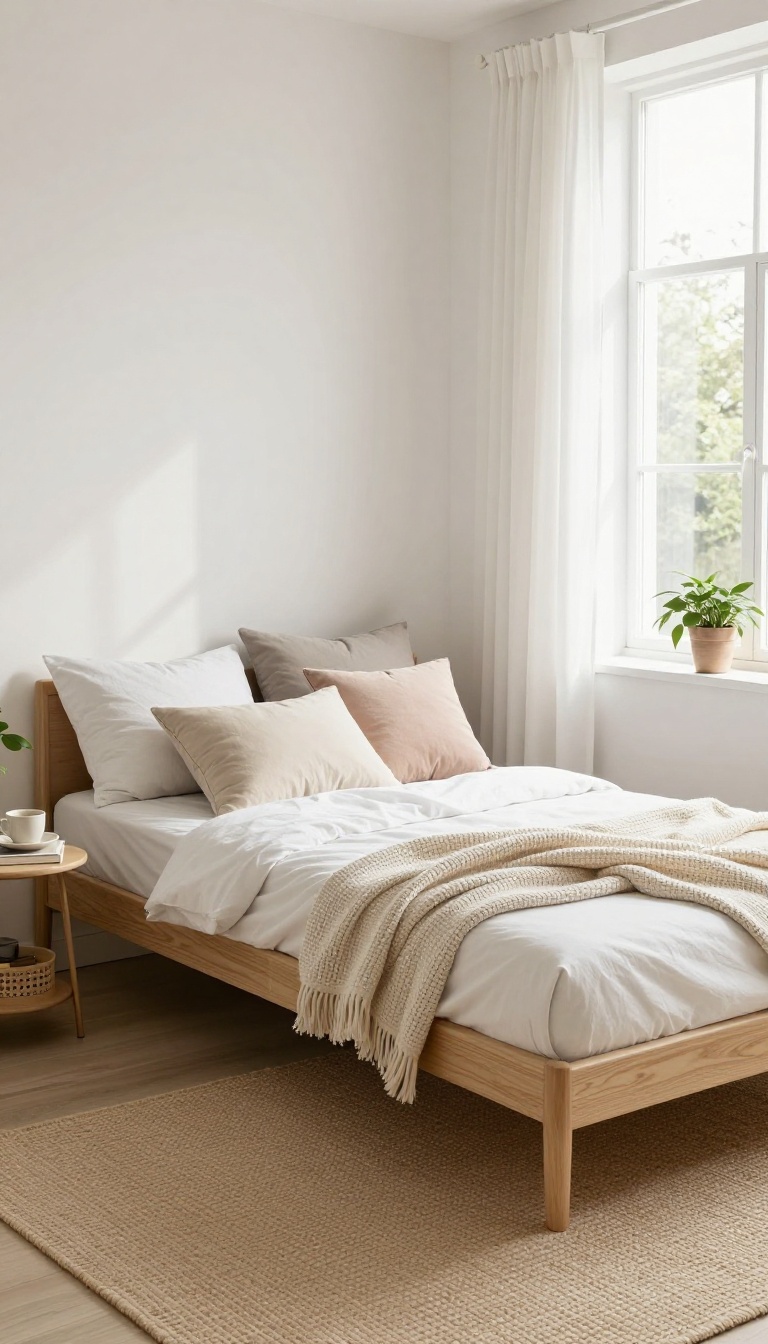
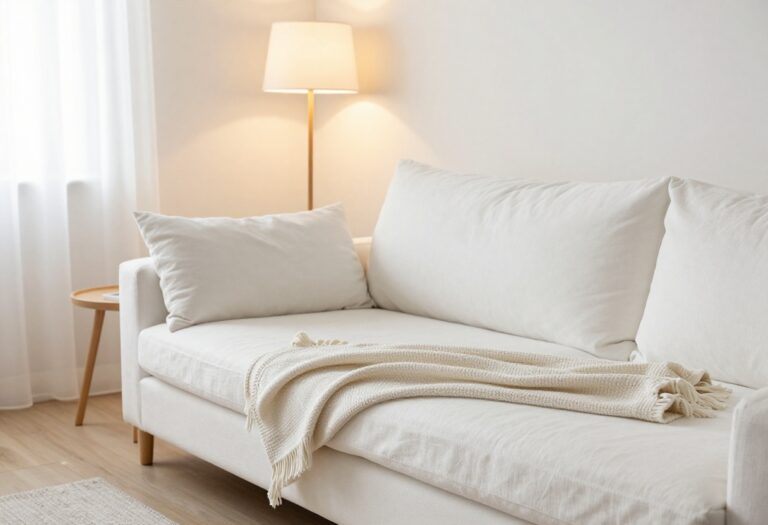
A daybed pulls double duty in a small bedroom, giving you a place to sit during the day and sleep at night. It’s a smart swap if your room doubles as a home office, reading corner, or guest space. Instead of a bed that only works for sleeping, a daybed makes the room feel more flexible and open.
Daybeds are a classic small-space solution because they combine a sofa and a bed in one piece of furniture. When placed against a wall, they free up the center of the room and create a cozy nook that invites lounging. You can dress it with throw pillows and a blanket to make it look like a stylish seating area, then clear it off when it’s time to sleep.
Pick The Right Size And Style
Measure your wall space before buying a daybed. A twin-size daybed fits most small rooms, but a full-size version can work if you have a bit more length. Look for a frame with a low profile to keep the room feeling open, and choose a style that matches your decor—whether that’s a sleek metal frame or a cozy upholstered design.
Add A Trundle For Extra Guests
If you often host overnight guests, consider a daybed with a pull-out trundle. It gives you a second sleeping surface without taking up extra floor space during the day. When not in use, the trundle slides away neatly, so it’s a practical way to accommodate visitors in a tight layout.
Style It Like A Sofa
To make the daybed feel more like a seating area, pile on a mix of pillows in different sizes and textures. Add a lightweight throw blanket draped over one corner. During the day, keep the pillows arranged against the wall to create a backrest.
At night, just move them aside and you’re ready to sleep.
4. Create a Gallery Wall to Draw the Eye Up
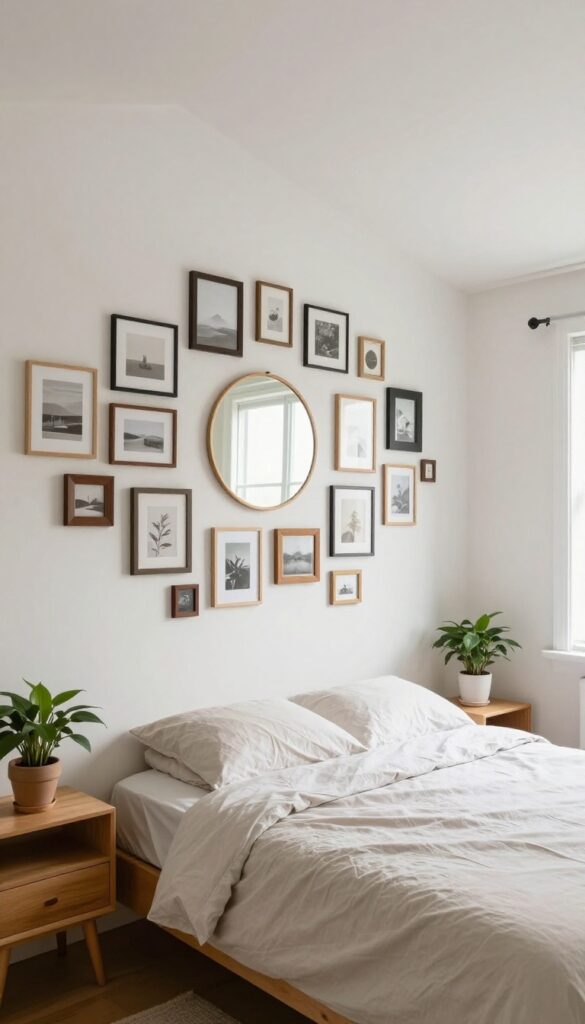
When a bedroom has an awkward floor plan, your eyes tend to land on the problem areas—like that sloping ceiling or the corner where the door swings. A gallery wall shifts the focus upward and gives the room a whole new visual rhythm. It’s a simple trick that makes the space feel taller and more intentional, without moving a single piece of furniture.
Hang Art Higher Than You Think
Most people hang art at eye level, but in a small bedroom with an awkward layout, you can break that rule. Place the center of your gallery wall slightly higher than usual—around 60 to 66 inches from the floor—to draw the eye upward. This creates the illusion of a taller ceiling and distracts from any odd angles.
Use a mix of frames, but keep the spacing tight (2 to 3 inches apart) to create a cohesive look.
Use Vertical Arrangements To Your Advantage
If your room has a low ceiling or a slanted wall, arrange your gallery in a vertical column rather than a wide grid. This emphasizes height and makes the ceiling feel higher. You can also use tall, narrow frames or a series of small prints stacked vertically to reinforce that upward line.
This works particularly well on the wall beside a window or door, where horizontal space is limited.
Incorporate Mirrors To Multiply Light
Mix a few mirrors into your gallery wall to bounce natural light around the room. Mirrors not only add depth but also visually double the space, which is a huge win in a small bedroom. Place a mirror opposite a window to maximize the effect, and choose frames that match the rest of your art to keep the gallery feeling unified.
This trick works wonders in rooms with limited square footage.
5. Install Floating Shelves for Storage
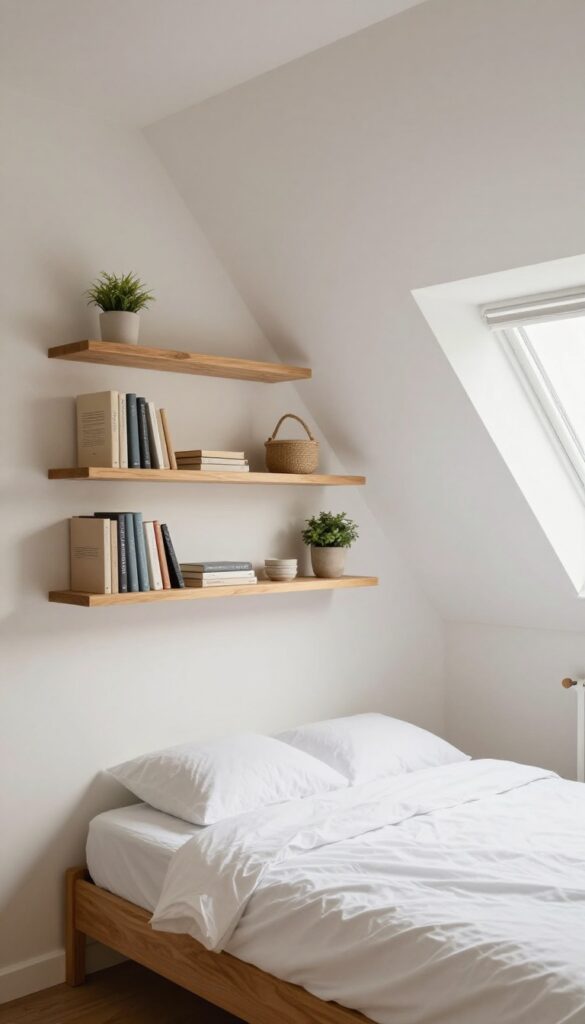
When floor space is tight, the only way to go is up. Floating shelves tuck neatly above beds, desks, or even along that sloped ceiling where furniture can't fit. They give you a spot for books, plants, or everyday essentials without sacrificing a single inch of walking room.
Work With Sloped Ceilings
Sloped ceilings often leave a low corner that's useless for furniture. Instead of fighting it, mount a few floating shelves right against the slope. They follow the angle naturally and turn that dead zone into a display nook for folded sweaters, baskets, or a small library.
Measure the slope first so the shelves sit level, and use heavy-duty anchors if you're mounting into drywall.
Above The Bed Or Desk
The wall above your bed or desk is prime real estate. Two or three floating shelves there keep your nightstand clutter-free and your workspace organized. Use them for a lamp, alarm clock, and a few framed photos to keep surfaces clear.
Stagger the shelves at different heights for a more relaxed, curated look that doesn't feel like a grid.
Open Storage That Breathes
Unlike bulky cabinets, floating shelves keep the room feeling open and airy. You can see everything at a glance, which makes small spaces feel less cramped. Stick to a consistent color—white or wood tones blend into the wall, while black or brass adds a subtle accent.
Just avoid overloading them; a few well-chosen items look better than a wall of clutter.
6. Choose a Low-Profile Bed Frame
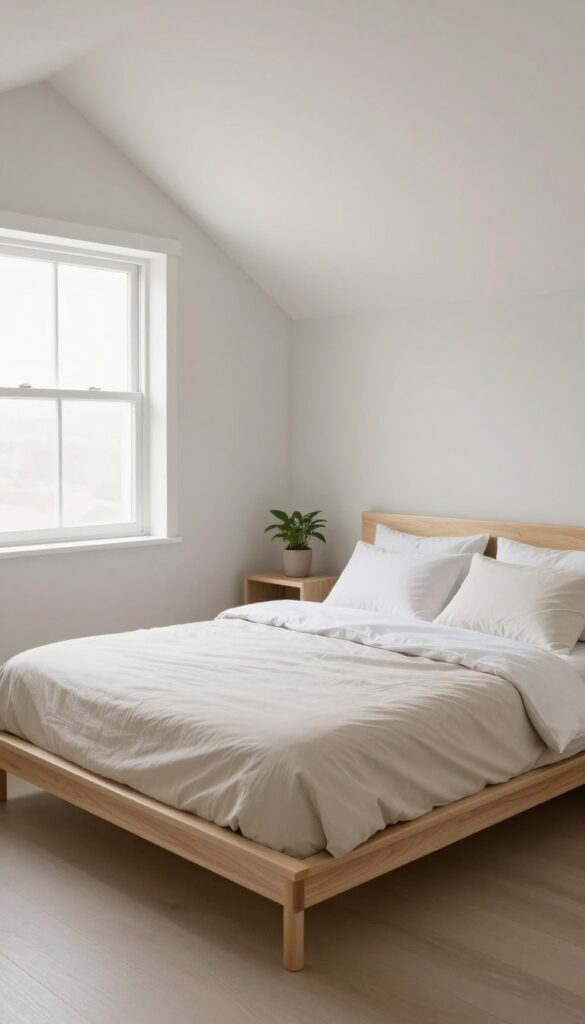
A bulky bed frame can eat up visual space and make a small bedroom feel cramped. Swapping it for a low-profile model changes the whole vibe. The lower the bed, the more open the room feels—it's a simple trick that works wonders in awkward layouts.
Low-profile bed frames sit close to the floor, often without a box spring. They create a sleek, modern look that doesn't overwhelm a small space. Plus, they're easier to get in and out of, and they make a room feel more grounded and less cluttered.
Why Low Beds Work In Small Rooms
A low bed lowers the visual center of the room, drawing the eye downward and making the ceiling feel higher. This is especially helpful in rooms with sloped ceilings or low overhead clearance. The open space above the bed also gives the room a sense of airiness, making it feel larger than it actually is.
Placement Tips For Awkward Layouts
Low-profile frames are perfect for placing under windows, as they won't block natural light or make the window feel cramped. They also work well in rooms where you need to tuck the bed into an alcove or against a slanted wall. Because they're shorter, they can fit into spaces where a taller frame would feel overwhelming.
Style Options That Keep Things Sleek
Platform beds are a popular low-profile option, offering a clean, minimalist look without needing a box spring. You can also find low-slung frames with upholstered headboards for a touch of softness. Choose a finish that complements your room's palette—light woods or neutral fabrics help keep the space feeling open and airy.
7. Place the Bed Under a Window
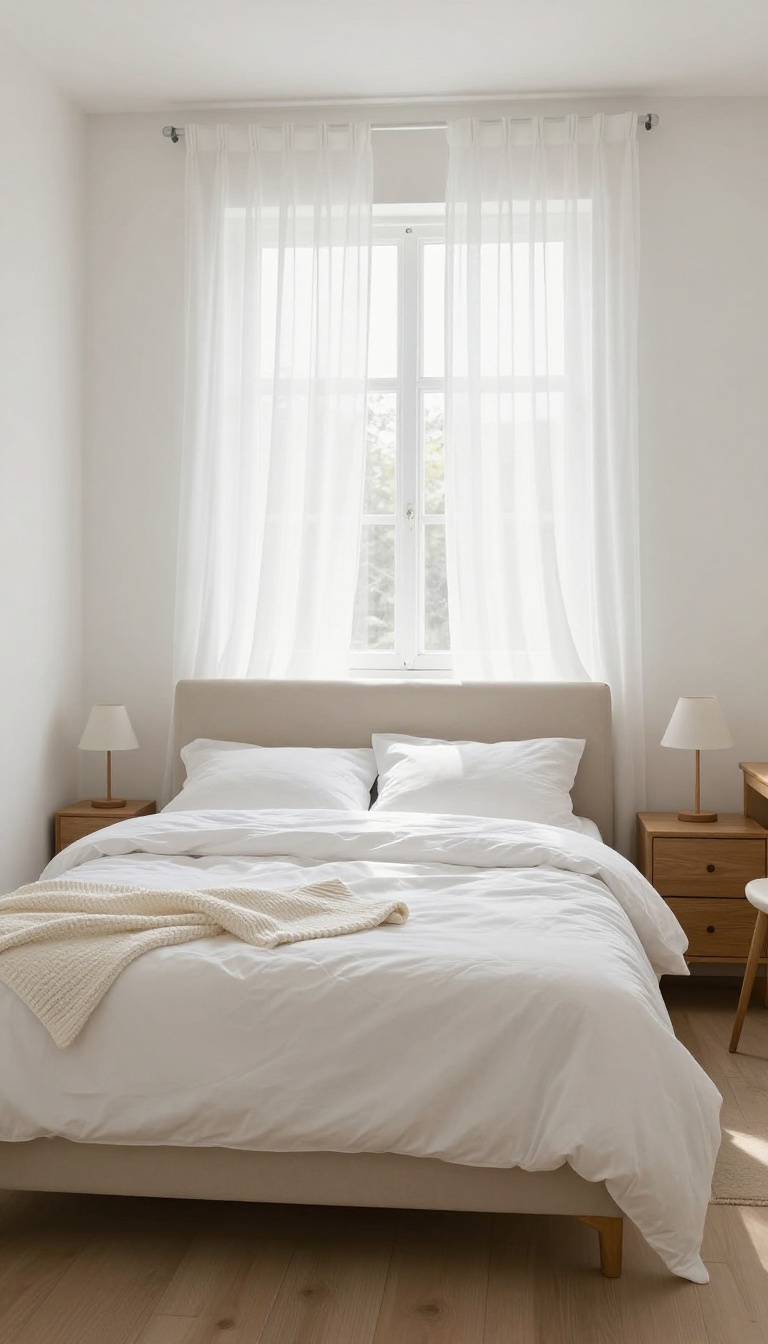
Sometimes the only wall that can fit a bed is the one with the window. Instead of fighting it, lean into the placement. A bed under a window can feel cozy and grounded, especially if you treat the window as a headboard feature.
This layout works best in narrow rooms where side walls are too short or blocked by doors and closets. It also frees up the longest wall for a dresser or desk, making the whole room feel more open and functional.
Pick The Right Window Treatments
Blackout curtains are your best friend here. They block early morning light when you want to sleep in and add privacy without making the room feel closed off. Choose a rod that extends a few inches beyond the window frame so the curtains can stack to the sides, letting in maximum daylight during the day.
If you prefer a softer look, opt for sheer curtains layered over blackout shades. This gives you flexibility—sheers for daytime privacy, blackouts for true darkness at night. Just make sure the hardware is securely mounted; you don't want it pulling out of the wall when you open and close the curtains.
Use A Headboard That Works With The Window
A tall headboard can block the window and make the room feel closed in. Instead, go for a low-profile headboard or a simple upholstered panel that sits just above the mattress. This keeps the window visible and lets natural light flow into the room.
Another trick is to mount a curtain rod high and wide, then use curtains that pool slightly on the floor. This draws the eye upward and makes the ceiling feel higher, which is a bonus in small rooms. If you're worried about drafts, add a window insulator kit or use heavy thermal curtains to keep the cold out.
Make The Window Area Feel Intentional
Treat the window as a design feature, not an afterthought. Add a slim shelf above the window for plants or small decor, or hang a mirror on the opposite wall to reflect light and make the room feel bigger. You can also place a bench or storage ottoman at the foot of the bed to anchor the space and provide extra seating.
If the window is off-center, balance it by placing a tall plant or floor lamp on the shorter side. This creates symmetry and makes the arrangement look deliberate. And don't forget about nighttime comfort—keep a small throw blanket or extra pillows on the bed so you can easily adjust for temperature changes near the glass.
8. Use a Corner Desk for a Workspace
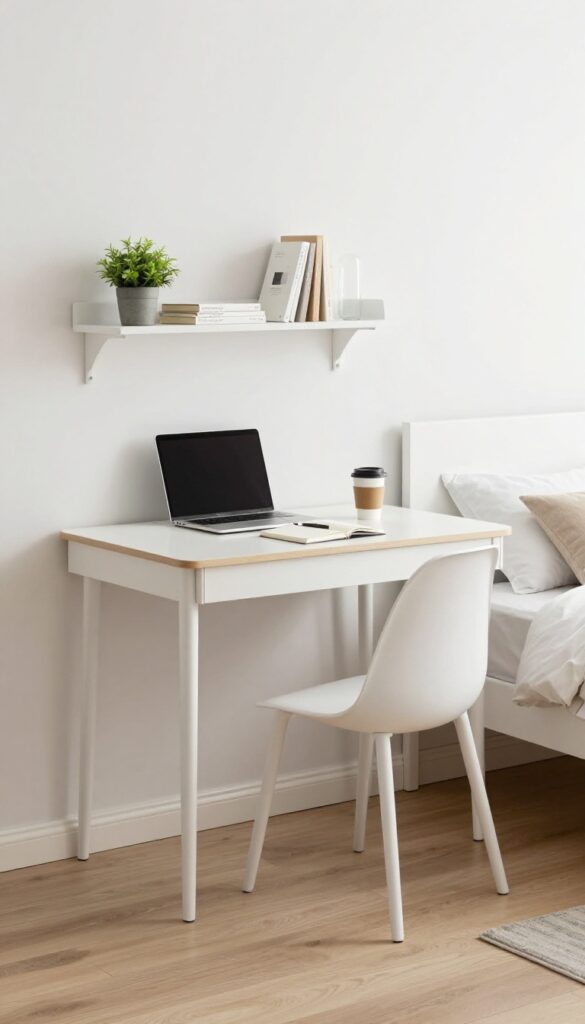
That awkward corner where two walls meet at an odd angle? It's prime real estate for a compact desk. Instead of letting the space collect dust, turn it into a spot where you can pay bills, answer emails, or tackle a hobby.
A corner desk fits snugly into the nook, using vertical space that would otherwise go to waste. Even if the corner is tight or has a sloped ceiling, there's a desk style that can adapt. You don't need a massive setup—just a slim surface and a chair that tucks away when not in use.
This way, you get a functional workspace without sacrificing the floor area you need for sleeping and moving around.
Measure The Corner First
Before you buy anything, grab a tape measure and check the width and depth of the corner. Note any obstacles like baseboards, outlets, or windows that might affect placement. You'll want to leave at least 24 inches of clearance in front of the chair so you can slide in and out comfortably.
If the corner is shallow, look for a desk with a narrower depth—around 18 inches works well.
Pick The Right Desk Shape
L-shaped desks are a classic choice because they hug two walls and give you plenty of surface area. But if the corner is truly tight, a simple triangular corner desk might fit better. Floating desks that mount to the wall are another smart option, especially if you need to keep the floor clear.
For a sloped ceiling, a standing desk or a desk with adjustable height can work around the angle.
Keep It Light And Airy
A bulky desk in a corner can make the room feel heavy. Choose a light-colored wood or a white desk to keep things visually open. Use a slim chair that can slide under the desk when you're done.
Add a small lamp or a wall-mounted shelf above for extra lighting and storage, but avoid cluttering the surface with too many items—just keep the essentials within reach.
9. Opt for a Murphy Bed or Wall Bed
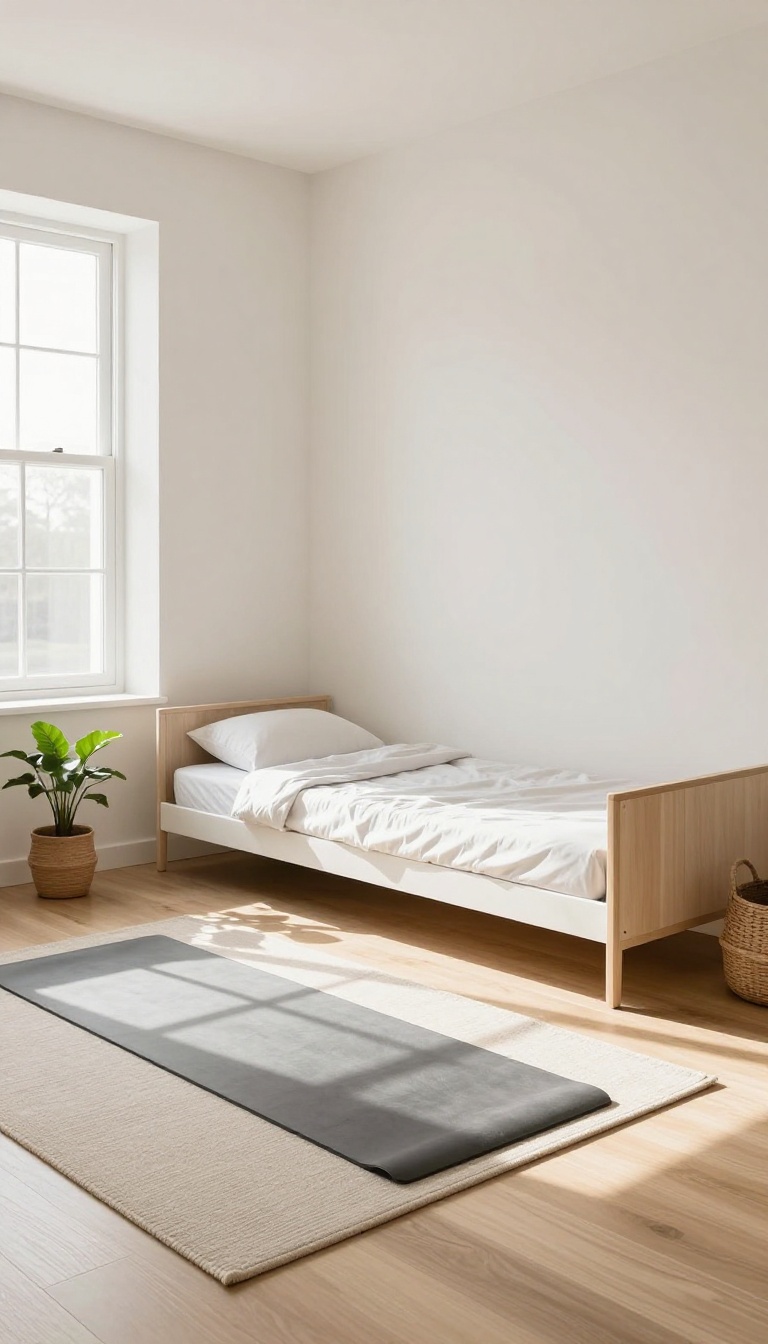
If your bedroom doubles as a home office, gym, or guest room, a permanent bed can feel like a bulky obstacle. That's where a Murphy bed—also called a wall bed—comes in. It folds up vertically against the wall when not in use, instantly reclaiming the floor for other activities.
This is a game-changer for tiny rooms that need to serve multiple purposes without sacrificing a real bed.
A Murphy bed isn't just a space-saver; it's a lifestyle upgrade. By day, your room can be a yoga studio, a craft corner, or a workspace. By night, it transforms into a cozy sleeping nook.
Modern wall beds come in a range of styles, from sleek built-ins to freestanding units, so you don't have to compromise on looks. Plus, they're easier to install than you might think—many kits are DIY-friendly.
Choose The Right Mechanism
Not all Murphy beds are created equal. Look for a mechanism with a spring or piston system that makes lowering and raising the bed feel effortless. Some models include a locking mechanism for safety, which is especially important if you have kids or pets.
Test the action in a showroom if you can—smooth operation makes a huge difference in daily use.
Incorporate Built-in Storage
Many wall beds come with optional side cabinets, shelves, or even a desk that folds down when the bed is up. This maximizes every square inch and keeps your room organized. If you're handy, you can customize a built-in unit to match your exact storage needs, from clothing racks to bookshelves.
Style It To Disappear
To make the bed blend seamlessly into the room, treat it like a piece of furniture. Paint the cabinet the same color as the wall, or choose a wood finish that matches your other pieces. Add a decorative front panel that looks like a wardrobe or a bookcase.
When the bed is up, guests won't even realize it's there—until it's time to sleep.
10. Add a Room Divider for Privacy
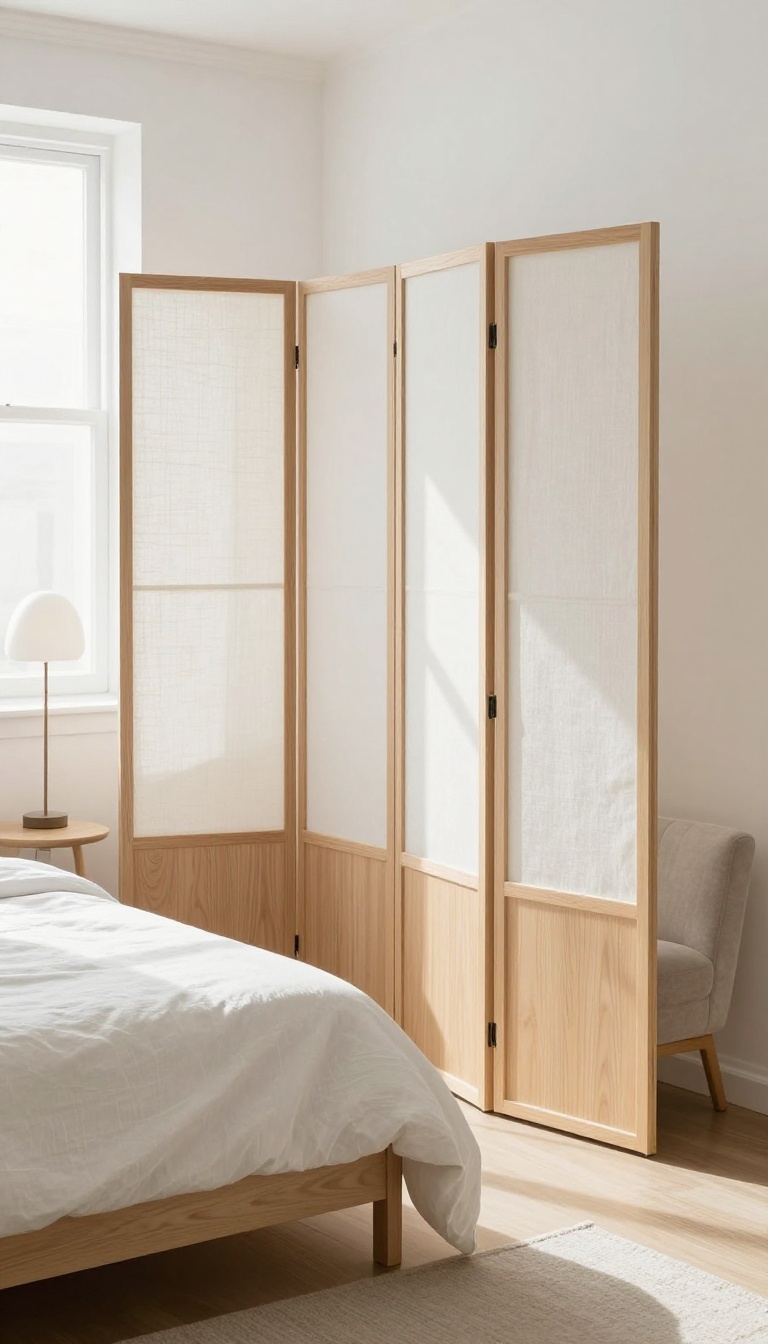
When your bedroom doubles as a living room, office, or guest space, it can feel like there's no separation between where you sleep and where you live. A simple room divider can change that without any construction. Whether you choose a folding screen, a ceiling-mounted curtain, or a tall bookshelf, you can carve out a cozy sleeping nook that feels intentional and private.
A room divider doesn't just create privacy—it also gives your small bedroom a sense of structure. By visually separating the sleep zone from the rest of the room, you trick the eye into seeing two distinct areas, which can make the whole space feel more organized and less chaotic. Plus, it's a flexible solution: you can move it, swap it, or remove it whenever you want a more open feel.
Choose The Right Divider For Your Space
Folding screens are the classic choice, and they come in all sorts of styles—from minimalist bamboo to upholstered panels with fabric. They're lightweight, easy to store, and don't require any drilling. If you prefer something more permanent, a ceiling-mounted curtain track can create a soft, flowing partition that feels airy and elegant.
For a dual-purpose option, a tall open bookshelf can act as both a divider and storage, but make sure it's sturdy and anchored to the wall to avoid tipping.
Position It To Define Zones
Think about how you use the room. If the bed is against one wall, place the divider at the foot or side to create a clear sleeping corridor. In a studio, angle the divider so it blocks the view of the bed from the entrance, giving you instant privacy.
You can also use it to hide a cluttered desk or a pile of laundry, making the room feel tidier without actually cleaning.
Make It A Design Feature
Instead of hiding the divider, let it add personality to the room. A bold patterned screen can become a focal point, while a sheer curtain lets in light and adds a soft, dreamy texture. If you're handy, you can DIY a divider using old doors, wooden slats, or even macramé—just make sure it fits the scale of your room and doesn't block natural light or airflow.
11. Use Mirrors to Create Depth
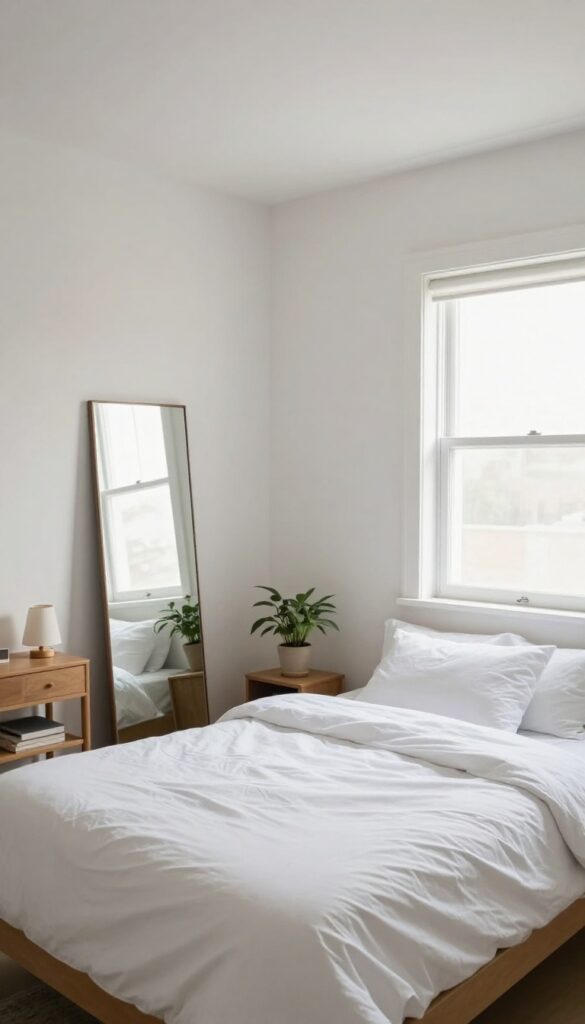
A well-placed mirror can be a game-changer in a small bedroom, especially one with an awkward layout. When you're short on square footage, a mirror tricks the eye into seeing more space than actually exists. It's a simple, budget-friendly fix that can make the room feel airier and brighter.
The trick is to position the mirror so it reflects something worth doubling—like a window, a light source, or an attractive focal point. For instance, placing a large mirror directly opposite a window bounces natural light across the room, instantly opening up the space. If your room lacks windows, aim the mirror toward a lamp or overhead light to amplify its glow.
Pick The Right Spot
Think about what the mirror will reflect. Avoid placing it opposite a cluttered corner or a pile of laundry—you'll just double the visual chaos. Instead, choose a wall that faces a window or a pleasant view.
In a bedroom with an angled ceiling, lean a tall mirror against the wall to draw the eye upward and make the ceiling feel higher.
Go Big Or Go Home
One large mirror works better than several small ones. A full-length mirror leaning against the floor or a large framed mirror above a dresser can create a dramatic effect. If floor space is tight, consider a mirrored closet door or a mirrored wall panel.
These options add depth without taking up any extra room.
Style It To Fit
Mirrors come in all shapes and frames, so you can match yours to the room's vibe. A round mirror softens sharp angles, while a rectangular one can elongate a narrow wall. For a minimalist look, go frameless.
For a cozy, warm feel, choose a wooden or rattan frame. Just make sure the mirror is securely anchored, especially if you're leaning it against the wall.
12. Go Vertical with Tall Storage Units
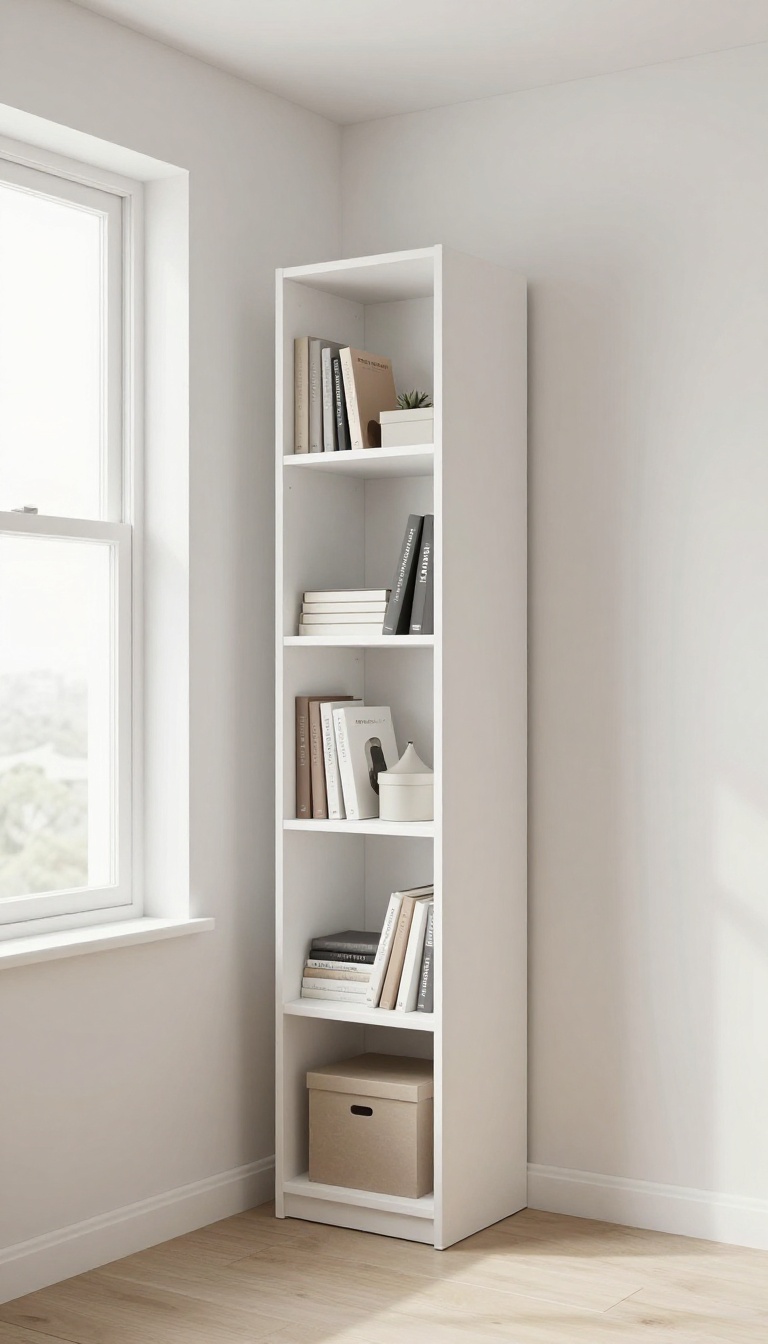
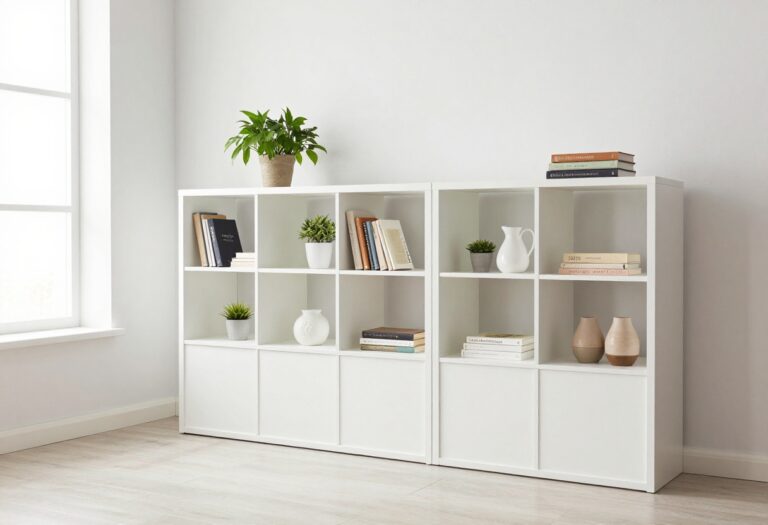
When floor space is at a premium, the only direction left to go is up. Tall, narrow bookshelves or wardrobes can hold a surprising amount without eating into your walking path. Plus, they draw the eye upward, which makes the ceiling feel higher and the room less cramped.
In a small bedroom with an awkward layout, you might be tempted to squeeze in a bulky dresser or a wide shelving unit. But those pieces take up valuable floor area that could be used for movement or a cozy reading nook. Instead, think vertical.
A tall, slim bookcase or a floor-to-ceiling wardrobe can store everything from clothes to books to decorative boxes, all while leaving your floor plan open and flexible. The key is to choose pieces that are narrow enough to fit into tight spots—like beside a door or in that weird gap between the window and the corner—and tall enough to make a real difference.
Fit Storage Into Odd Nooks
Look for unused vertical spaces that are too narrow for standard furniture. That awkward gap between the door frame and the wall, or the sliver of space beside a sloping ceiling, can often hold a tall, slim bookcase or a narrow wardrobe. Measure carefully and shop for pieces designed to fit tight spots—many retailers offer slim storage solutions that are just 12 to 18 inches deep.
If you're handy, you could even build a custom unit to match the exact dimensions of the nook, maximizing every inch.
Choose Multi-functional Tall Pieces
A tall storage unit doesn't have to be just for storage. Look for pieces that combine hanging rods, shelves, and drawers, so you can store clothes, shoes, and accessories all in one place. Some tall wardrobes even come with a built-in mirror or a fold-down desk, giving you extra functionality without taking up more floor space.
This is especially useful in a small bedroom that also serves as a home office or dressing area.
Style It To Keep The Room Airy
Tall units can feel imposing if they're too dark or bulky. To keep the room light and open, choose units in light colors or with open shelving. Use baskets or boxes to corral smaller items, and leave a few open spaces for plants, books, or decorative objects.
This not only breaks up the mass but also adds personality. If you're using a tall wardrobe, consider mirrored doors—they reflect light and visually double the space, making the room feel larger.
13. Rethink the Closet with a Curtain
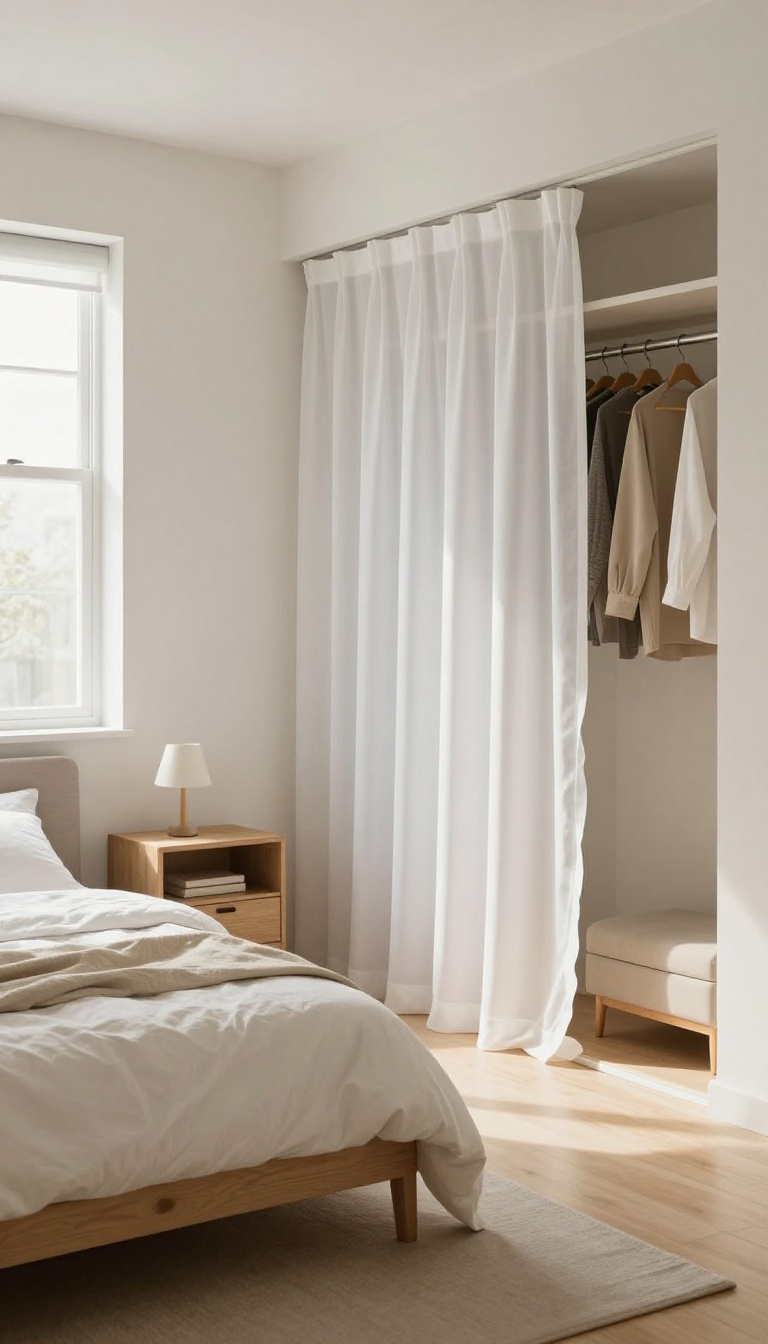
Closet doors can be the biggest space hogs in a small bedroom. Bi-fold doors that stick, sliding doors that wobble, or hinged doors that swing into the room—each type eats up valuable floor space and limits where you can place furniture. Swapping them for a simple curtain instantly frees up that area and adds a soft, textural touch that feels more relaxed than any door.
Replacing closet doors with a curtain is a low-cost, high-impact change that works in almost any awkward layout. It removes the swing radius needed for hinged doors, so you can push a dresser or nightstand right up against the opening. Curtains also hide clutter easily—just draw them closed and the mess disappears.
Plus, they come in endless colors and fabrics, so you can match your bedding or add a pop of pattern without committing to a permanent fixture.
Choose The Right Curtain And Rod
Pick a curtain that’s long enough to puddle slightly on the floor—this makes the ceiling feel higher. Use a tension rod if you’re renting, or a ceiling-mounted track for a more permanent look. Opt for a light-filtering fabric like linen or cotton to keep the room airy, or go with a blackout curtain if you need to block light for better sleep.
Maximize The Space You Just Freed
Without the door swing, you can now place a chair, a small bench, or a low bookshelf right next to the closet opening. If the closet is shallow, consider adding a rolling rack or hanging organizer on the inside of the curtain—this turns the opening into a mini dressing area without taking up extra floor space.
Style It To Fit Your Room
Use a curtain that contrasts with your wall color to make the closet a feature, or match it to your bedding for a seamless look. Add a decorative rod with finials for a polished finish. For a boho vibe, try a macramé curtain; for a modern feel, go with a sleek, solid-colored panel.
FAQ
What is the best layout for a small bedroom?
The best layout depends on the shape and size of your room. For narrow rooms, place the bed against a long wall and use vertical storage. For square rooms, center the bed on a wall and add floating shelves.
Always leave at least 2 feet of walking space around the bed.
How do you arrange a small bedroom with a sloped ceiling?
Place the bed under the lowest part of the slope, and use low-profile furniture to avoid hitting your head. Add lighting and storage that fit the angled walls, like floor lamps and low dressers.
Can a small bedroom have a desk?
Yes, you can fit a desk by using a corner desk, a wall-mounted desk, or a compact writing table. Choose a chair that can tuck under the desk to save space.
How do you make a small bedroom look bigger?
Use light colors on walls and bedding, add mirrors to reflect light, and keep the room clutter-free. Choose furniture with legs to create a sense of openness, and use vertical storage to free up floor space.
What is the ideal bed size for a small bedroom?
A full or double bed is usually the largest size that works in a small bedroom (around 10×10 feet). If space is very tight, consider a twin or a daybed. Measure your room and leave at least 2 feet of clearance around the bed.
Conclusion
No single layout will fix every awkward bedroom, but the right tweak can make a huge difference. Start with the idea that targets your biggest pain point, whether it's a sloping ceiling or a cramped corner. Small changes, like shifting the bed or adding a slim console, often cost nothing but time.
Pick one or two strategies that feel doable this weekend and build from there. You don't need a full redesign to make the room work better. Just a few thoughtful adjustments can turn that tricky floor plan into your favorite spot in the house.