11 Guest Bedroom Office Combo Layouts for Work and Hosting
Turning a spare room into both a guest retreat and a productive workspace doesn't mean choosing one over the other. With a bit of clever planning, you can swap between hosting and focus mode without moving furniture or tripping over cables.
These 11 layouts show how to blend comfort and function, from fold-away beds to hidden desks.
Each idea adapts to your space and rhythm, so you can welcome guests and knock out work with equal ease.
1. The Murphy Bed Wall: Instant Transformation
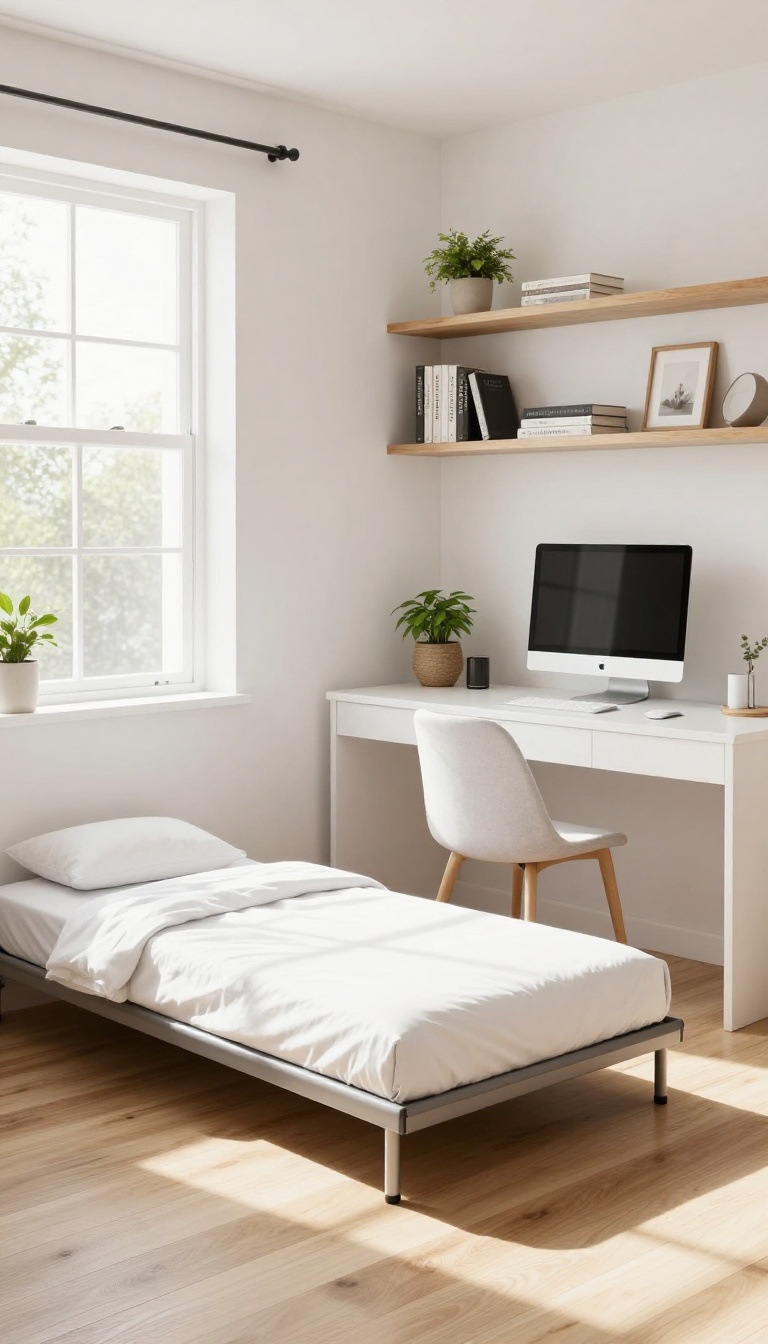
A Murphy bed is the ultimate space-saving hero. When it's folded up, you get a clean wall that hides the bed completely. That same wall can then reveal a desk, shelves, or even a monitor mount, turning the room into a full-fledged office in seconds.
The beauty of this layout is the seamless transition. You don't need to rearrange furniture or stash bedding in a closet. Just fold the bed up, pull down the desk, and you're ready for a video call.
When guests arrive, tuck away your work essentials and let the bed down for a comfy night's sleep.
Choosing The Right Murphy Bed Mechanism
Look for a bed that comes with a built-in desk or one that allows you to attach a desk to the wall. Some models have a fold-down desk that sits flush against the wall when not in use. Others have a desk that slides out from under the bed.
Consider the weight capacity and ease of use—you want something that moves smoothly and feels sturdy.
Maximizing Storage Around The Bed
Use the vertical space around the Murphy bed to add shelves or cabinets. You can store office supplies, printer paper, or guest linens. Built-in shelving on either side of the bed gives you easy access to books or decor, and it keeps the room looking tidy when the bed is down.
Making The Desk Functional And Comfortable
When the bed is up, you want the desk to feel like a real workspace. Add a comfortable chair that can be tucked away under the desk when not in use. Install a monitor arm that swings out from the wall, so you don't need a bulky monitor taking up desk space.
Also, consider cable management to keep wires out of sight.
2. The Daybed Duo: Lounging by Day, Sleeping by Night
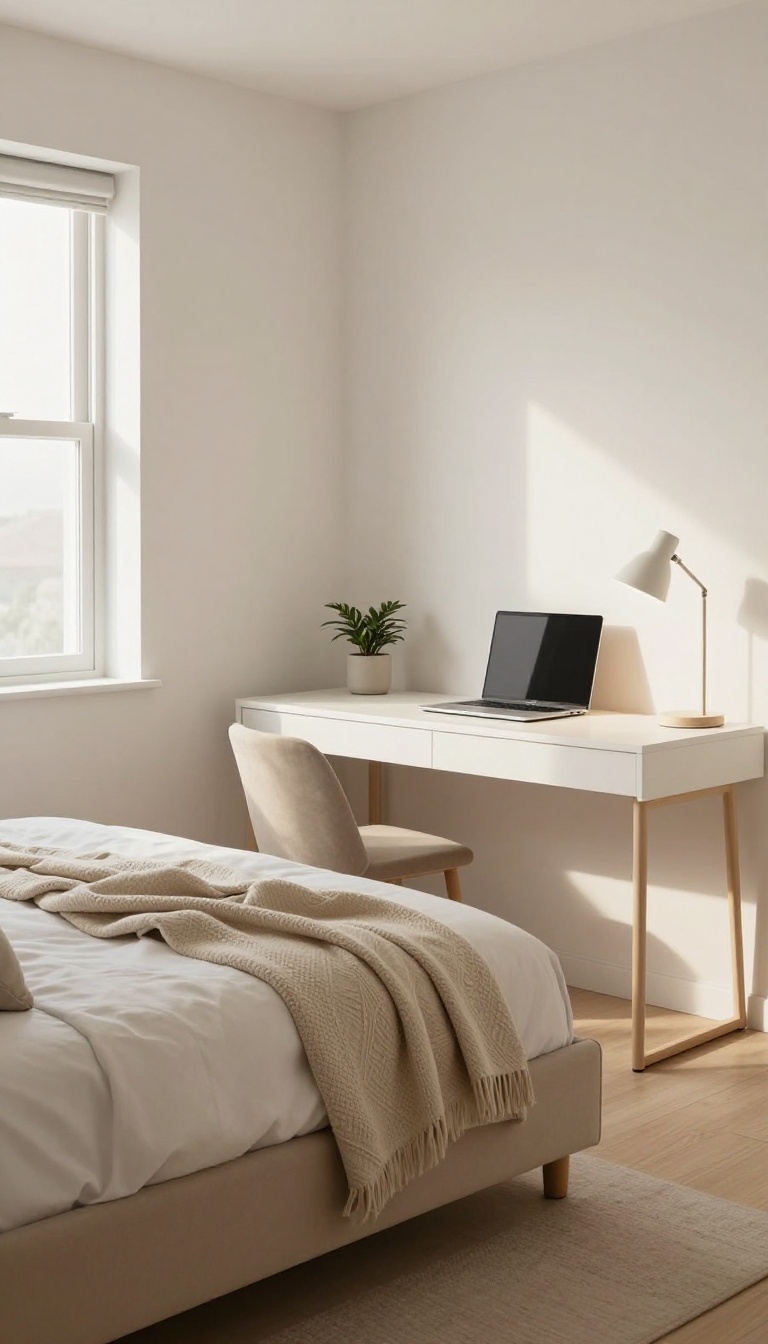
A daybed with a trundle is a clever way to give guests a real bed without sacrificing your workspace. By day, it’s a cozy spot for reading or taking calls. By night, it pulls out into a comfortable sleeping area for one or two.
The daybed duo layout works best in rooms that get used for both work and hosting. The key is to place the daybed against one wall and the desk against another, keeping the two zones visually separate. Choose a daybed with a trundle that can be pulled out when needed, and add a few cushions to make it inviting during the day.
This setup is especially handy if you often have guests but don’t want a permanent bed taking up floor space.
Choosing The Right Daybed
Look for a daybed with a sturdy frame and a trundle that rolls out smoothly. Twin-size is standard, but if you have room, consider a full-size daybed for extra comfort. A neutral color or a pattern that matches your office decor will help the piece blend in.
Arranging The Desk And Daybed
Place the daybed against a wall, leaving at least 18 inches of clearance for the trundle to pull out. Position your desk on the opposite wall or perpendicular to the daybed. This way, you can work without staring at the bed, and guests feel like they have their own space.
Styling For Dual Function
Use throw pillows and a blanket to make the daybed look like a sofa during the day. At night, swap the pillows for sleeping pillows and lay out the bedding. Add a small side table or shelf near the daybed for guests to place their glasses or phone.
3. The Room Divider Approach: Separate but Together
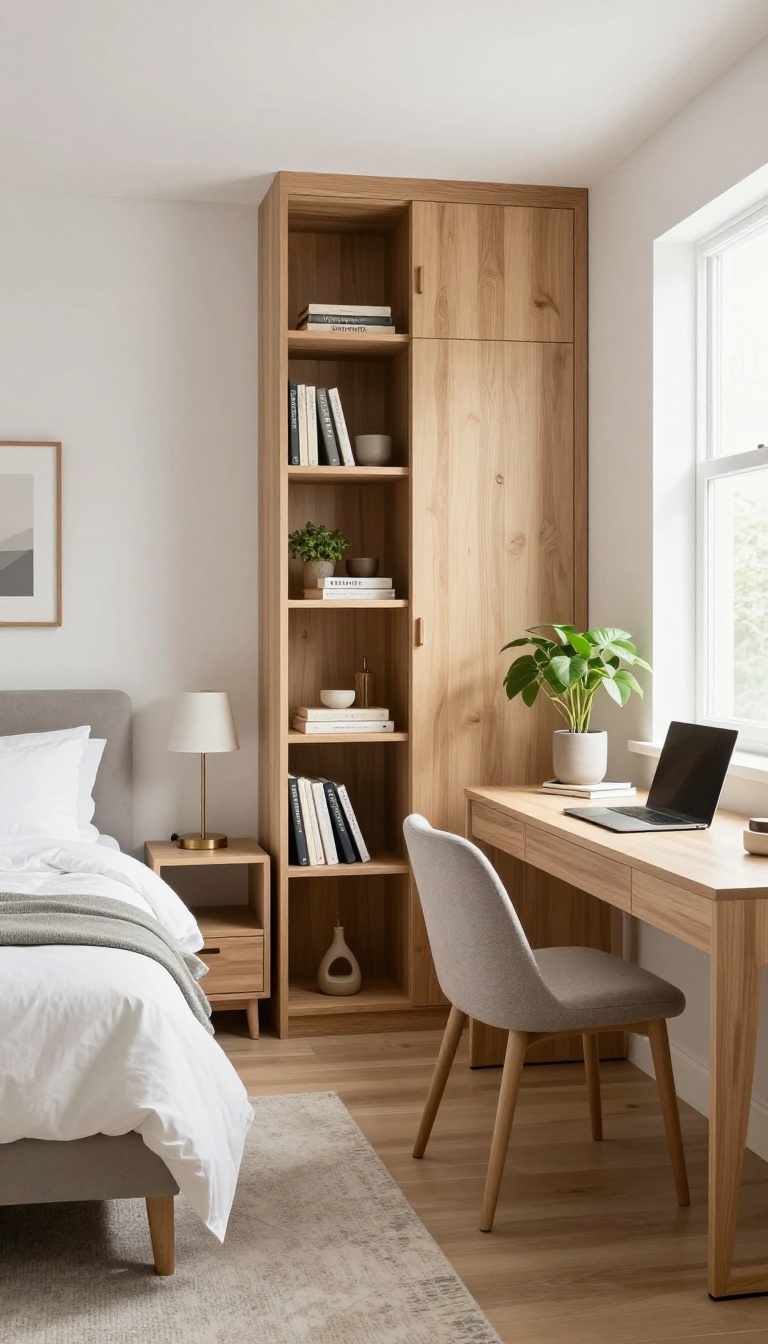
Not every room can handle a full wall, but a simple divider can work wonders. A freestanding screen or a tall shelving unit gives you two distinct zones without any construction. You get a clear visual break between work and rest, which helps both you and your guests feel settled.
Pick The Right Divider
Think about what you need from the divider. A folding screen is lightweight and easy to move, so you can adjust it whenever you switch from work mode to hosting mode. A bookshelf adds storage and display space while still separating the room.
If you want something more permanent, a curtain track on the ceiling gives a soft, flexible partition that can be pulled closed when needed.
Arrange Furniture Around It
Position the divider so it naturally splits the room into two functional areas. Place the bed on one side, with a nightstand and maybe a small chair for reading. On the other side, set up your desk and chair, facing away from the bed if possible.
Make sure there's enough walking space on both sides so the room doesn't feel cramped. A good rule is to keep the divider at least three feet from the bed and the desk.
Make It Look Intentional
A divider should look like a design choice, not an afterthought. Choose a screen with a pattern or color that ties into the room's palette. If you use a bookshelf, style it with a mix of books, plants, and decorative objects.
Add a rug on each side to visually anchor the zones. This way, the divider feels like a stylish feature rather than a temporary fix.
4. The Built-In Nook: Maximizing Awkward Spaces
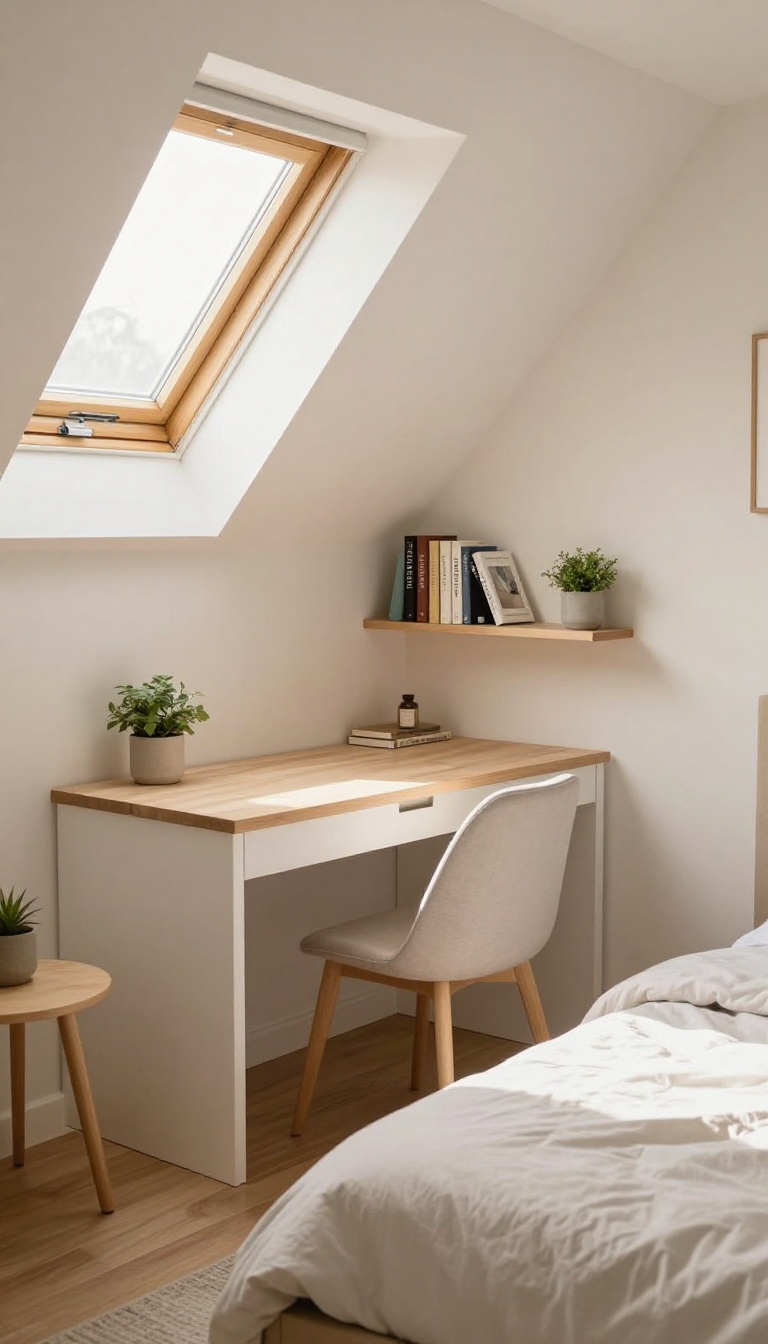
Not every room is a perfect rectangle. Alcoves, sloped ceilings, and odd corners often get written off as wasted space. But these awkward spots can become the most charming part of the room when you turn them into a built-in nook.
A compact desk tucked into a nook frees up the rest of the room for a comfortable guest bed and seating. The key is to make the nook feel intentional, not like an afterthought. With the right lighting and storage, you'll have a cozy workspace that doesn't compete with the guest area.
Built-in nooks are all about working with what you have. Instead of fighting the architecture, you embrace it. A sloped ceiling under the eaves can house a low-profile desk and shelving.
A deep alcove can hold a floating desk and a small chair. The rest of the room stays open and uncluttered. This layout works especially well in rooms that are too small for a separate desk and bed.
The nook becomes a defined zone for work, while the main floor area remains dedicated to guests. It's a smart way to maximize every square foot without feeling cramped.
Choosing The Right Nook
Look for any recessed area, such as a chimney breast, a dormer window, or a built-in wardrobe that's been removed. Even a shallow alcove can work if you use a wall-mounted desk and floating shelves. Measure the depth and width to make sure a chair and small desk will fit comfortably.
The goal is to create a functional workspace without blocking natural light or making the room feel closed in.
Built-in Storage And Shelving
Maximize the nook's vertical space with custom shelving that follows the roofline or fills the alcove. Use a mix of open shelves for books and closed cabinets for office supplies. If the nook has a sloped ceiling, install low shelving along the back wall and use under-desk drawers for hidden storage.
This keeps the work zone tidy and the guest area clutter-free.
Lighting And Comfort
Good lighting is essential in a nook. If there's a window nearby, position the desk to take advantage of natural light. For evening work, add a task lamp with a flexible arm to avoid shadows.
A small, comfortable chair with lumbar support is worth the investment, since you'll be spending hours there. Add a cushion or a throw pillow to soften the look and make the nook feel cozy.
5. The Lofted Bed Solution: Sleeping Above the Desk
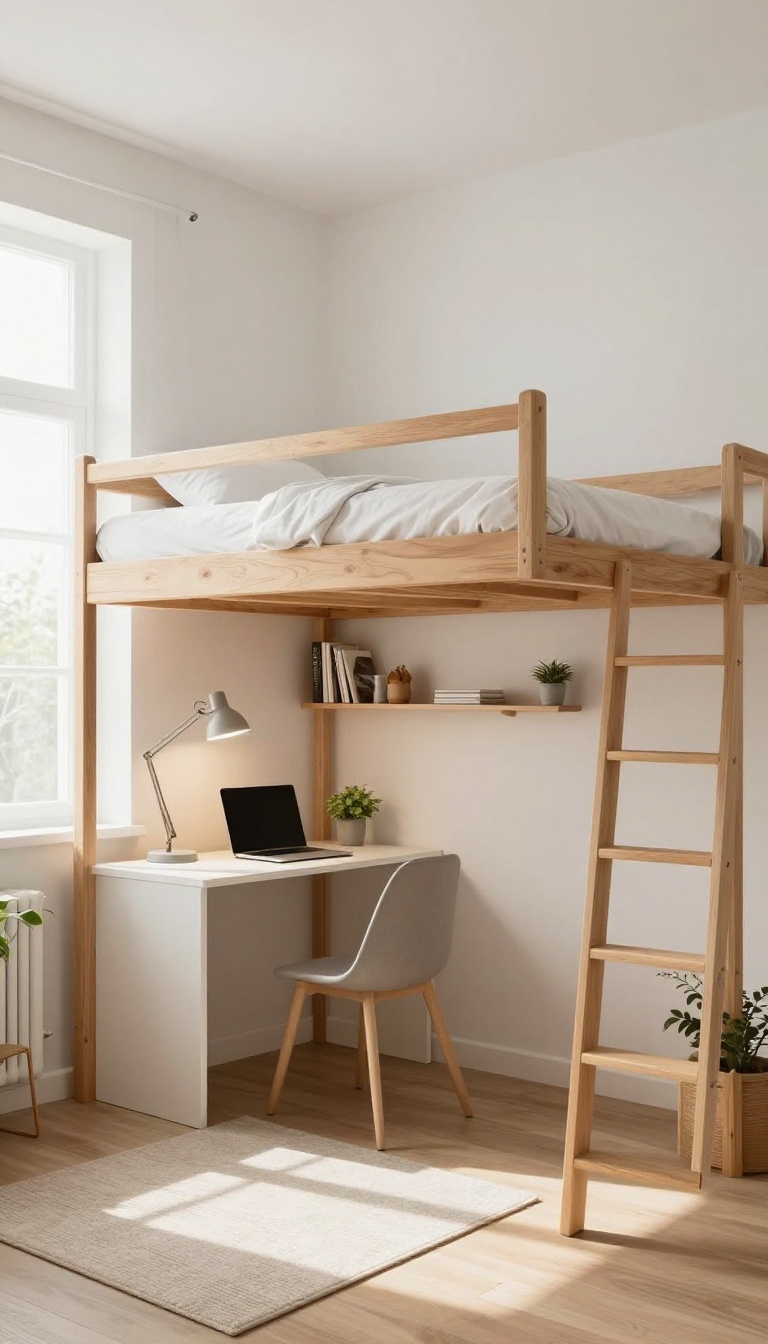
When square footage is tight but ceiling height isn't, the answer might be overhead. A lofted bed lifts the sleeping area, leaving the floor below open for a desk, a small seating nook, or extra storage. It's a classic dorm trick that works just as well in a guest bedroom office combo.
Lofted beds are a smart way to carve out two distinct zones in one small room. By raising the mattress, you reclaim valuable floor space that would otherwise be taken up by a bed frame. That space becomes your workstation, complete with a desk, chair, and whatever storage you need.
For guests, it feels like a cozy hideaway; for you, it's a functional office that doesn't eat up the entire room.
Measuring Your Ceiling Height
Before you commit, measure the ceiling height. You need enough clearance to sit comfortably at a desk underneath, typically at least 4 feet from the floor to the bottom of the bed frame. Also consider the distance from the mattress to the ceiling—you don't want to feel cramped when you're lying down.
Standard ceilings are 8 feet, which works, but taller ceilings make the setup even more comfortable.
Choosing A Desk That Fits
The desk below should be proportional to the space. A wall-mounted desk or a slim writing table works well. If you need more room, consider a corner desk that hugs the walls.
Keep the desk area uncluttered—use shelves or drawers to store supplies so the space doesn't feel cramped. Remember, the desk is your primary work zone, so make it ergonomic and inviting.
Adding Privacy And Comfort For Guests
Guests might appreciate a bit of separation from the office below. Curtains around the bed can create a cozy, private nook. A reading light and a small shelf within reach of the bed add convenience.
Since the bed is elevated, make sure there's a sturdy ladder or stairs, and consider adding a rail for safety. With a few soft textiles, the lofted bed becomes a welcoming retreat for visitors.
Styling The Under-bed Office
Don't let the under-bed area feel like an afterthought. Use a rug to define the workspace, and add a comfortable chair that can double as extra seating for guests. A pegboard or wall-mounted organizers keep supplies visible and accessible.
With good lighting and a touch of greenery, the space will feel intentional and stylish, not just a leftover corner.
6. The Closet Office: Hideaway Workstation
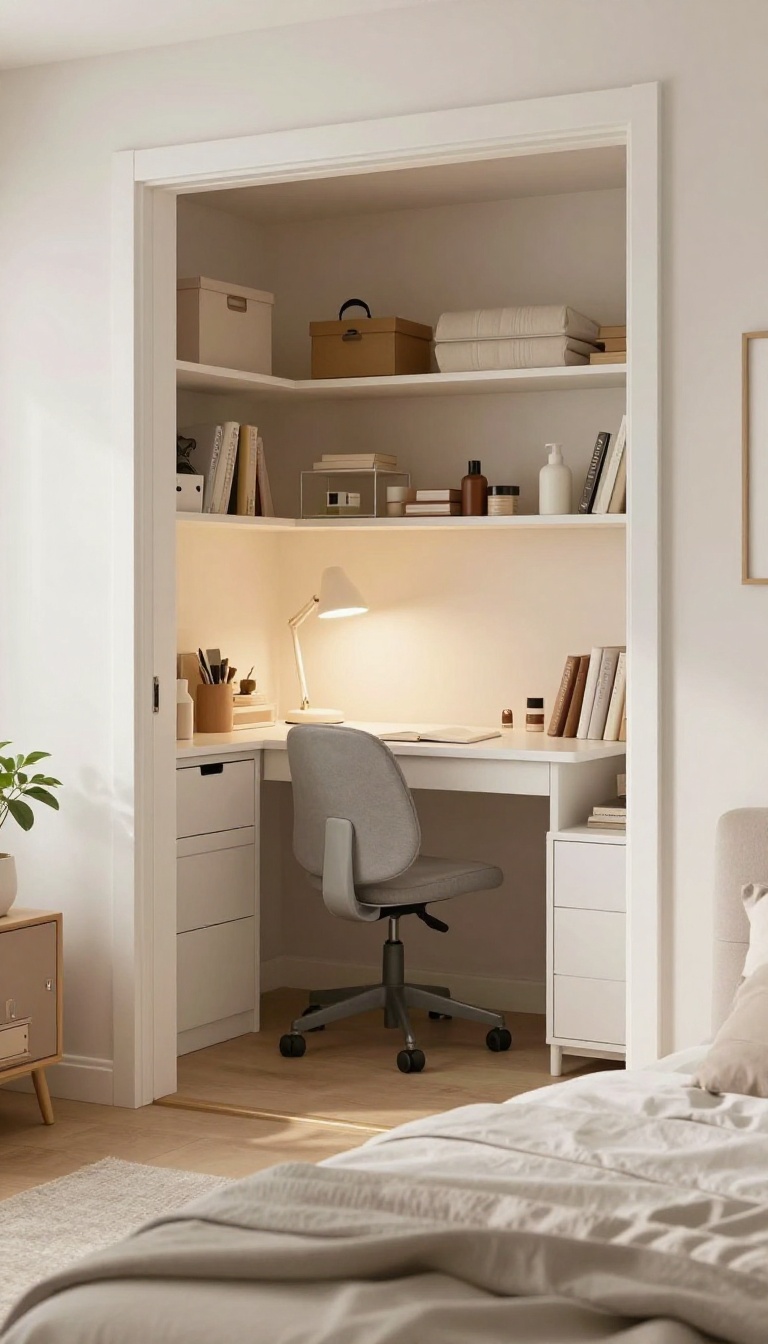
If you have a reach-in or walk-in closet that's barely holding a few boxes, it might be the perfect spot for a compact desk. The beauty of this setup is that when guests arrive, you just close the door and the room instantly looks like a proper bedroom. No visual clutter, no reminders of deadlines—just a clean, welcoming space for your visitors.
The closet office works best when you can close the door completely, hiding your work life in seconds. You'll need a closet with at least 24 inches of depth for a standard desk, but even shallow closets can work with a wall-mounted fold-down desk. Think of it as a tiny office that disappears whenever you need it to.
What You'll Need
Start with a slim desk that fits the closet width, leaving room for a chair. A wall-mounted desk or a compact writing table works well. Add a small task lamp, a power strip, and some wall-mounted shelves for supplies.
If you have a walk-in closet, you can even fit a comfortable chair and a monitor on a swing arm.
Making It Feel Like An Office
Even though it's hidden, you want it to feel functional. Use a pegboard or a fabric-covered bulletin board to keep notes and tools visible. Add a small rug or a cushioned mat for comfort.
Good lighting is key—a clip-on LED light or a battery-powered under-cabinet light can brighten the space without taking up desk area.
Closing It Off
The magic happens when you shut the door. Use a door organizer or hooks on the inside to keep cables and accessories tidy. If the closet has sliding doors, consider a curtain or a folding screen that can be pulled across.
Make sure the door closes fully and doesn't block the desk when you're working.
Extra Touches For Guests
When hosting, add a few hooks on the inside of the door for robes or bags. Keep a small tray on the desk for toiletries or a water glass. If you have space, a small shelf above the desk can hold extra towels or a basket of guest essentials.
The goal is to make the room feel like a cozy retreat, not a work zone.
7. The Dual-Headboard Desk: One Piece, Two Functions
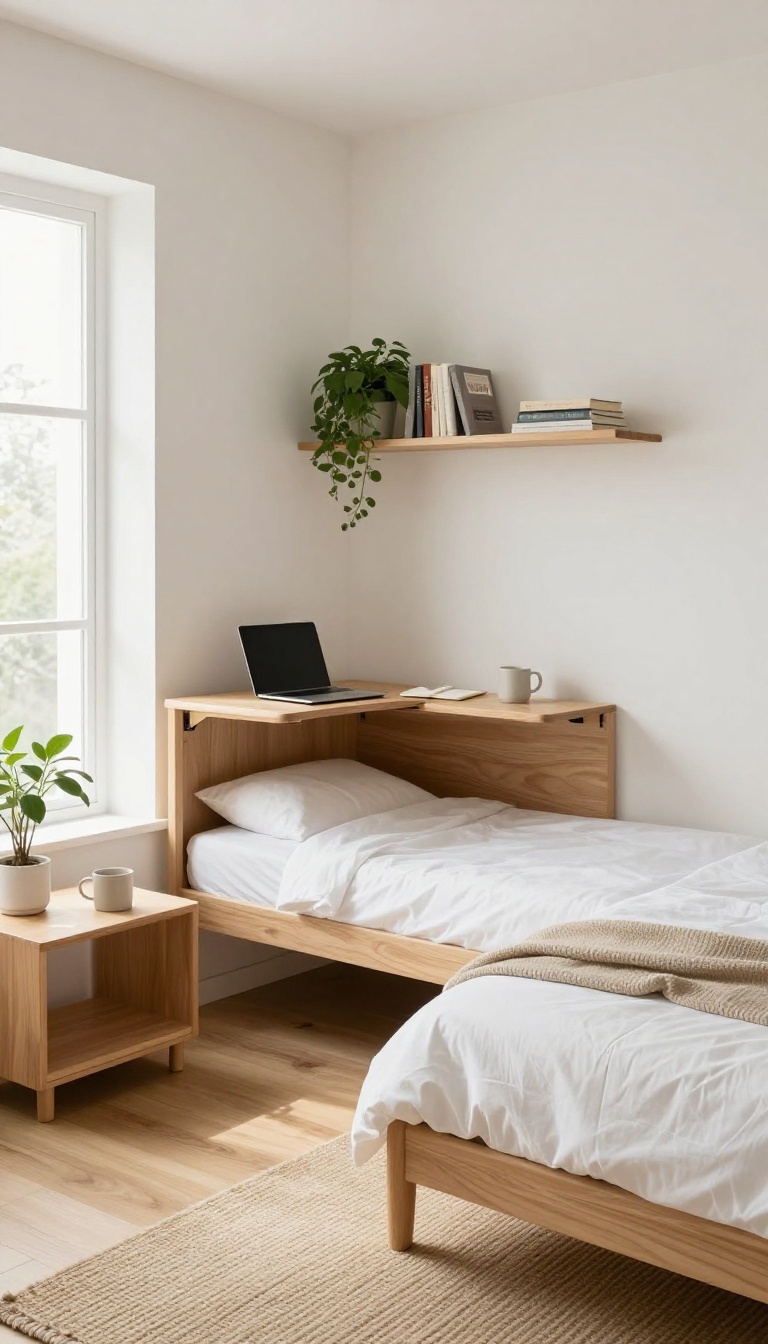
A custom headboard with a fold-down desk or built-in workspace serves both the bed and the office, saving space and adding style. This is a smart way to make the most of a small guest room that also needs to function as a home office. By combining the two zones into one piece of furniture, you eliminate the need for separate desks and beds, freeing up valuable floor space.
When you're working with a tight footprint, every inch counts. A dual-headboard desk merges the bed and workspace into a single, streamlined unit. During the day, you can work comfortably from the bed or a chair pulled up to the fold-down surface.
At night, simply tuck the desk away and the room transforms into a cozy guest retreat. This layout is perfect for rooms that are used primarily for guests but need a work-from-home setup on weekdays.
Designing The Dual-headboard
The key is to design the headboard with a sturdy fold-down mechanism. You can have a carpenter build a custom piece that attaches to the wall or bed frame. The desk surface should be wide enough for a laptop and a notebook, but not so deep that it overwhelms the bed.
Add a couple of shelves above for books or décor, and consider a built-in outlet for charging devices.
Choosing The Right Bed
A daybed or a twin bed works best for this layout, as it keeps the profile low and allows the headboard desk to be at a comfortable height. If you have more space, a full or queen bed can work, but make sure the desk is positioned so that you can still walk around comfortably. A bed with built-in storage underneath is a bonus, giving you a place for office supplies or guest linens.
Style And Finish
To make the dual-headboard feel intentional, choose a finish that matches the room's décor. A light wood or white finish can make the space feel airy, while a darker wood adds warmth. You can also add a fabric panel on the front of the headboard for a soft, upholstered look that makes the room feel more like a bedroom and less like an office.
When the desk is folded down, it should look like a decorative shelf or a closed cabinet.
8. The Corner Desk Combo: Using Vertical Space
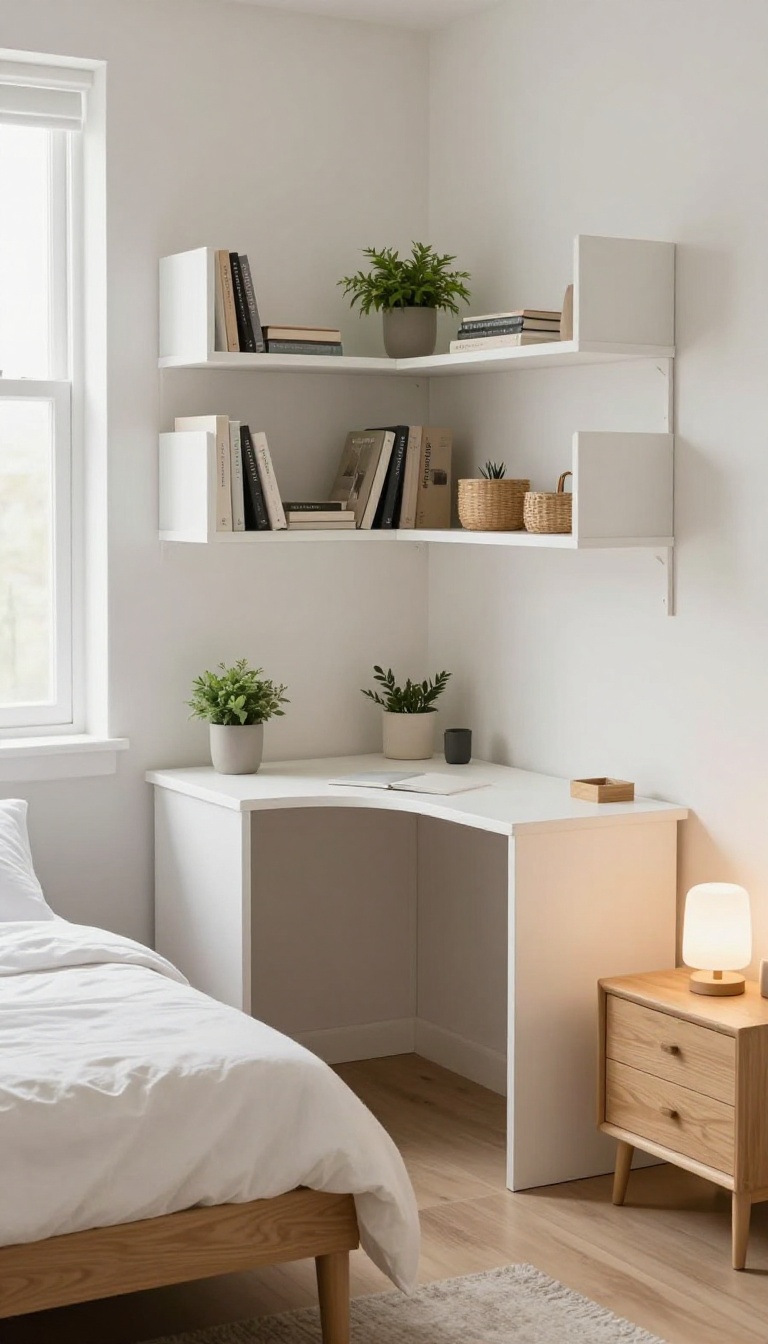
Corners often end up as dead zones, but they're actually prime real estate for a compact workspace. By tucking a corner desk into the room's nook and stacking shelves above it, you free up the main floor for a guest bed and nightstands. This layout keeps the work zone visually contained while making the most of vertical space.
A corner desk doesn't have to dominate the room. Choose a small L-shaped or triangular desk that fits snugly into the corner, leaving the rest of the room open for sleeping arrangements. Above the desk, install floating shelves or a wall-mounted cabinet to hold office supplies, books, or decor.
This way, you get a functional workstation without sacrificing the guest experience.
Why Corners Work
Corners are often underused, but they offer a natural separation from the bed area. A corner desk creates a visual boundary without needing a room divider. It also leaves the center of the room clear for movement, making the space feel larger than it is.
Choosing The Right Desk
Look for a compact desk with built-in storage or a fold-down option if space is really tight. A floating desk that mounts to the wall can save even more floor space. Make sure the desk depth doesn't interfere with the room's traffic flow—keep at least two feet of clearance around the bed.
Styling And Storage
Use vertical shelves to keep the desk surface clutter-free. Baskets or bins on the shelves can hide office supplies, while a small lamp and a plant add warmth. When guests arrive, a quick tidy-up is all it takes to switch from work mode to hosting mode.
9. The Sliding Door Partition: Flexible Privacy
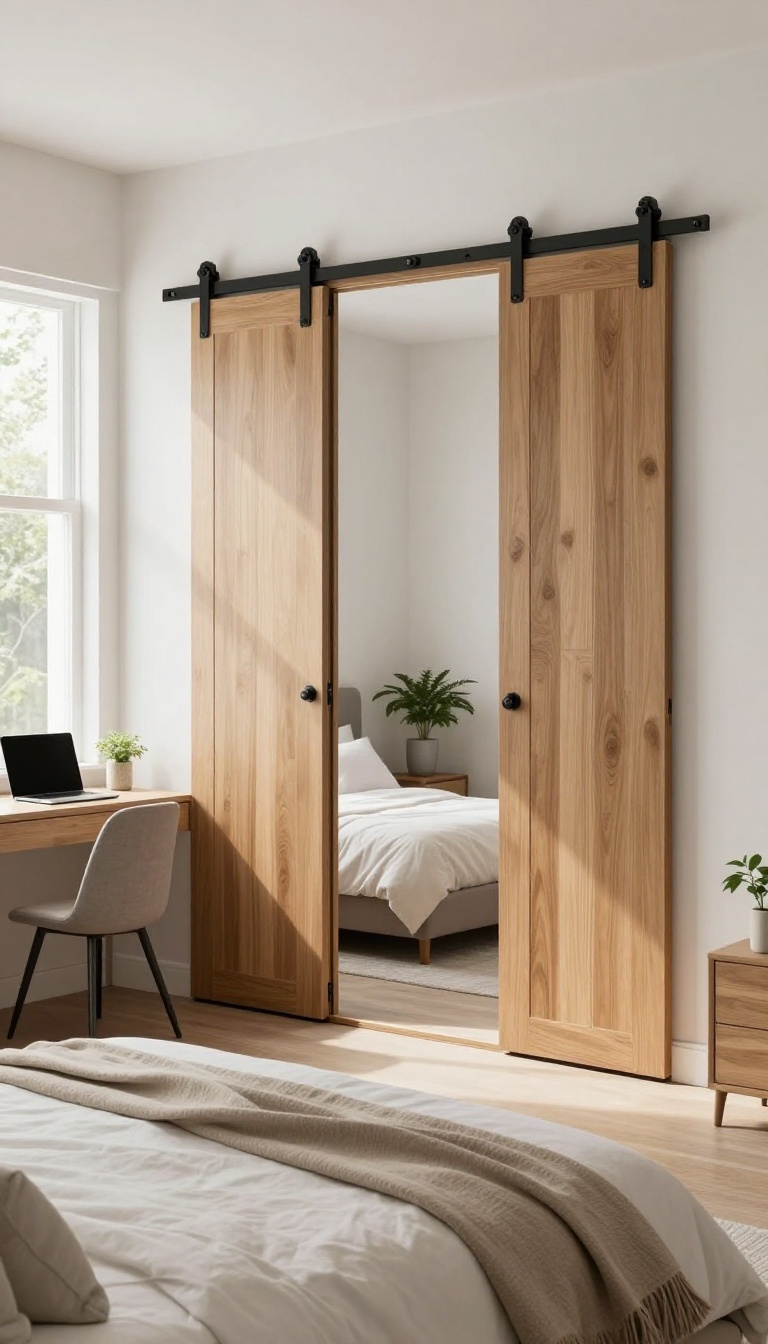
Sometimes the best way to make a room do double duty is to give it a quick change of character. A sliding door partition lets you open up the space for work and close it off for guests, all without losing square footage to a permanent wall. It's a simple, stylish solution that keeps both functions separate yet accessible.
A sliding barn door or pocket door is a smart pick for a guest bedroom office combo because it offers the privacy of a closed room when you need it, but can slide away to create one open, airy space. This flexibility is especially handy if you're working during the day and hosting at night—just slide the door shut when guests arrive, and slide it open again in the morning. Plus, the hardware itself can become a design feature, adding a rustic or modern touch depending on your style.
Why It Works
The main draw is the ability to switch between open and closed modes instantly. You get the separation of a door without the bulk or cost of a framed wall. It also lets natural light flow through the room when open, making the space feel larger and more inviting.
For guests, the door provides a clear boundary and a sense of privacy, which is essential for a good night's sleep.
Choosing The Right Door
Think about the look you want and the space you have. A sliding barn door with a track is a popular choice—it's easy to install and adds a farmhouse charm. If you prefer a cleaner, more built-in appearance, a pocket door that disappears into the wall is a great option, though it requires more construction.
Measure your doorway and wall space carefully to ensure the door slides smoothly without blocking furniture or outlets.
Styling Both Sides
Because the door is visible from both sides, treat it as a design element in both the office and guest areas. On the office side, you might hang a whiteboard or a pegboard for supplies. On the guest side, consider adding a full-length mirror or a hook for robes.
When the door is closed, it should feel like a natural extension of the room, not an afterthought.
Installation Tips
If you're handy, a barn door kit can be a weekend project—just make sure the wall can support the weight. For pocket doors, it's best to hire a professional unless you're experienced with framing. Also, think about sound: a solid door blocks more noise than a hollow one, so choose accordingly if you need to muffle typing or guest chatter.
10. The Futon + Folding Desk: Budget-Friendly Flexibility
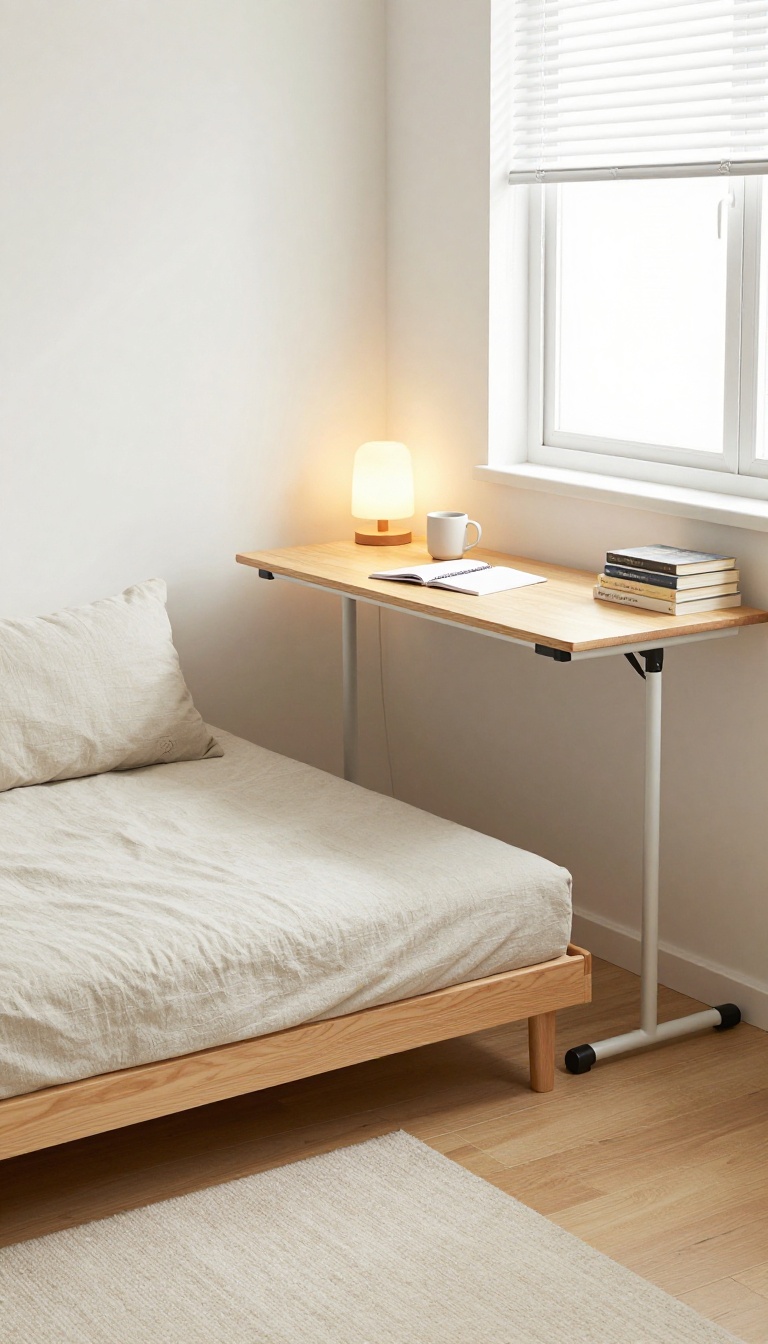
Not every guest room office combo needs a custom build or a hefty budget. Sometimes the smartest setup is the one that can change its shape in minutes. A futon and a folding desk give you exactly that kind of flexibility without breaking the bank.
This layout is all about adaptability. During the day, the futon sits as a compact sofa, and the folding desk is set up for work. When guests arrive, the desk folds flat and slides into a closet or leans against a wall, and the futon unfolds into a bed.
It’s a simple, low-cost system that works especially well in small spaces or rental apartments where permanent changes aren’t an option.
Choosing The Right Futon
Look for a futon with a sturdy metal or wooden frame that can handle daily folding and unfolding. A bi-fold design is easier to manage than a tri-fold, and a mattress with a removable, washable cover will keep things fresh for guests. Consider the size: a full-size futon is usually enough for one or two guests, while a queen-size offers more comfort but takes up more floor space.
Finding A Folding Desk That Works
The desk should be lightweight but stable. A drop-leaf or fold-in-half desk with a simple locking mechanism is ideal. Look for one with a built-in handle or wheels for easy moving.
If you have a closet, measure the space so the folded desk fits inside. Alternatively, choose a wall-mounted fold-down desk that can be tucked away when not in use.
Making The Room Feel Intentional
Even with flexible furniture, the room should feel designed, not temporary. Add a rug that anchors the seating area, a floor lamp for warm lighting, and a few throw pillows that work for both sitting and sleeping. Keep a small storage ottoman or baskets nearby for extra bedding and office supplies, so everything has a place.
11. The Symmetrical Split: Two Zones, Equal Attention
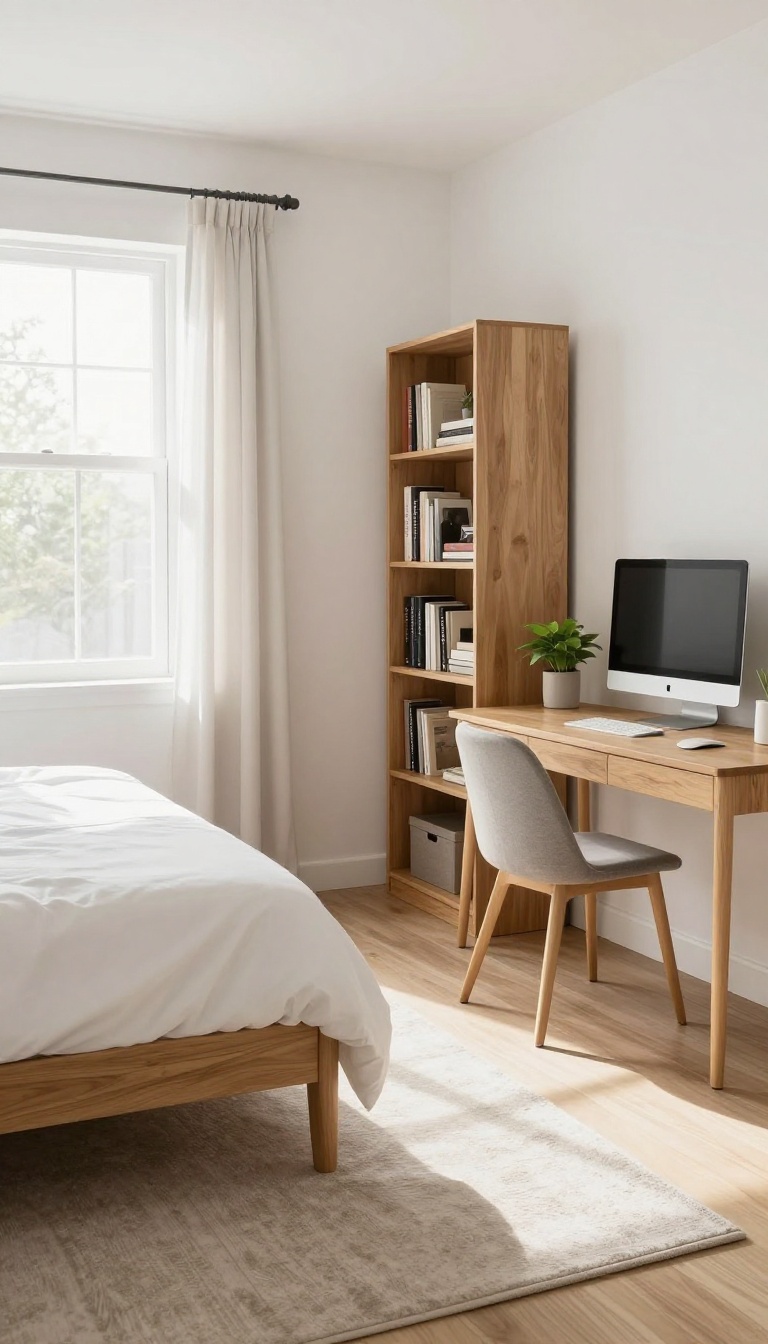
If you love order and balance, the symmetrical split might be your ideal guest bedroom office combo. This layout divides the room into two equal halves—one dedicated to sleeping, the other to working. It's a straightforward approach that gives each function its own space without one overshadowing the other.
The key is to treat both zones with equal importance. Place the bed on one side and the desk on the other, using matching furniture pieces like nightstands and bookshelves to create visual harmony. A central rug or a room divider can reinforce the split, making the transition between work and rest feel intentional.
Balancing The Visual Weight
To make the split work, ensure both sides have similar visual weight. If the bed is large, choose a substantial desk or add a tall bookshelf to the office side. Symmetry doesn't mean identical, but it does mean both areas feel equally anchored.
Use matching lamps or wall art to tie the two zones together.
Choosing The Right Divider
A divider can be as simple as a folding screen, a curtain, or even a tall plant. For a more permanent solution, consider a half-wall or a sliding barn door. The divider should provide visual separation without blocking natural light or making the room feel cramped.
Furniture Placement Tips
Place the bed against the wall opposite the desk, with a clear path between them. Keep the desk area clutter-free with cable management and storage solutions. If space allows, add a comfortable chair in the office zone for reading or taking calls, making it a true retreat.
FAQ
How can I make a guest bedroom office combo feel less cluttered?
Use hidden storage like under-bed bins, wall-mounted shelves, and a desk with drawers. Keep surfaces clear and choose furniture that serves dual purposes, like a storage ottoman or a desk with a hutch.
What's the best way to separate the office from the guest area?
Room dividers, curtains, sliding doors, or even a strategically placed bookshelf can create visual separation. For a more permanent solution, consider a barn door or a half-wall.
Can I fit a full-size bed and a desk in a small room?
Yes, with smart planning. Use a daybed or Murphy bed to save space, or place the desk in a corner or closet. Opt for a compact desk and floating shelves to maximize floor area.
How do I make the room feel welcoming for guests when it's also my office?
Add personal touches like fresh flowers, a cozy throw, and a welcome note. Keep personal work items out of sight in closed storage, and ensure the bed is comfortable with quality linens.
What should I consider for lighting in a dual-purpose room?
Layer lighting with overhead fixtures, task lighting for the desk, and ambient lighting for the guest area. Use dimmer switches to adjust the mood, and add blackout curtains for guests.
Conclusion
Blending a guest bedroom and home office doesn't mean settling for a cramped or chaotic space. With the right layout, you can create a room that works hard for you during the day and welcomes visitors with comfort and style at night.
Start with the layout that matches your room's size and your daily needs, then add personal touches to make it truly yours. The best combo is the one that feels effortless—both for you and your guests.