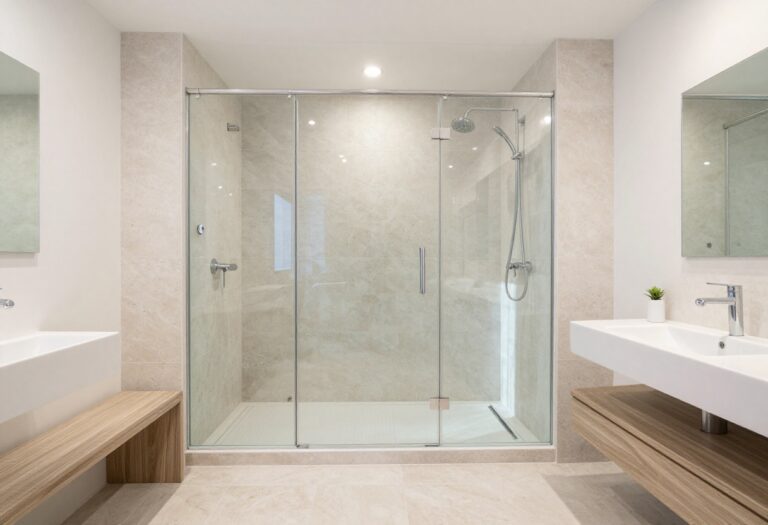
15 Small Bathroom Ideas for a Shower Only Layout That Works
A shower-only bathroom doesn't have to feel cramped or boring. With smart design choices, even the smallest space can become a functional, stylish retreat.
From curbless trays to floating vanities, these 15 ideas prove that less square footage can actually lead to more creativity. Each tip targets a specific challenge—like tight corners or limited storage—and offers a practical solution that doesn't sacrifice looks.
Ready to make your tiny shower room work harder? Let's dive into the details that make a big impact without a big footprint.
1. Use a Curbless Shower Tray for Seamless Flow
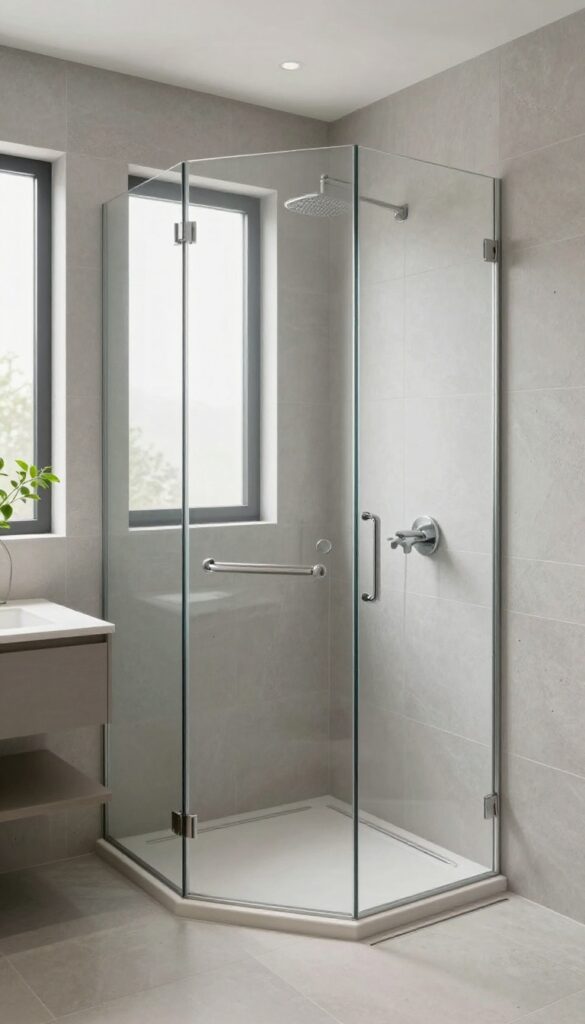
A curbless shower tray removes the traditional step-over barrier, creating a smooth transition from the bathroom floor into the shower. This simple change visually expands the space and makes the room feel larger and more open. Plus, it's a smart choice for accessibility, whether you're planning for aging in place or just want a cleaner, easier-to-clean layout.
By eliminating the curb, you gain a few extra inches of usable floor space—which matters a lot in a small bathroom. The continuous flooring also creates a streamlined look that makes the shower area feel like a natural extension of the room. And because there's no lip to trap dirt or water, cleaning becomes much simpler.
Why It Works For Small Spaces
In a tight bathroom, every inch counts. A curbless tray removes the visual and physical barrier that can make a small room feel even smaller. The uninterrupted floor line tricks the eye into seeing more space, and the lack of a step makes the shower feel more integrated into the room.
Installation Tips
Proper sloping is key—the floor must slope toward the drain to prevent water from pooling outside the shower area. Work with a professional to ensure the subfloor is correctly pitched and waterproofed. Linear drains work especially well with curbless designs because they can be placed along the wall or at the entrance for a sleek finish.
Design Variations
You can pair a curbless tray with a glass partition for a semi-open feel, or go fully open if you're okay with some splashing. For a spa-like touch, use large-format tiles or natural stone on the floor and continue the same material into the shower to blur the boundary even more.
2. Install a Corner Shower Caddy for Vertical Storage
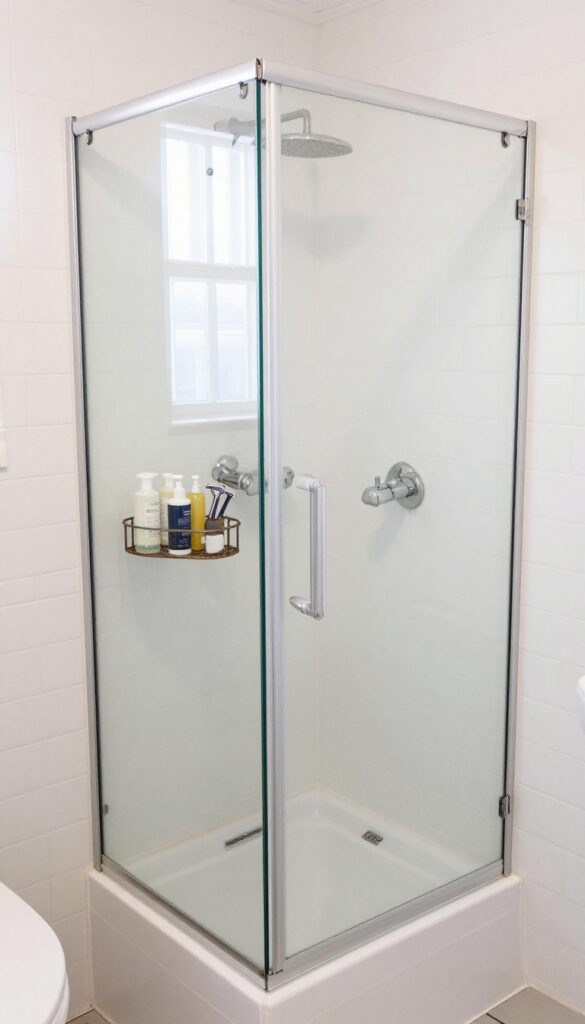
Corners in a small shower often go to waste, but they're prime real estate for vertical storage. A tall, slim corner caddy takes advantage of that dead space without eating into your showering area. It keeps shampoo, soap, and razors off the floor and within easy reach, making the whole space feel more open and organized.
A corner shower caddy is a simple upgrade that delivers big results. By going vertical, you free up floor space and eliminate the need for bulky shelves or hanging organizers. Look for a rust-resistant model with adjustable shelves so you can customize the height for different bottle sizes.
The key is to choose a caddy that fits snugly in the corner without protruding into the shower zone.
Why Vertical Storage Works
Vertical storage uses the height of the room rather than the floor area. In a small shower, every inch of floor space matters. A corner caddy keeps your essentials stacked neatly, so you can move around without bumping into bottles.
It also makes cleaning easier since there's less clutter on the floor.
Choosing The Right Caddy
Material matters in a wet environment. Stainless steel or aluminum with a coated finish resists rust and holds up over time. Look for a caddy with drainage holes or slatted shelves to prevent water pooling.
Suction cup models are easy to install, but tension-pole caddies offer more stability and can hold heavier items.
Placement Tips
Install the caddy at a height that's comfortable for reaching. Position it near the showerhead for easy access, but not directly in the spray path to keep items dry. If your shower has a built-in niche, use the caddy for additional storage instead of crowding the niche.
3. Choose a Sliding Barn Door to Save Swing Space
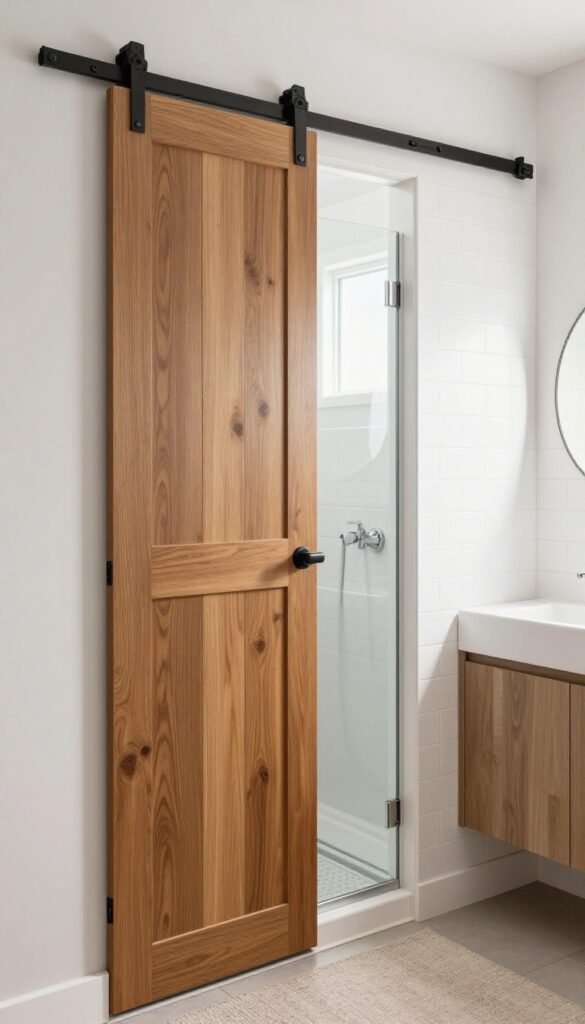
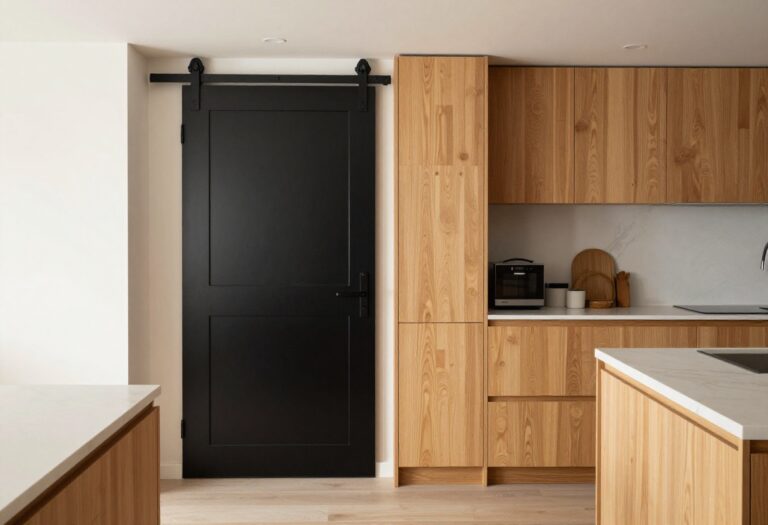
Standard hinged doors need a clear arc to open, which can eat up precious floor area in a tiny shower-only bathroom. A sliding barn door glides along a track mounted above the doorway, so no floor space is wasted. Plus, it adds a touch of rustic charm that makes the room feel more intentional and less cramped.
Swapping out a traditional door for a barn door is one of the easiest ways to reclaim floor space. The door sits flush against the wall when open, giving you back every inch that would otherwise be reserved for a swing arc. This small change can make a narrow bathroom feel significantly more open and easier to move around in.
Space-saving Benefits
In a shower-only layout, every square inch counts. A sliding barn door eliminates the need for a door swing zone, which is typically about 3 feet by 3 feet. That area can now be used for a larger vanity, extra storage, or simply more breathing room.
It also allows you to place fixtures closer to the doorway without worrying about clearance.
Installation Tips
Mount the track securely above the door frame, making sure it's level and can support the door's weight. Choose a door that's slightly wider than the opening to ensure full coverage. For a bathroom, opt for a moisture-resistant material like solid wood or a high-quality MDF with a sealed finish.
A soft-close mechanism prevents slamming and adds a touch of luxury.
Style Options
Barn doors aren't just for farmhouse aesthetics. A sleek, flat-panel door in a dark stain or painted finish can complement modern or industrial bathrooms. Glass inserts or horizontal slats add visual interest while keeping the space light.
Hardware finishes like matte black, brushed nickel, or oil-rubbed bronze let you match existing fixtures.
4. Add a Large Mirror to Double Visual Space
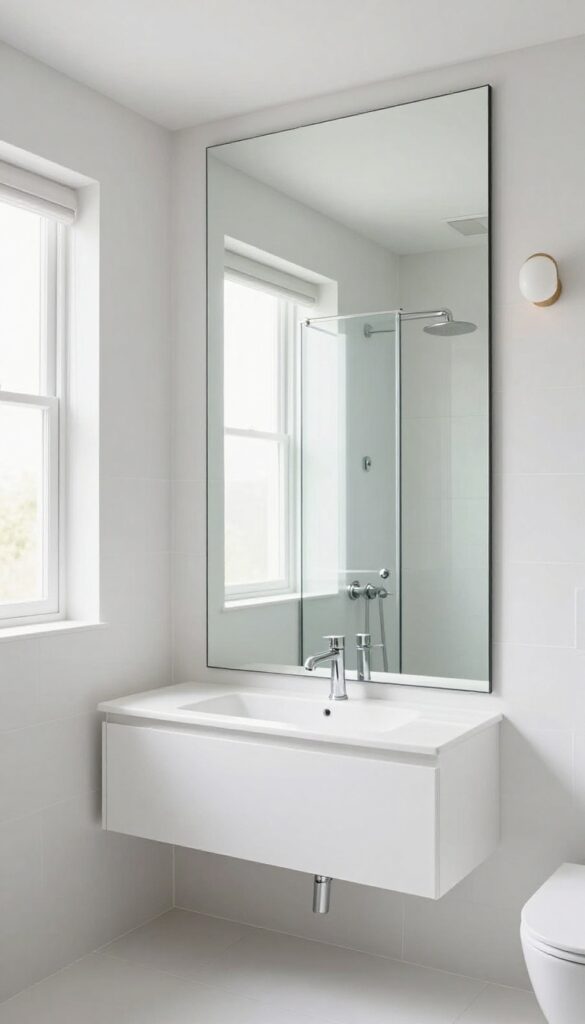
Mirrors are magic in small bathrooms. A large mirror placed opposite the shower reflects light and the entire room, making it feel twice as spacious. For a shower-only layout, this trick is especially powerful because there's no tub to block the reflection.
A frameless design keeps the look clean and modern, blending seamlessly into the wall.
A big mirror doesn't just make the room look bigger—it also brightens the space by bouncing natural and artificial light around. In a shower-only bathroom, you can go as large as the wall allows. Just make sure to use a mirror with a moisture-resistant backing to prevent fogging and damage.
Pair it with good lighting above or beside the mirror for maximum effect.
Pick The Right Size And Placement
The mirror should be as wide as the vanity or sink area, ideally spanning most of the wall. Place it directly across from the shower entrance so the first thing you see is the reflection of the shower and the room beyond. This creates a visual extension that tricks the eye.
Avoid placing it on a wall that gets direct spray from the showerhead to keep it clean and fog-free.
Frameless Vs. Framed
Frameless mirrors are the top choice for a seamless, airy look. They don't add visual weight and can be custom-cut to any size. If you prefer a framed mirror, choose a thin, minimalist frame in a finish that matches your fixtures—like brushed nickel or matte black.
Avoid ornate frames that clutter the space.
Lighting Tips For Mirror Magic
To maximize the mirror's effect, install sconces on either side or a vertical strip light along one edge. This eliminates shadows on your face and amplifies the reflected light. A dimmer switch lets you adjust brightness for a relaxing shower or a bright morning routine.
5. Opt for a Wall-Mounted Toilet with Hidden Tank
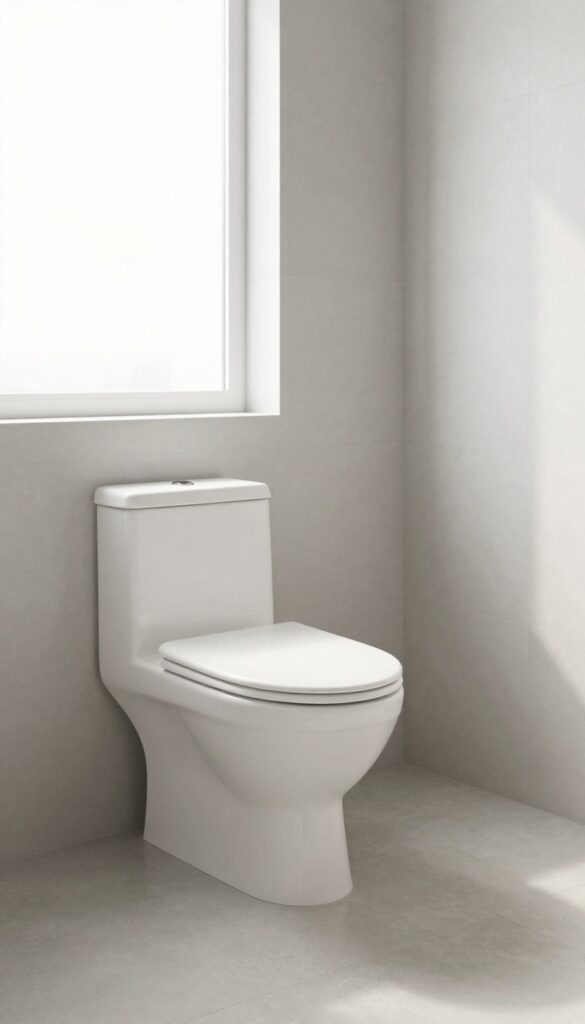
In a shower-only bathroom, every inch of floor space counts. A wall-mounted toilet with a concealed tank is a game-changer for tight layouts. It eliminates the bulky footprint of a standard toilet and makes cleaning a breeze.
Wall-mounted toilets mount directly to the wall, with the tank hidden inside the wall cavity. This frees up several inches of floor space, making the room feel more open. The sleek design also adds a modern touch that complements minimal shower-only bathrooms.
Space-saving Benefits
By removing the visible tank, you gain about 6 to 10 inches of floor space in front of the toilet. This extra room can make a tiny bathroom feel significantly larger. Plus, the gap between the bowl and the floor makes mopping effortless.
Installation Considerations
You'll need a professional to install the in-wall carrier system and ensure proper support. The wall must be able to hold the weight, so plan for this during a renovation. Once installed, the toilet is sturdy and reliable.
Style And Maintenance
Wall-mounted toilets come in sleek, modern designs that match any decor. The hidden tank reduces dust buildup, and the seamless bowl is easy to wipe down. Choose a dual-flush mechanism for added water savings.
6. Use Large-Format Tiles to Minimize Grout Lines
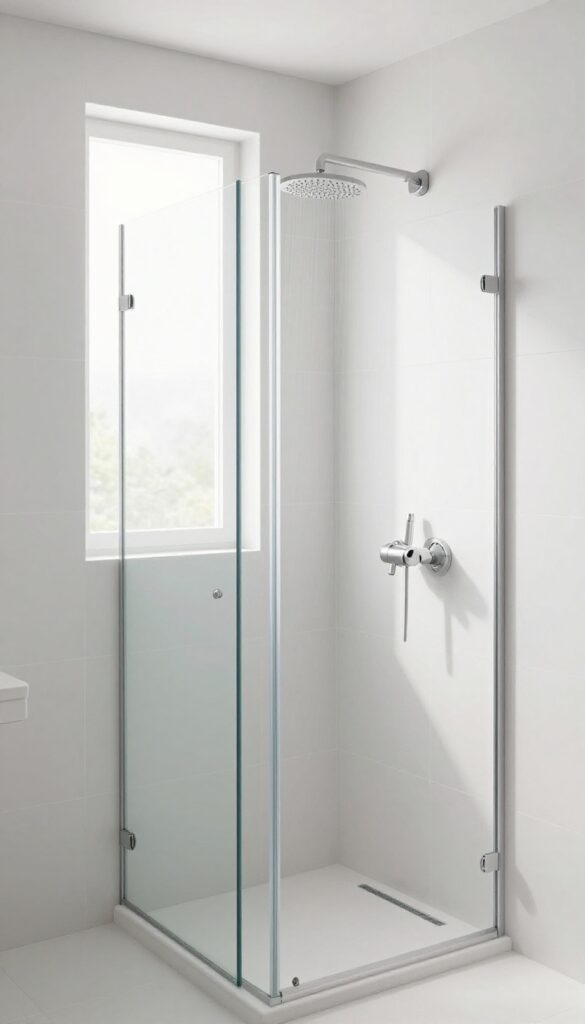
Grout lines might seem like a small detail, but in a tiny shower-only bathroom, they can make the space feel busy and cluttered. Large-format tiles—think 12×24 inches or bigger—dramatically reduce the number of grout lines, which instantly creates a cleaner, more seamless look. Plus, fewer grout lines mean less scrubbing over time, which is a win for anyone who'd rather not spend their weekend cleaning shower walls.
Why Fewer Grout Lines Matter
In a small shower, every visual element counts. Too many grout lines break up the surface, making the walls look patchy and the room feel smaller. Large tiles create long, uninterrupted planes that trick the eye into seeing more space.
They also reflect light more evenly, which brightens the whole shower area.
Best Tile Sizes And Layouts
For a shower-only bathroom, tiles that are at least 12×24 inches work well. Even larger slabs, like 24×48 inches, can be used on walls for a truly seamless effect. Consider a vertical stack or a horizontal offset pattern to elongate the room.
Avoid busy patterns—stick to a simple grid or a subtle brick layout.
Installation Tips For A Flawless Finish
Large tiles require a flat substrate and careful planning. Use a leveling system to keep tiles even, and opt for a thin grout line (1/16 inch) to maximize the seamless look. Choose a grout color that matches your tile—or goes slightly lighter—to make lines disappear even more.
Hire a pro if you're not confident, because large-format tile installation is less forgiving.
7. Install a Recessed Niche for Shower Storage
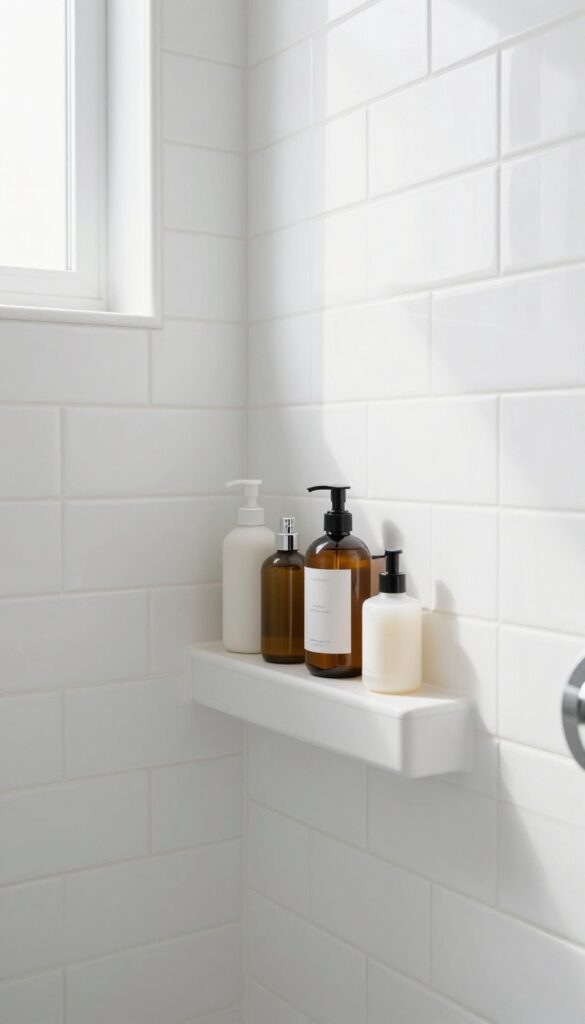
Caddies and suction baskets can slip or rust over time, and they always seem to stick out just enough to feel in the way. A recessed niche solves that by tucking storage directly into the wall. It's a built-in solution that keeps bottles off the floor and within easy reach, without stealing any precious shower space.
A recessed niche is one of those upgrades that feels luxurious but doesn't have to break the bank. By carving out a pocket between the studs, you gain a shelf that's flush with the tile—no bump-outs, no clutter. It's especially smart in a shower-only layout where every inch counts.
You can place it near the showerhead for shampoo or at waist height for soap and razors. Just make sure to slope the bottom slightly so water drains out, not into the niche.
Size And Placement
Standard stud bays are about 14. 5 inches wide, which gives you a generous shelf. But you can also go narrower if you're fitting between existing studs.
Aim for a depth of 3 to 4 inches—deep enough for full-size bottles but not so deep that they hide. Place the niche at a height that's comfortable for reaching, typically 40 to 50 inches from the shower floor.
Tiling And Waterproofing
The key to a niche that lasts is proper waterproofing. Use a membrane behind the tile and seal all seams. Tile the back and sides with matching or contrasting tile—a herringbone pattern or a different color can turn the niche into a design accent.
Avoid metal shelves or grout lines that can collect soap scum; instead, use a single piece of solid surface for the bottom.
Multiple Niches For Organization
If you have the wall space, consider adding two niches at different heights. One high niche for shampoo and conditioner, another lower one for body wash and scrubbers. You can even add a small niche near the shower valve for a bar of soap.
Just keep them spaced out to avoid weakening the wall structure.
8. Choose a Floating Vanity for an Airy Feel
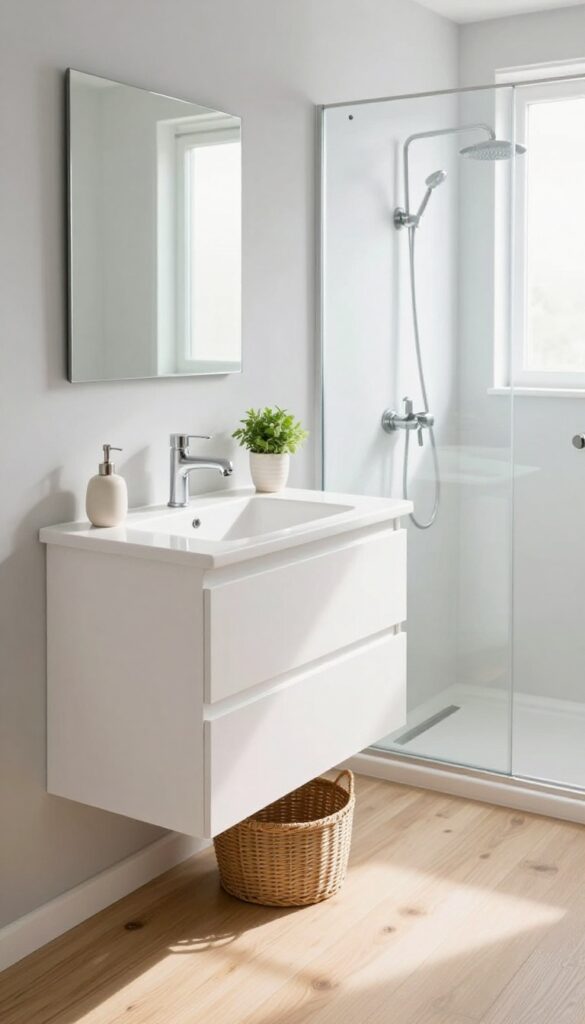
Wall-mounted vanities are a game-changer in compact bathrooms. By lifting the cabinet off the floor, you create visual breathing room and make the space feel larger than it actually is. Plus, that open area underneath is perfect for tucking away a small stool or laundry basket.
A floating vanity frees up floor space, which is especially valuable in a shower-only layout. Without legs or a base touching the ground, the room feels less crowded and easier to clean. You can choose a sleek, minimalist design to keep the look light and modern.
Maximize Floor Visibility
When the vanity hovers, your eye sees uninterrupted floor from wall to wall. This trick makes the bathroom feel bigger instantly. It also lets you run the same flooring under the vanity, creating a seamless look that expands the space visually.
Storage Without Bulk
Floating vanities often have clean, boxy shapes that hold plenty of toiletries but don't overwhelm the room. Opt for one with drawers instead of doors to keep clutter hidden and easily accessible. The streamlined silhouette won't compete with your shower for attention.
Easy Cleaning And Maintenance
With no legs or base to scrub around, mopping or sweeping under the vanity becomes a breeze. This is a huge plus in a bathroom where moisture and hair can accumulate quickly. The open space also helps air circulate, reducing the chance of mold or mildew.
9. Use a Glass Shower Door Instead of a Curtain
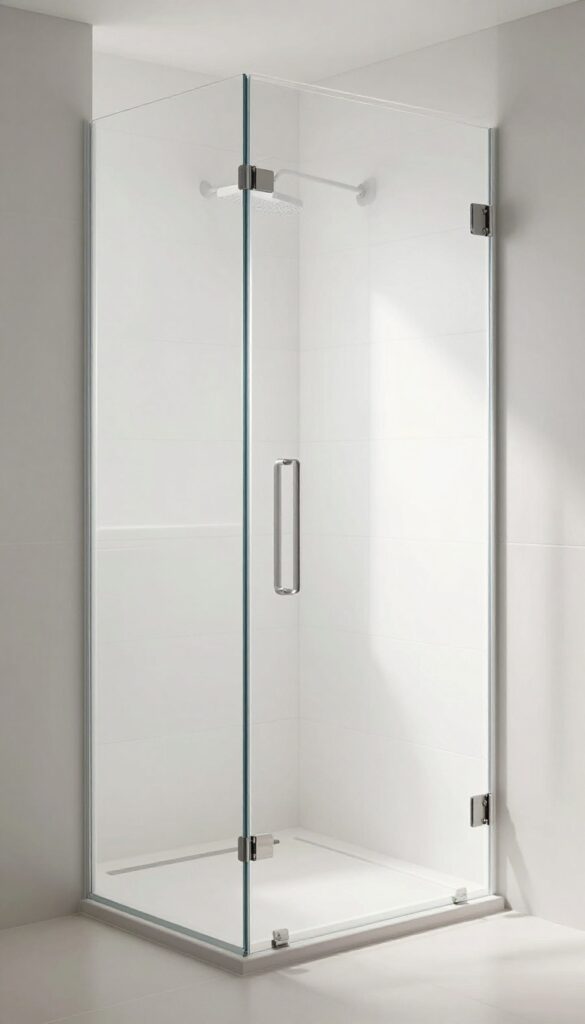
A clear glass door is one of the smartest swaps you can make in a shower-only bathroom. Unlike a curtain, which blocks light and creates a visual cutoff, glass keeps the room open and airy. It lets your eye travel from one end of the space to the other, making the whole bathroom feel larger than it actually is.
Swapping a shower curtain for a glass door is a simple upgrade with big visual payoff. The transparency eliminates that heavy barrier, allowing natural and artificial light to bounce around freely. This trick works especially well in windowless bathrooms where every ray of light counts.
Plus, glass doors are easier to clean than fabric curtains that trap soap scum and mildew. With a quick daily wipe, they stay crystal clear and mold-free.
Frameless Vs. Semi-frameless
Frameless doors use thick tempered glass with minimal hardware, giving a seamless, spa-like look. Semi-frameless doors have a slim metal frame around the edges, which can be more budget-friendly and easier to install. Both options let light through, but frameless offers the cleanest line of sight.
Hinge Or Sliding?
For tight spaces, a sliding door is a space-saver since it doesn't swing out. Hinged doors open outward and can feel more luxurious, but they need enough clearance. Measure your bathroom layout carefully before choosing—sliding doors are often the best fit for shower-only layouts.
Keep It Sparkling
Glass doors do show water spots, but a squeegee after each shower keeps them streak-free. For a deeper clean, a mix of vinegar and water or a dedicated glass cleaner works wonders. Some modern glass doors come with a protective coating that repels water and dirt, cutting down on maintenance.
10. Add a Heated Towel Rail for Luxury and Function

A heated towel rail is one of those upgrades that feels indulgent but actually serves a practical purpose in a small shower-only bathroom. It keeps towels warm and dry, reduces moisture in the air, and doubles as a space-saving drying rack for hand-washed items. Best of all, it adds a spa-like touch without eating up valuable floor or wall space.
Heated towel rails come in various sizes and styles, from slim wall-mounted bars to freestanding models that fit into tight corners. In a shower-only layout, a rail mounted near the shower exit means you can grab a warm towel right when you step out. The gentle heat also helps prevent towels from getting musty in a humid environment, which is a common problem in small bathrooms with limited ventilation.
Some models even double as a small radiator, providing a bit of extra warmth on chilly mornings.
Choose The Right Size And Placement
Measure your available wall space before buying. A rail that's too large can overwhelm a small room, while one that's too small won't be as useful. Ideal spots are next to the shower opening or on a blank wall near the sink.
If wall space is tight, consider a heated towel rack that mounts on the back of the door or a slim ladder-style design that fits over the toilet tank.
Hardwired Vs. Plug-in Options
Hardwired rails offer a clean, built-in look but require professional installation. Plug-in models are easier to add later and can be moved if needed. For a small bathroom, a plug-in rail with a low profile is often the simplest choice.
Just make sure the cord is long enough to reach an outlet, and consider a model with a timer or thermostat to save energy.
Style And Finish Matter
Heated towel rails come in chrome, brushed nickel, matte black, and even brass. Choose a finish that matches your other fixtures for a cohesive look. A sleek, minimalist design works best in a small space—avoid overly ornate rails that can feel busy.
Some models also let you choose between a curved or straight bar, so pick one that complements your bathroom's aesthetic.
11. Paint the Ceiling a Lighter Color to Lift the Room
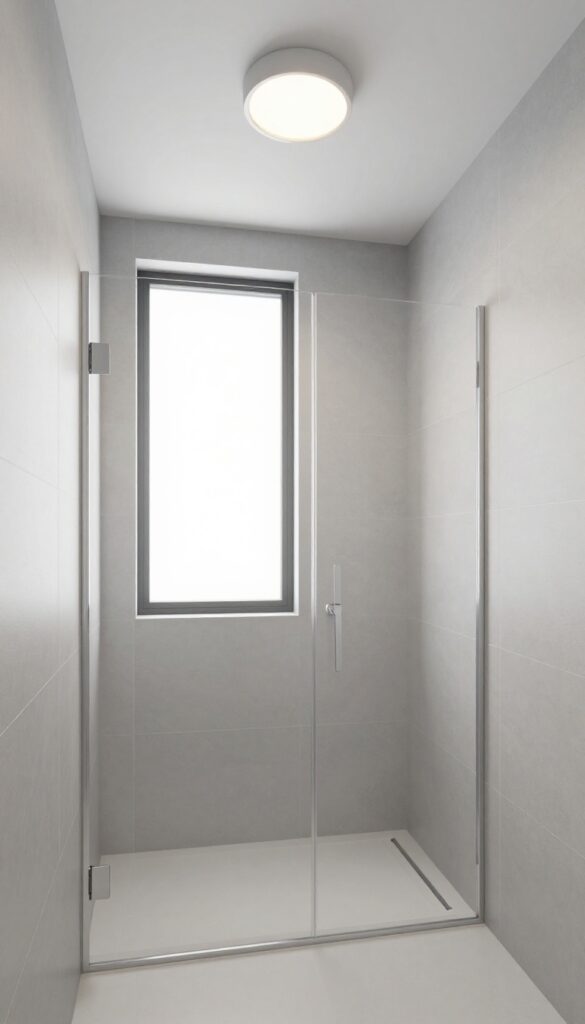
Most people focus on wall colors and tile choices, but the ceiling often gets ignored. In a small shower-only bathroom, the ceiling is prime real estate for creating an airy feel. A lighter shade up top can visually raise the roof, making the space feel more open and less boxed in.
A white or pale ceiling draws the eye upward, making the bathroom feel taller. It's a simple, low-cost trick that works. Even if your walls are a darker hue, keeping the ceiling light prevents the room from feeling like a cave.
This is especially effective in shower-only layouts where the ceiling might be lower due to plumbing or ductwork.
Why Ceiling Color Matters In A Small Bathroom
The ceiling is the fifth wall, and its color sets the visual height of the room. A dark ceiling feels like it's closing in, while a light one recedes. In a shower-only bathroom, where every inch counts, this optical illusion can make the difference between feeling cramped and comfortable.
Best Paint Finishes For Bathroom Ceilings
Humidity is a factor, so choose a paint with a satin or semi-gloss finish that resists moisture and is easy to clean. Flat finishes can trap steam and show stains. A durable, washable paint in a bright white or soft cream will stay looking fresh longer.
Pairing Light Ceilings With Other Design Choices
To maximize the effect, pair a light ceiling with good lighting. A flush-mount fixture or recessed lights will bounce off the pale surface and spread brightness evenly. Also consider extending the light color down onto the top few inches of the wall for a seamless, taller look.
12. Install a Rainfall Showerhead for a Luxe Feel
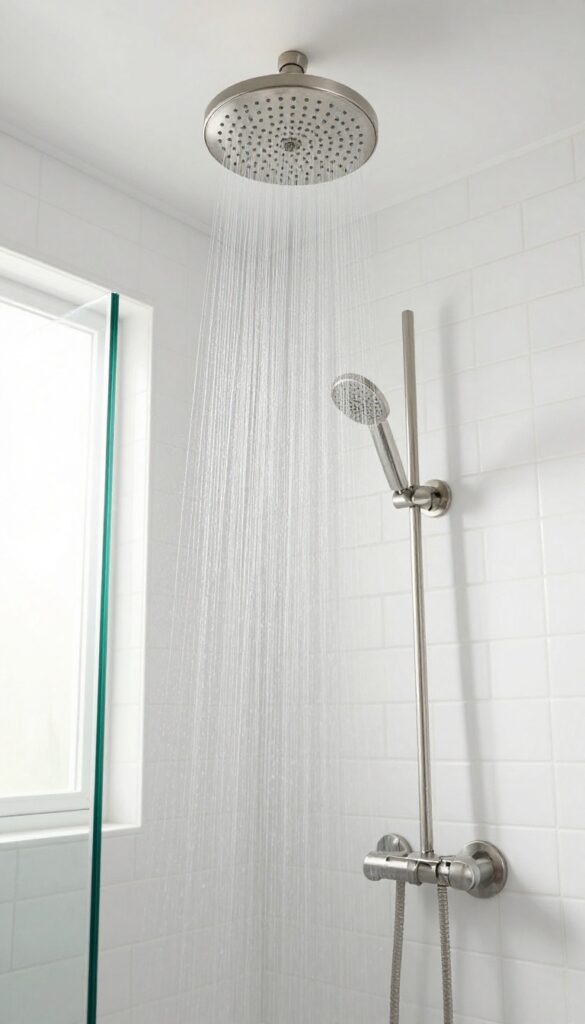
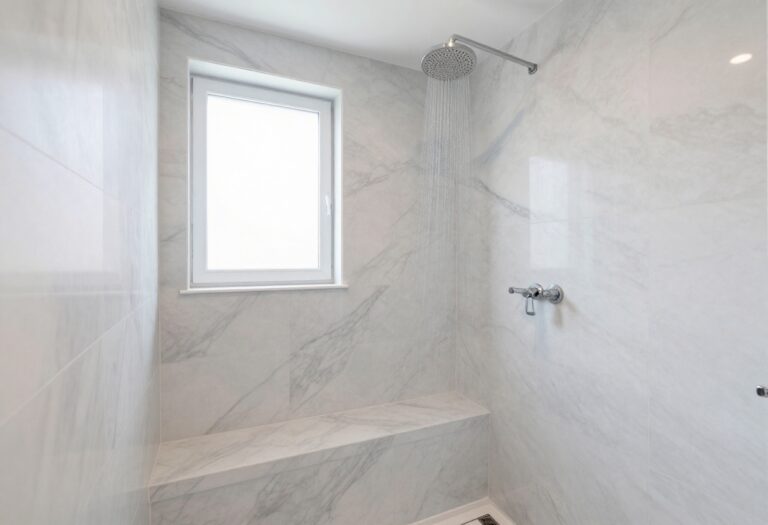
A rainfall showerhead is one of the easiest ways to upgrade a small shower-only bathroom without touching the walls or floor. It turns an ordinary shower into a relaxing spa experience, even when you're working with limited square footage. The wide, gentle flow covers your whole body, so you don't need multiple spray settings to feel pampered.
Rainfall showerheads are typically ceiling-mounted or come with an extended arm that angles down from the wall. In a small space, the ceiling mount is ideal because it keeps the visual field clean and doesn't protrude into the shower area. The large face of the showerhead also acts as a design statement, drawing the eye upward and making the room feel taller.
Plus, many models are available in brushed nickel, matte black, or chrome, so you can match your existing fixtures without hassle.
Choose The Right Size
Not all rainfall showerheads are the same diameter. For a tight shower stall, look for one that's 8 to 10 inches across. Anything larger might overwhelm the space or cause water to splash out past the curtain or door.
Measure your shower's ceiling or wall area before buying to ensure a proper fit.
Consider Water Pressure
Rainfall heads need decent water pressure to work their magic. If your home has low pressure, look for a model with an internal pressure-compensating flow regulator. Some designs also feature a small central jet that boosts flow without increasing overall water usage.
Test your current pressure with a simple gauge before installing.
Pair With A Handheld Sprayer
A rainfall head alone can make rinsing shampoo or cleaning the shower tricky. Install a separate handheld sprayer on a slide bar or a diverter valve. This combo gives you the best of both worlds: a luxurious overhead cascade for relaxation and a targeted spray for practical tasks.
13. Use a Pocket Door to Maximize Floor Area
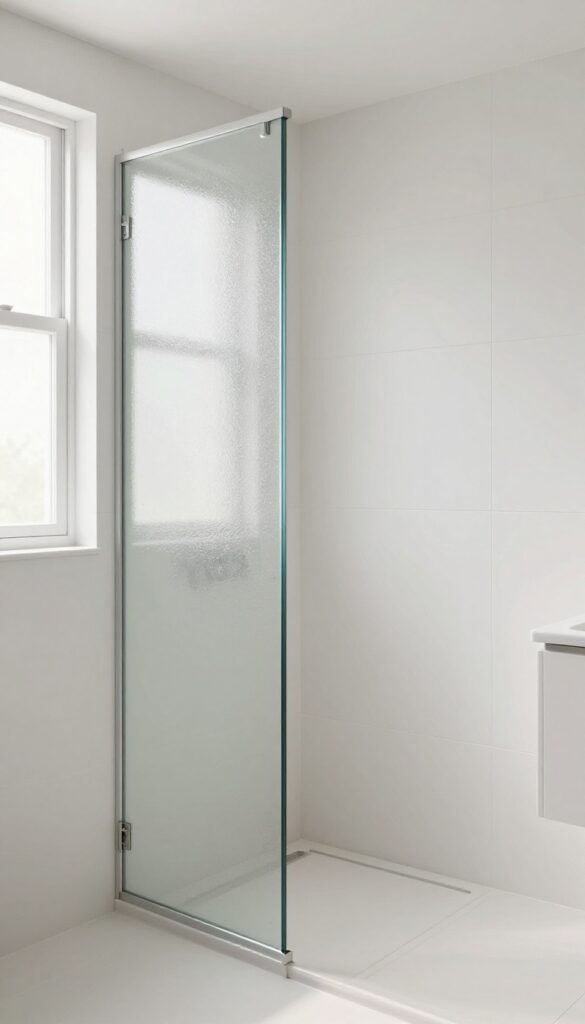
Standard swinging doors eat up precious floor space in a small bathroom. A pocket door slides into the wall, freeing up every inch for your shower and storage. It's a simple swap that makes a tight layout feel much more open.
Pocket doors are a smart solution for shower-only bathrooms where every square foot counts. They eliminate the swing radius, so you can place fixtures closer to the door frame. Installation requires some wall modification, but the payoff is extra usable space.
How It Saves Space
A typical 30-inch swinging door needs about 5 square feet of clearance. A pocket door uses zero floor space when open. That reclaimed area can fit a deeper vanity or a wider shower entry.
Installation Considerations
Pocket doors need a hollow wall cavity, so check if your bathroom wall is load-bearing. Hire a pro for the framing and track installation to ensure smooth operation. Choose a moisture-resistant door material like solid core or PVC.
Style Options
Pocket doors come in various finishes—from sleek frosted glass to warm wood. Frosted glass lets light pass through while maintaining privacy, making the room feel larger. Match the door style to your bathroom's aesthetic for a cohesive look.
14. Add Open Shelving for Accessible Storage
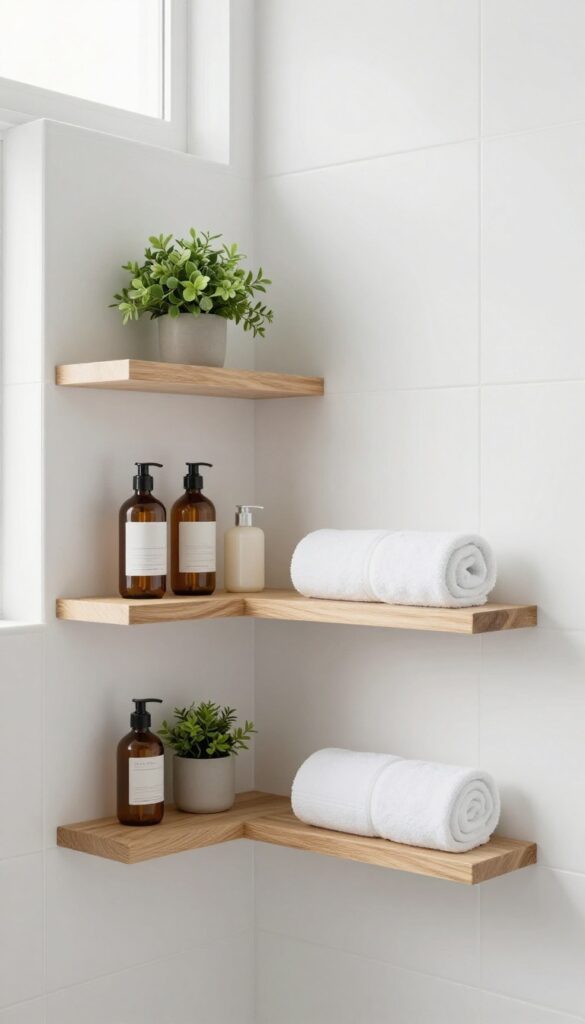
Floating shelves are a game-changer for shower-only bathrooms. They keep your daily essentials like shampoo, soap, and razors within arm's reach without taking up floor space. Plus, they add a decorative touch when you style them with plants or rolled towels.
Open shelving solves the storage dilemma in a compact shower space. Unlike bulky cabinets that can overwhelm a small room, floating shelves maintain an open, airy feel. They're easy to install, affordable, and can be customized to fit any nook or corner.
Choose materials like teak or stainless steel that can handle humidity without warping or rusting.
Where To Place Them
Install shelves in the shower niche or on an adjacent wall. A corner shelf is perfect for a tight spot. Make sure they're at a comfortable height—typically around shoulder level—so you don't have to stretch or bend.
Material Matters
Go with water-resistant materials like teak, bamboo, or tempered glass. Avoid particleboard or untreated wood that can swell. For a modern look, try stainless steel or aluminum with a powder-coated finish.
Styling Tips
Mix function with style. Keep everyday items in easy-to-reach containers, and add a small plant or a decorative bottle for visual interest. Use matching bottles or baskets to keep the look tidy and cohesive.
15. Incorporate a Bench or Fold-Down Seat
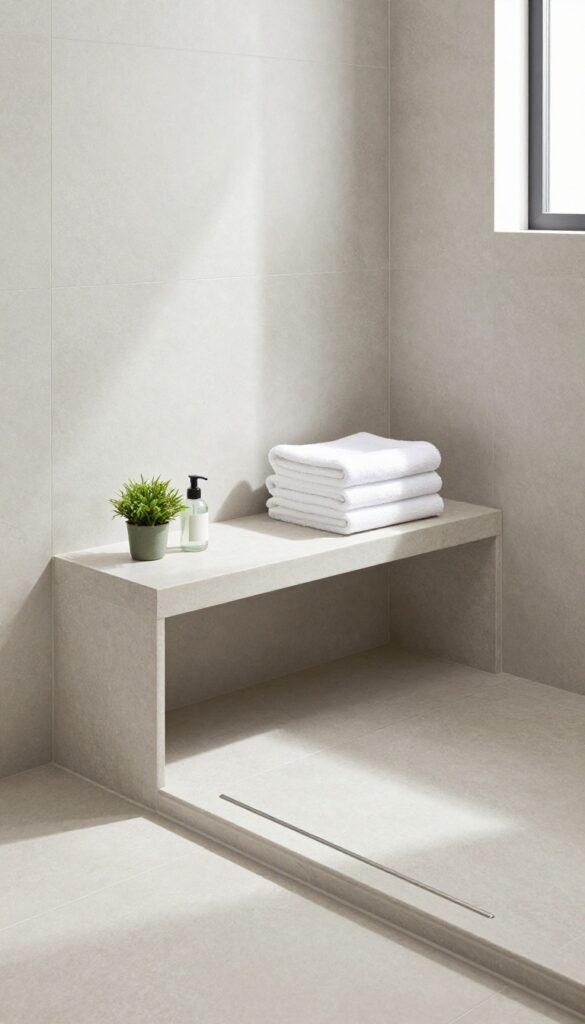
A place to sit might not be the first thing you think of for a shower-only bathroom, but it can transform how you use the space. Whether you need a spot to shave your legs, rest a foot while scrubbing, or just take a moment to relax, a bench adds surprising comfort. The best part?
It doesn't have to eat up floor space—fold-down options tuck away when not in use, and built-in benches can double as hidden storage.
Built-in Bench With Storage
If you're planning a custom shower, consider a built-in bench made of the same tile or stone as your walls. A bench that spans the full width of one wall can hold toiletries, and if it's designed with a hinged lid, you can stash extra shampoo, loofahs, or even a backup towel inside. The seat stays dry and warm, and you gain valuable storage without adding a single cabinet.
Fold-down Seat For Tight Spaces
When every inch counts, a fold-down seat is a smart compromise. Mount a teak or plastic seat to the wall—it flips up when you need floor space and folds down for a sturdy seat. Look for models with drainage slots so water doesn't pool, and pair it with a handheld showerhead for easy rinsing.
It's especially handy in corner showers where a permanent bench would block movement.
Materials That Hold Up To Moisture
Choose materials that can handle constant wetness. Teak is a classic choice—it's naturally water-resistant and feels warm underfoot. For a built-in bench, tile or solid surface (like quartz) works well, but make sure the top has a slight slope so water drains off.
Avoid wood that isn't sealed for wet areas, and skip cushions unless they're made for outdoor or marine use—they'll just trap moisture and grow mold.
FAQ
What is the best flooring for a small shower-only bathroom?
Large-format porcelain tiles or luxury vinyl planks are ideal. They minimize grout lines, resist moisture, and make the space feel bigger.
How can I make a small shower-only bathroom feel larger?
Use light colors, large mirrors, glass shower doors, and curbless trays. Keep clutter minimal with smart storage solutions.
Is a shower-only bathroom a good idea for resale?
Yes, especially in guest bathrooms or master suites. Many buyers prefer a spacious shower over a tub, and it can add value.
What size should a shower-only bathroom be?
A functional shower-only bathroom can be as small as 30-36 square feet. The key is efficient layout and space-saving fixtures.
Do I need a ventilation fan in a small shower-only bathroom?
Absolutely. Moisture buildup can lead to mold and mildew. A quiet, high-CFM fan is essential for air quality and longevity.
Conclusion
A shower-only layout doesn't have to feel cramped or boring. With the right mix of storage, lighting, and tile choices, even the smallest bathroom can become a functional and stylish space.
Pick one or two ideas that fit your budget and start there. Small changes like a corner caddy or a glass door can make a huge difference in how your bathroom feels every day.