11 Small Bathroom with Shower Ideas for Smarter Use of Space
A tiny bathroom doesn't have to feel like a punishment. With the right shower setup, you can turn a cramped corner into your favorite spot in the house. The key is choosing solutions that work with your space, not against it.
Forget the old rule that small means sacrificing comfort. Modern designs prove you can have both style and function, even when square footage is tight. From clever storage to space-saving doors, these ideas will change how you see your bathroom.
Ready to make every inch count? Let's walk through 11 practical ways to upgrade your small bathroom shower without knocking down walls.
1. Corner Shower Units That Fit Like a Glove
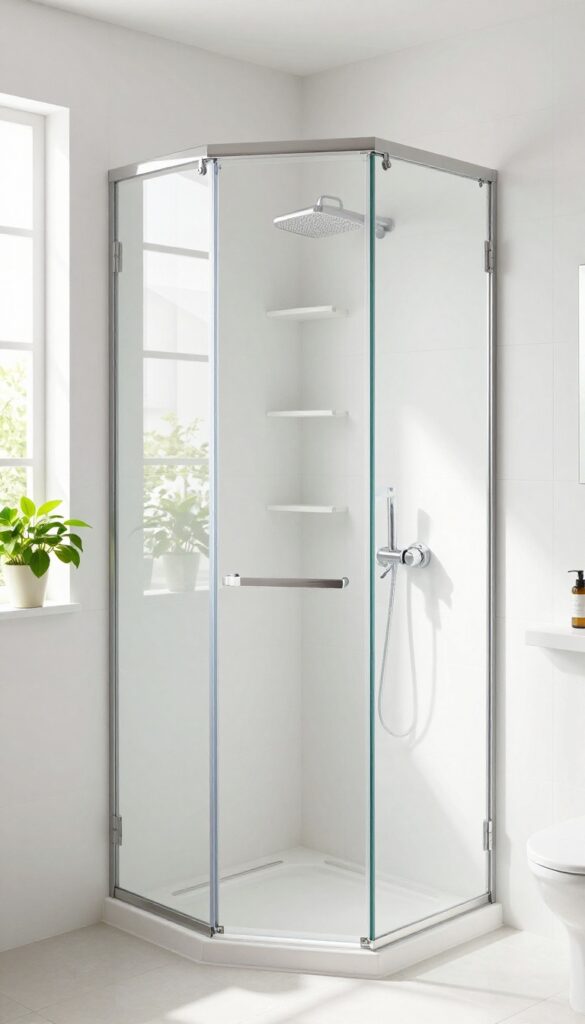
That awkward corner where nothing seems to fit? It might be the perfect spot for a shower. Corner shower units are designed to slide into unused nooks, leaving the rest of the bathroom open and airy.
They come in all shapes and sizes, but curved or neo-angle models are especially popular because they feel more spacious inside than a standard square stall. You get a dedicated shower zone without sacrificing precious floor space.
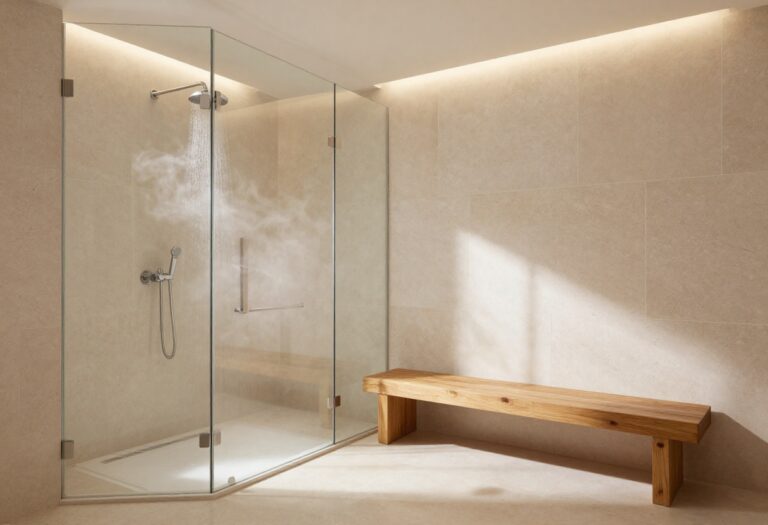
A corner shower unit can transform a wasted corner into a functional, stylish shower area. Prefab units are easy to install and often come with built-in shelving or seating, which adds storage without cluttering the room. When choosing one, look for a door that slides or folds instead of swinging out—this saves even more space.
Glass enclosures keep the visual flow open, making the bathroom feel larger than it is. With a corner unit, you're not just fitting a shower; you're reclaiming your floor plan.
Maximizing Interior Space
Not all corner showers are created equal. Neo-angle units have a cut-off corner that gives you more elbow room inside, while curved doors add a few extra inches of space. If you're tight on square footage, these designs make a noticeable difference.
Also, consider a corner unit with a built-in bench—it's a luxury that doubles as a shelf for toiletries.
Door Styles That Save Room
A swinging door can eat up valuable floor space. Instead, go for a sliding or bi-fold door that glides along tracks. This way, you can step right into the shower without having to back up.
For a sleek look, frameless glass doors are a winner—they keep the bathroom feeling open and modern.
Installation Tips For Tight Spots
Before buying, measure your corner carefully. Some prefab units require a specific alcove size, so check the rough-in dimensions. If your space is unusually shaped, a custom tile corner shower might be a better fit.
Either way, make sure the shower pan is level and the walls are waterproofed properly—no one wants a leaky corner.
2. Sliding or Pocket Doors to Save Swing Space
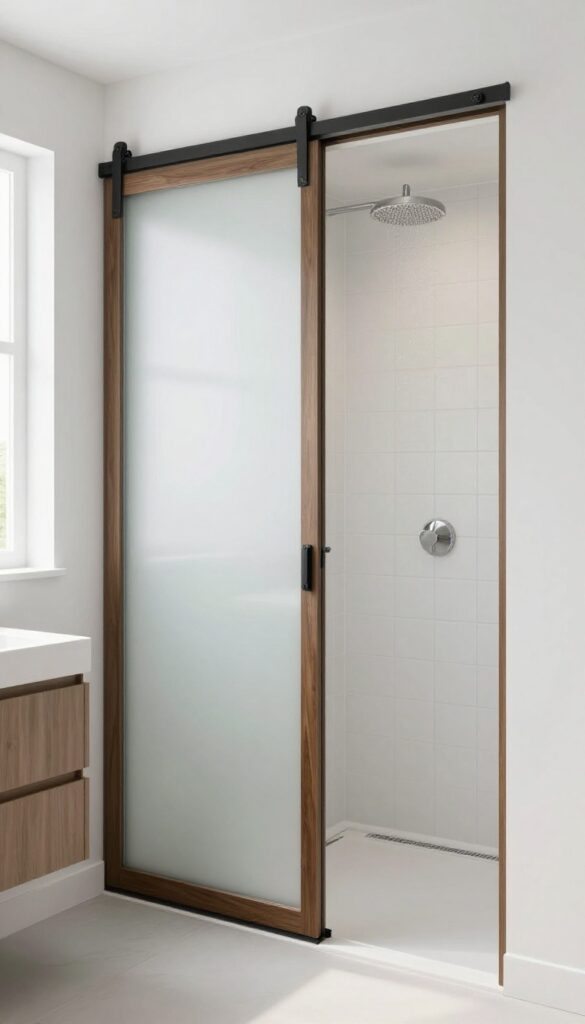
A standard hinged door needs about 2 to 3 feet of clearance to swing open. In a small bathroom, that precious floor area is often wasted just for door operation. Swapping it out for a sliding or pocket door can instantly free up that space, making your shower area feel more open and accessible.
By removing the swing arc, you can place fixtures closer to the door frame. This is especially helpful when your shower is right behind the door—no more awkward reaching around a half-open door to turn on the water. Plus, sliding doors add a sleek, modern look that complements almost any style.
Pocket doors slide into the wall cavity, completely disappearing when open. They require some construction but offer the most space savings. Barn-style sliding doors are easier to install and can become a design feature themselves.
Either way, you gain usable square footage without moving any walls.
The Clearance Problem
A standard 32-inch door needs about 8 square feet of clearance to open fully. In a 5×8 bathroom, that's 20% of your floor space dedicated to door swing. Sliding doors eliminate this entirely, letting you use that area for a larger shower or storage.
Installation Considerations
Pocket doors require framing inside the wall, which may not be possible in all situations. Barn doors mount on the outside wall and are simpler to retrofit. Both options need enough wall space beside the door opening—about the same width as the door itself.
Style And Hardware Options
Sliding doors come in materials like frosted glass, solid wood, or mirrored finishes. Choose a style that matches your bathroom's look. For barn doors, consider a track that complements your shower hardware—black matte or brushed nickel are popular choices.
3. Walk-In Showers with No Door at All
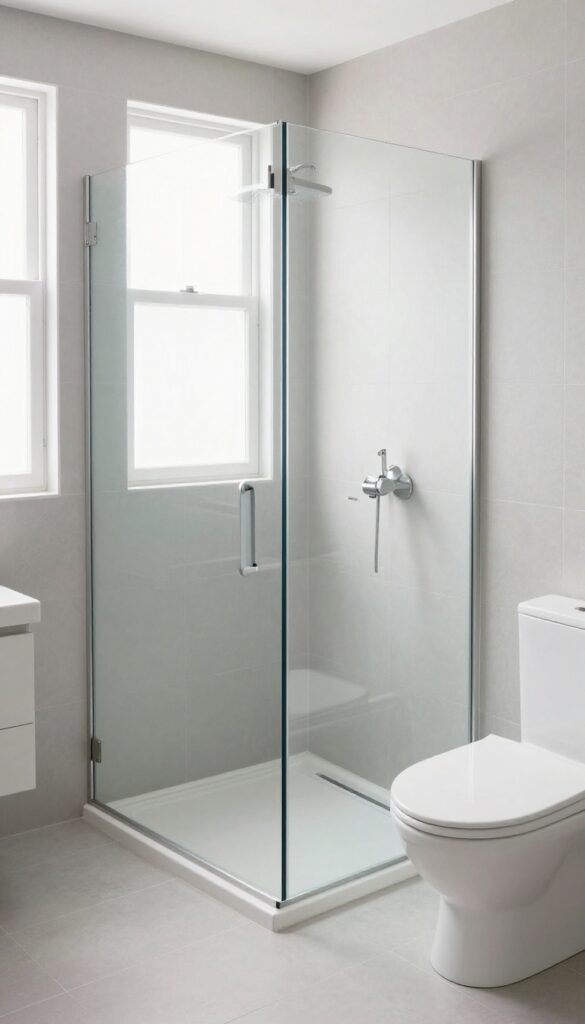
Ditching the door entirely is one of the smartest moves for a small bathroom. A curbless walk-in shower with a slight slope removes the door entirely, using a fixed glass panel or a partial wall to contain splashes while keeping the space open. This setup eliminates the clearance needed for a swinging door and makes the room feel larger.
A doorless shower can transform a cramped bathroom into an airy, spa-like retreat. The key is a properly sloped floor that directs water to the drain, so you don't need a step or a threshold. A fixed glass panel or a half-wall provides just enough splash protection without closing off the space.
Why No Door Works
Removing the door frees up floor space and eliminates a visual barrier. Your bathroom instantly feels bigger because there's no frame or glass to break up the line of sight. It also makes cleaning easier—no tracks or hinges to scrub.
Splash Control Without A Door
A fixed glass panel on one side is the most common solution. It blocks splashes while keeping the shower open. Alternatively, a short tiled half-wall adds a modern look and can double as a shelf for toiletries.
Just make sure the showerhead is aimed away from the opening.
Floor Slope Is Critical
A curbless shower needs a precise slope of about 1/4 inch per foot toward the drain. This prevents water from pooling or escaping onto the bathroom floor. Work with a professional to ensure proper waterproofing and drainage.
4. Built-In Niches and Shelves for Clutter-Free Walls
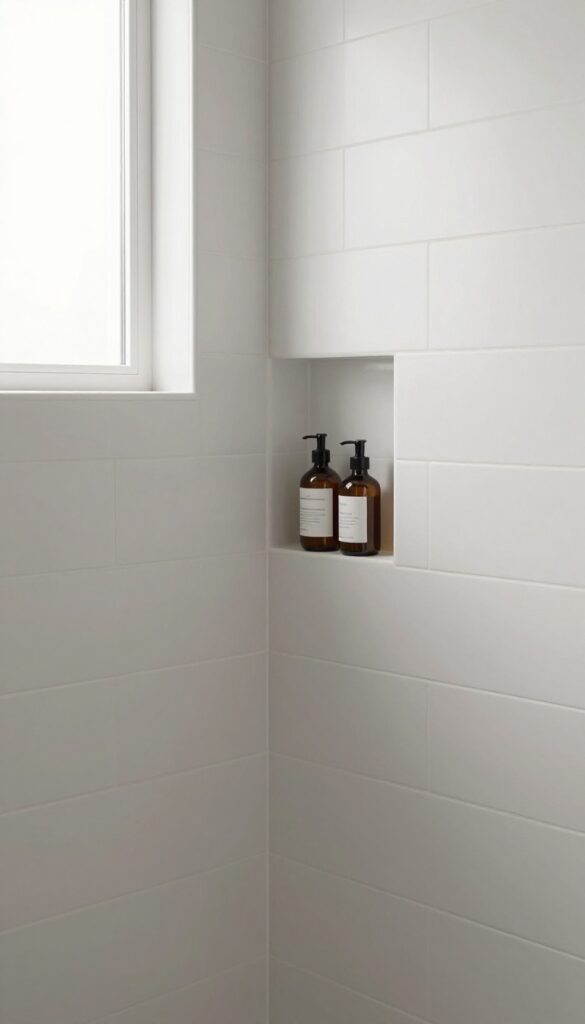
Wall clutter can make a small shower feel even tighter. Built-in niches offer a sleek solution by storing essentials right in the wall, eliminating the need for hanging caddies or corner shelves that eat up visual space. These recessed pockets keep shampoo, soap, and razors within easy reach while maintaining a clean, unbroken surface.
Plan your niche placement before tiling. A typical niche is about 12 inches tall, 6 inches deep, and wide enough for two bottles side by side. Position it at shoulder height so you can grab products without bending or stretching.
For a custom look, add a subtle slope to the bottom shelf so water drains back into the shower, preventing soap scum buildup. You can also install a floating shelf made of stone or tempered glass for a similar effect without cutting into the wall, though niches are more permanent and seamless.
Where To Place Them
The best spot is on a non-load-bearing wall, ideally opposite the showerhead. That way, water doesn't pool in the niche, and you can reach everything without turning off the water. Avoid placing niches directly under a window or near plumbing pipes.
If your shower is small, a single niche on the long wall is usually enough.
Sizing And Design Tips
Standard niches are 12 to 14 inches high and 6 to 8 inches deep. Go deeper if you use large bottles, but keep it shallow enough that products don't get lost. For a luxury feel, line the niche with the same tile as the rest of the shower or use a contrasting mosaic for a pop of interest.
Add a narrow shelf inside to double the storage without increasing the footprint.
Diy Vs. Professional Installation
Cutting into a wall requires careful planning to avoid studs and pipes. If you're handy, you can frame the niche yourself using 2x4s and cement board. Otherwise, hire a contractor to ensure proper waterproofing.
A poorly sealed niche can lead to leaks and mold, so it's worth getting it right.
5. Glass Enclosures That Visually Expand the Room
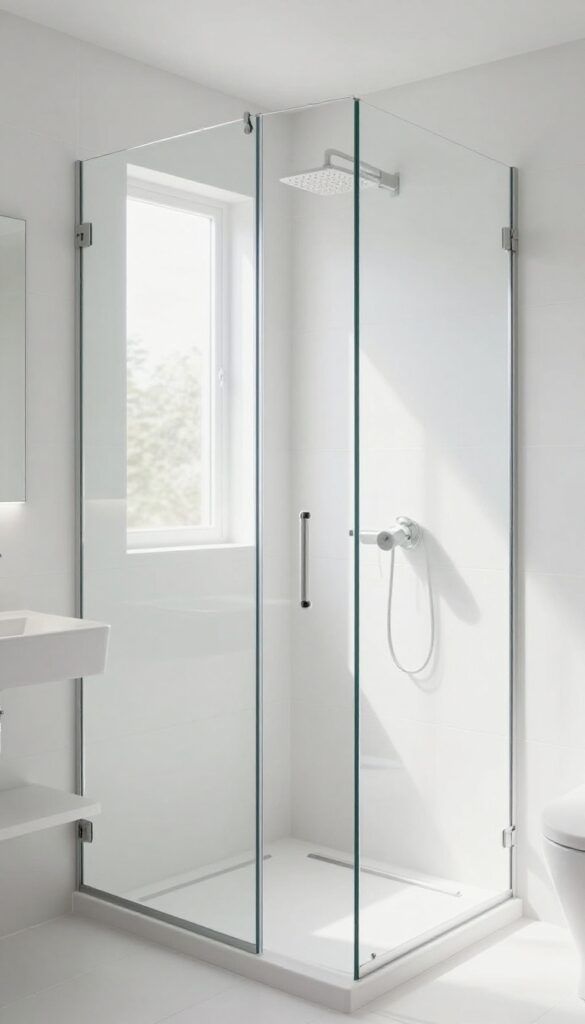
Clear glass shower doors or panels let the eye travel through the space, making the bathroom feel larger. Frameless options look sleek and modern. If you're worried about cleaning, don't be—modern glass treatments make upkeep much easier than you think.
Why Glass Beats Curtains
A shower curtain creates a visual barrier that cuts the room in half. Glass, on the other hand, keeps the line of sight open. Even a small bathroom can feel twice as spacious when you can see from one end to the other.
Frameless Vs. Semi-frameless
Frameless doors use thick tempered glass and minimal hardware. They look clean and contemporary. Semi-frameless options have a thin metal frame around the panel but still offer a nearly seamless look.
Both are great choices, but frameless gives the most open feel.
Glass Thickness And Safety
Look for 3/8-inch or 1/2-inch tempered glass. It's strong and shatters into small, blunt pieces if broken. Thicker glass also feels more substantial and reduces vibration when you close the door.
Easy-clean Coatings
Many glass panels come with a protective coating that repels water and soap scum. This means less scrubbing and fewer streaks. If your enclosure doesn't have it, you can apply a DIY coating later.
6. Vertical Storage Towers Next to the Shower
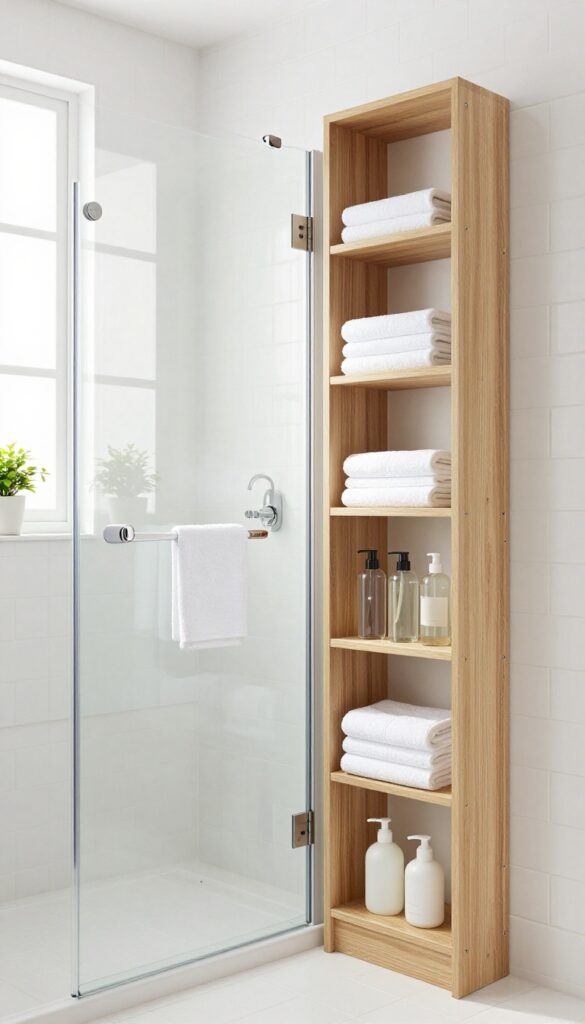
Floor space is precious in a small bathroom, but walls are often underused. A tall, narrow cabinet or open shelving unit placed right outside the shower grabs that vertical real estate for towels and toiletries without stealing floor area. It's a simple swap that keeps essentials within arm's reach while making the room feel less cluttered.
Vertical storage towers are a game-changer for small bathrooms. They tuck into gaps beside the shower or toilet, using height instead of width. Choose a unit that matches your style—closed cabinets hide clutter, while open shelves keep daily items handy.
Either way, you free up counter space and create a more open feel.
Where To Position It
Look for narrow gaps next to the shower enclosure or between the vanity and wall. Even a 12-inch-wide tower fits in most spaces. Place it so you can grab a towel without stepping out of the shower—convenience matters.
What To Store
Use the top shelves for extra towels and washcloths, and lower shelves for shampoo, soap, and daily toiletries. Add small baskets or bins to group items and keep the look tidy. Avoid overloading—leave some breathing room for visual lightness.
Material And Style Tips
Go for moisture-resistant materials like teak, bamboo, or powder-coated metal. A slim ladder shelf adds a modern touch, while a closed cabinet keeps a clean, minimalist look. Match the finish to your existing fixtures for a cohesive design.
7. Shower and Tub Combos for Dual Function
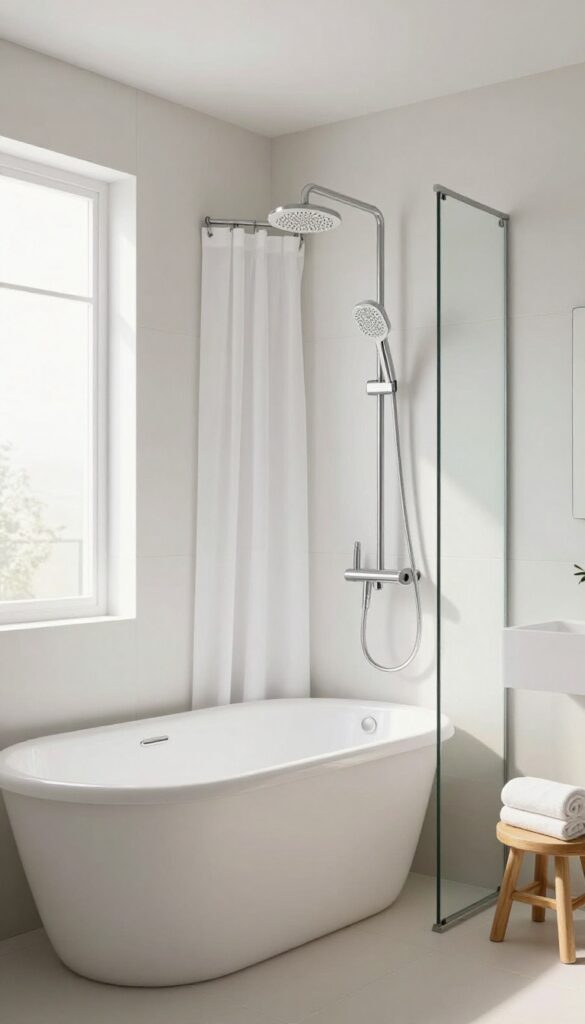
If you have both a shower and a tub on your wishlist but only enough space for one, a combo unit is your answer. These clever setups stack the shower over the tub, giving you two functions in the footprint of one. It's a practical compromise that works especially well in guest baths or kids' bathrooms.
A shower-over-tub setup saves space by combining two fixtures. Choose a curved shower rod to add elbow room inside.
Curved Rods Make A Difference
A straight shower rod can make a tub shower feel cramped. A curved rod bows outward, giving you extra shoulder room and keeping the curtain off your body. It's a small change that dramatically improves comfort.
Add A Handheld Showerhead
A fixed showerhead works, but a handheld version is more versatile. It makes rinsing the tub easier and is great for washing kids or pets. Look for models with a slide bar so you can adjust the height.
Glass Panels For A Sleeker Look
Instead of a full curtain, consider a fixed glass panel on one side of the tub. It keeps water in while making the bathroom feel more open. Pair it with a curtain on the other side for full coverage.
8. Light Colors and Large Tiles to Trick the Eye
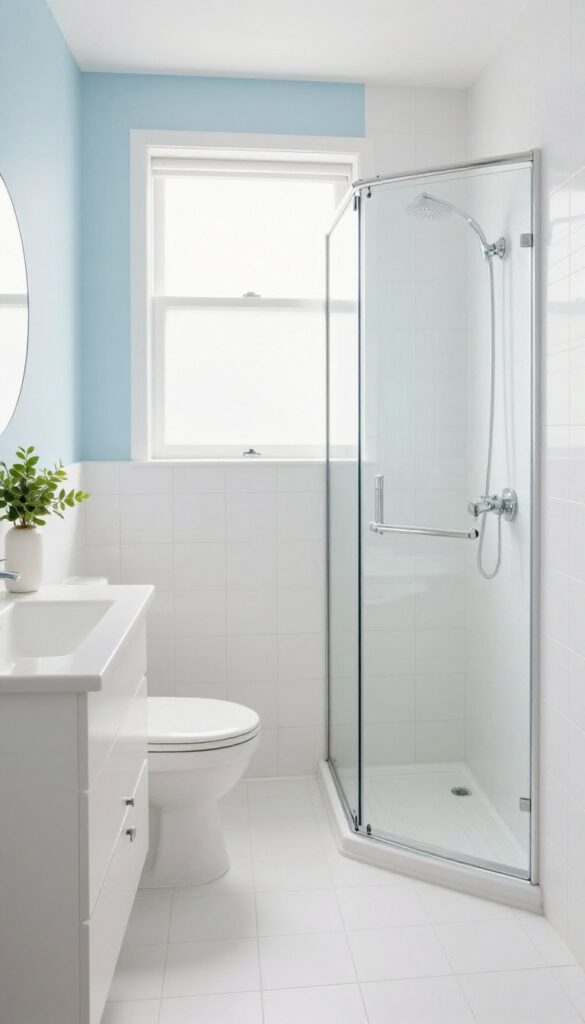
Color and tile choices can completely change how your bathroom feels. Light shades reflect more light, making walls feel further away. Large tiles mean fewer grout lines, which reduces visual noise and creates a smoother, more open look.
When you keep the palette pale and the tile size generous, your shower area instantly feels bigger. This trick works especially well in small bathrooms where every inch counts.
Why Light Colors Work
White, cream, soft gray, or pale blue bounce light around the room. Dark colors absorb light and make a space feel smaller. In a shower, light colors also show less water spotting and soap scum, so you spend less time scrubbing.
Big Tiles, Big Difference
Large-format tiles (like 12×24 or 24×24 inches) have fewer grout lines. Fewer lines mean less visual clutter, which tricks the eye into seeing a larger surface. They also make cleaning easier because there's less grout to maintain.
Seamless Look With Same Tile
Using the same tile on the floor and walls creates a continuous flow. No harsh transitions mean the eye doesn't stop at a border, so the space feels unified and bigger. This is a favorite trick of interior designers for small bathrooms.
9. Floating Vanities and Wall-Mounted Fixtures
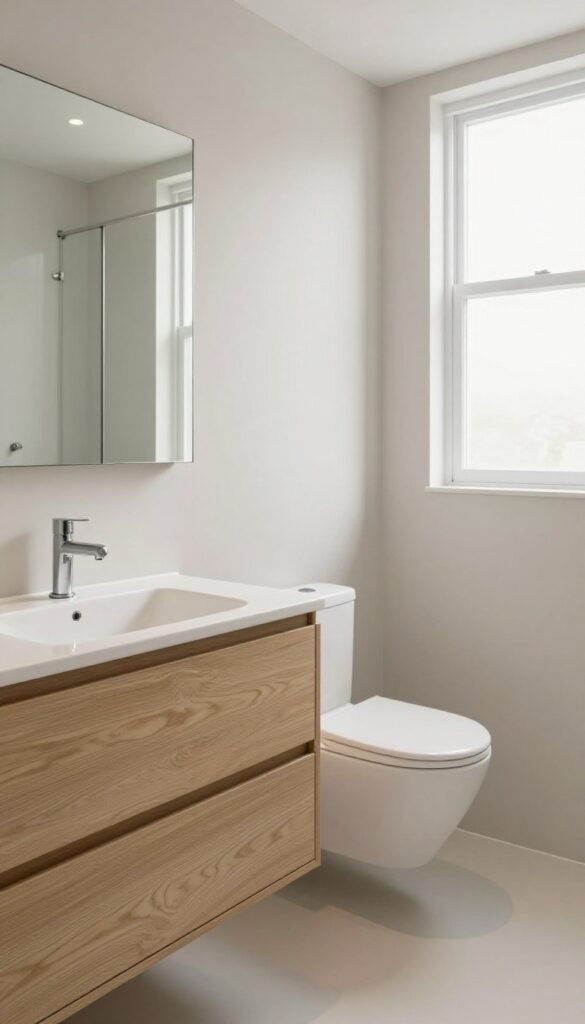
Floor space is a luxury in a small bathroom, and every inch counts. Floating vanities and wall-mounted fixtures are a clever way to reclaim that precious square footage. By lifting storage and essentials off the floor, you create an open, airy feel that makes the room look bigger than it really is.
Pairing a floating vanity with a wall-mounted toilet and a slim sink keeps the shower area open and uncluttered. The gap beneath the vanity also makes cleaning a breeze—no more awkward scrubbing around legs. Plus, you can use that space for a small stool or storage basket if needed.
Why Floating Works
A floating vanity tricks the eye by leaving the floor visible, which makes the bathroom feel more spacious. It's especially effective in tight layouts where every visual break helps. Choose a compact design with a shallow depth to maximize floor clearance.
Choosing The Right Fixtures
Wall-mounted toilets free up floor space and look sleek. Pair them with a slim, wall-mounted sink that doesn't protrude too far. For the vanity, go for a light color or a mirrored front to reflect light and further open up the room.
Storage Tips For Floating Vanities
Even though it's off the floor, a floating vanity can still hold plenty. Opt for one with drawers or open shelving for easy access. Use baskets or bins underneath for extra storage without cluttering the visual line.
10. Multi-Function Shower Heads for a Luxe Feel
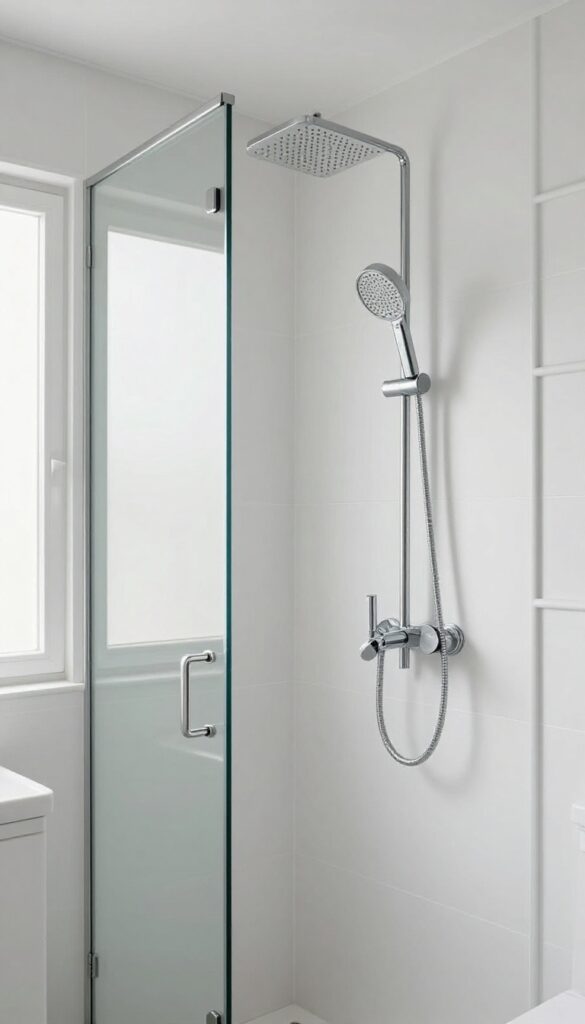
A handheld shower head with a slide bar offers flexibility for rinsing and cleaning. Rain shower heads mounted overhead can make a small shower feel like a spa. The right shower head transforms your daily routine without taking up extra space.
Handheld With Slide Bar
A handheld shower head on a slide bar gives you control. Adjust the height for kids or pets, or detach it for easy rinsing of the shower walls. It’s practical for tight spaces where a fixed head is awkward.
Overhead Rain Shower
A rain shower head creates a luxurious, spa-like experience. In a small shower, it feels immersive without needing extra room. Choose a smaller diameter to fit the space, and pair it with a handheld for versatility.
Dual-function Models
Some shower heads combine rain and handheld modes in one unit. These save space by eliminating the need for two separate fixtures. Look for models with a diverter switch to toggle between modes easily.
11. Mirrors and Lighting to Amplify the Space
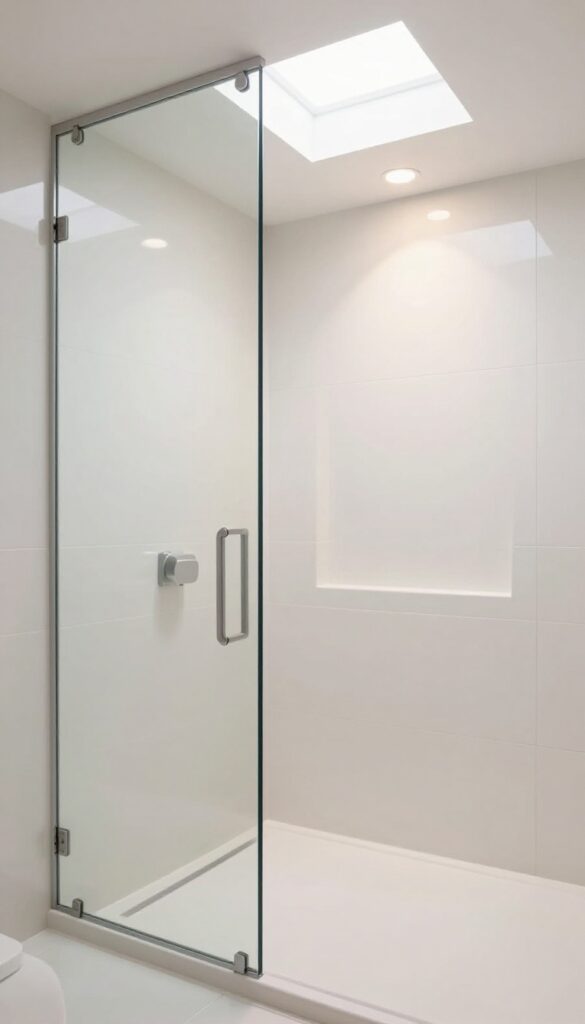
Light and reflection are your best friends when dealing with a small bathroom. A well-placed mirror can make the room feel twice as large, while smart lighting eliminates dark corners that shrink the space. This duo works together to create an open, airy feel without any construction.
Place A Large Mirror Opposite The Shower
Hang a big mirror on the wall directly facing your shower. It reflects the shower area and any natural light, instantly doubling the visual depth. Choose a frameless design or a thin metal frame to keep the look clean and modern.
Add A Skylight Or Sun Tunnel
If your bathroom has access to the roof, a skylight above the shower floods the space with natural light. No roof access? A sun tunnel with a reflective tube brings daylight in without major renovation.
It banishes shadows and makes the shower feel larger.
Use Bright Led Lighting Strategically
Install bright, cool-white LED lights around the mirror and shower area. Recessed ceiling lights or a waterproof strip along the shower niche eliminate dark spots. Avoid warm yellow tones that can make a small space feel closed in.
FAQ
What is the best shower door for a small bathroom?
Sliding or frameless glass doors are ideal because they don't require swing clearance and keep the space visually open.
Can I put a shower in a very small bathroom?
Yes. Corner showers, walk-in designs, or shower-tub combos work well in tight spaces. Measure carefully and consider custom solutions.
How do I make a small shower look bigger?
Use clear glass, light colors, large tiles, and good lighting. Avoid bulky fixtures and keep the design minimal.
What size should a small shower be?
A minimum of 32 x 32 inches is standard, but 36 x 36 inches is more comfortable. For walk-in showers, aim for at least 36 inches wide.
Do I need a shower door in a small bathroom?
Not necessarily. A curbless walk-in shower with a slight slope and a partial glass panel can work without a door, saving space and cost.
Conclusion
Small bathrooms don't have to feel cramped. With the right shower design, you can open up the space and add style without sacrificing function. Pick one idea that fits your layout and budget—whether it's a corner unit, a sliding door, or clever storage.
Small changes can make your daily routine feel more spacious and enjoyable. Start with the change that excites you most and see how it transforms your bathroom.