15 Small Home Office Guest Room Layouts That Stay Organized
Balancing a home office with a guest room usually means giving up one for the other. But with the right layout, you can have both without the clutter or the compromise.
These 15 designs turn tight corners and awkward alcoves into dual-purpose spaces that actually work. From fold-down desks to murphy beds with built-in workspaces, each idea keeps your work life organized and your guests comfortable.
Whether you're starting from scratch or tweaking an existing setup, these layouts will help you make the most of every square foot.
1. Murphy Bed with a Built-In Desk
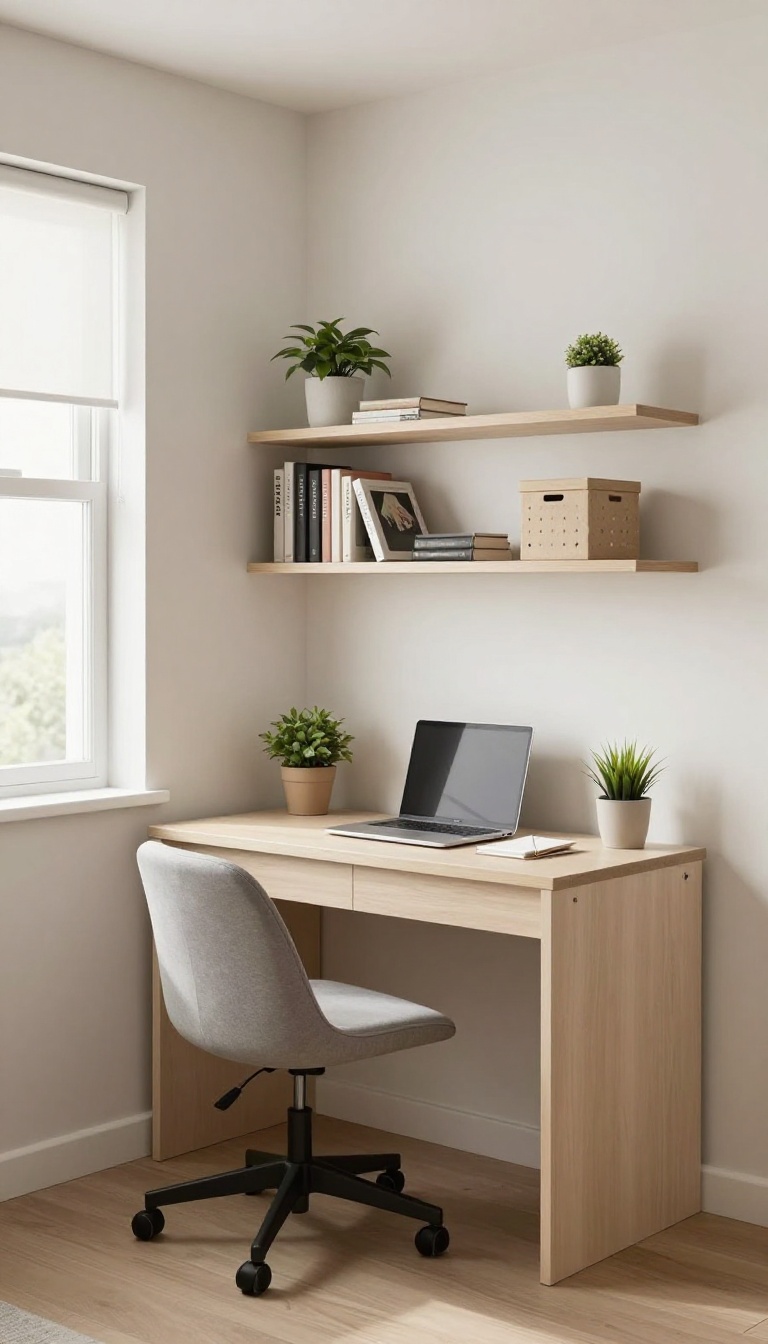
A wall-mounted Murphy bed folds up to reveal a compact desk, giving you a full workspace during the day and a comfortable bed at night. Add floating shelves above for extra storage without eating into floor space.
This layout is a game-changer for small spaces. When the bed is folded up, the desk is ready for work. When guests arrive, just clear the desk and pull down the bed.
It's that simple. The key is to choose a unit that fits your room's dimensions and your work habits. Some models come with built-in lighting and outlets, which are nice touches.
You'll also want to think about the desk surface—make sure it's deep enough for your laptop and a notebook. And don't forget the chairs: a comfortable, rolling chair that can tuck under the desk when not in use keeps the room feeling open.
Choosing The Right Unit
Look for a Murphy bed desk combo that matches your wall space and ceiling height. Measure carefully, and consider the bed's mattress size—twin or full usually works best for a guest room. Some units come with side cabinets or bookshelves, which add storage without taking up extra floor area.
Also, check the weight capacity of the desk and the mechanism's ease of use. You'll want something that feels sturdy and glides smoothly.
Maximizing Vertical Storage
Above the desk, install floating shelves or a wall-mounted cabinet to keep office supplies, books, and decor organized. Use baskets or bins to hide clutter. If you have high ceilings, consider a tall bookshelf beside the unit.
This draws the eye upward and makes the room feel larger. Keep the desk surface clear by using a wall-mounted monitor or a laptop stand, and use cable clips to manage cords.
Styling For Dual Purpose
To make the room feel welcoming for both work and guests, choose a neutral color palette with pops of color through accessories. Use a comfortable chair that can double as a guest seat. Add a small rug to define the workspace, and use curtains or a room divider to separate the bed area if needed.
Keep a few decorative items like a plant or a framed photo to soften the space, but avoid clutter.
2. Daybed Doubles as a Sofa
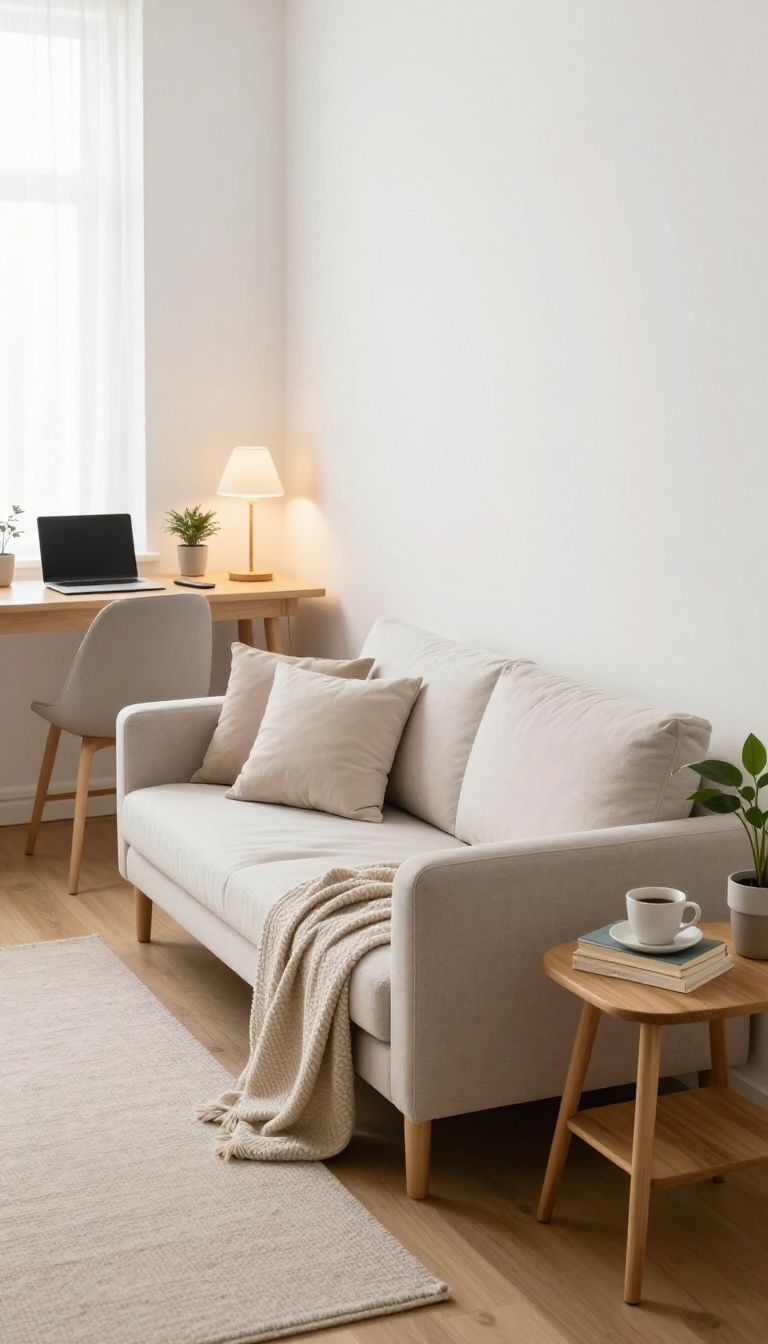
A daybed might be the most flexible piece of furniture you can put in a small office-guest room. It gives you a comfy spot to sit while you work, and when someone stays over, it turns into a real bed. The trick is choosing one with a trundle underneath, so you get extra storage or a second sleeping surface without taking up more floor space.
A daybed with a trundle is a smart way to make a small room work harder. During the day, it functions as a sofa where you can read, take calls, or just stretch out. At night, it becomes a cozy bed for guests.
The trundle can hold extra pillows and blankets when not in use, or you can pull it out to accommodate a second guest. This setup keeps the room from feeling crowded because you're not adding a separate bed and couch.
Choose The Right Trundle
Not all trundles are the same. Some pop up to the same height as the main bed, which is great for adults. Others sit lower and are better for kids or occasional use.
If you want storage, look for a trundle that slides out with a shallow drawer or bin underneath. That way, you can stash office supplies or guest linens without cluttering the room.
Style It For Work And Rest
Use pillows and a throw to make the daybed look like a sofa during the day. Add a small side table or a floor lamp nearby for a cozy reading nook. When guests arrive, just remove the decorative pillows and add fresh sheets.
You can keep a basket of bedding nearby so the transition is quick and easy.
Position For Flow
Place the daybed against a wall to leave the rest of the room open for a desk and other furniture. If you have a window, position it nearby so guests can enjoy natural light. Keep the path to the desk clear so you can move freely between work and relaxation zones.
3. L-Shaped Desk in the Corner
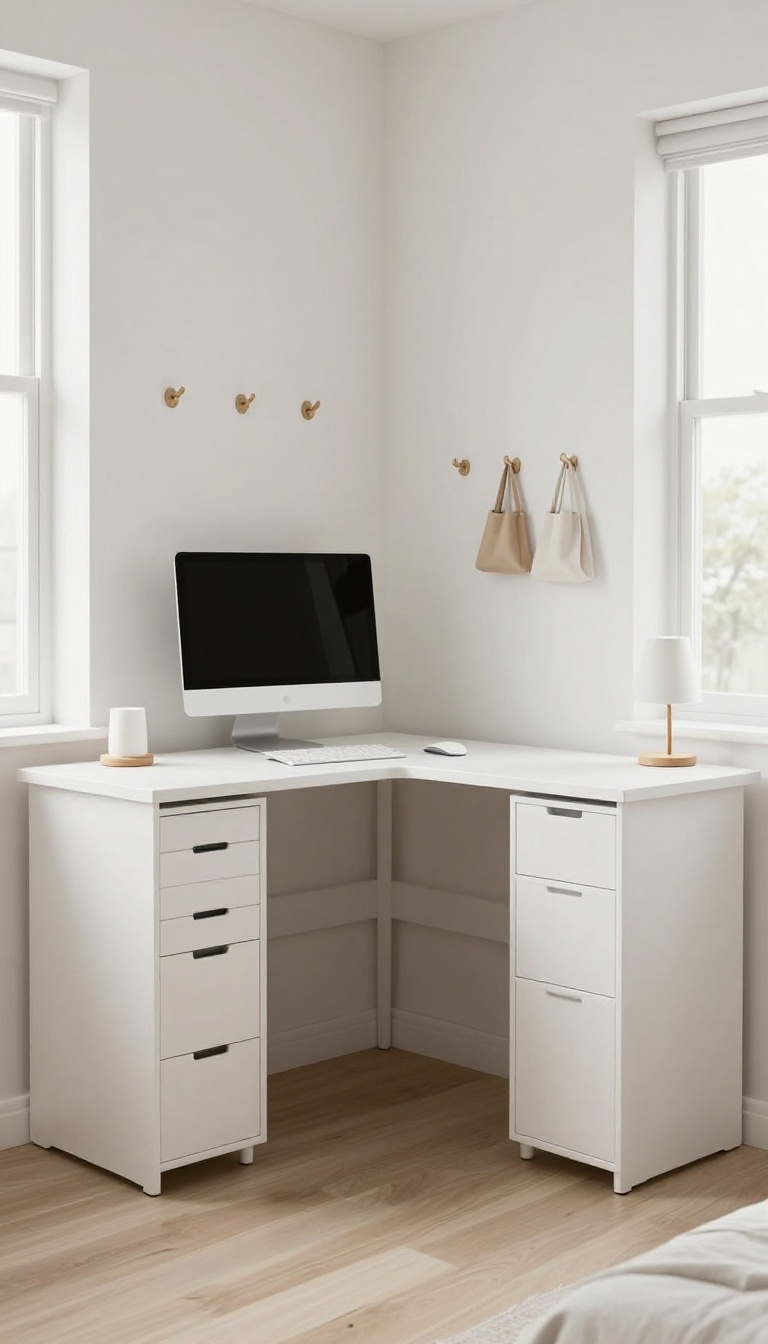
Corners often go unused, but they're prime real estate in a compact room. An L-shaped desk tucks neatly into that space, giving you a generous work surface without swallowing the entire floor. The trick is to keep the center open for guests to move around freely.
This layout works best when you pair the desk with a wall-mounted monitor and a slim filing cabinet that doubles as a nightstand. You get a dedicated work zone, and when guests arrive, the desk area can double as a luggage spot or a place to set out toiletries.
Why It Works
An L-shaped desk uses vertical space and the corner, which is often wasted. It provides two distinct work zones: one for your computer and another for writing or paperwork. Plus, the open center of the room makes the space feel larger and more inviting for guests.
Choosing The Right Desk
Look for a compact L-shaped desk with a return that's not too deep. A floating desk or one with legs that leave the floor visible helps the room feel airier. Consider a light wood or white finish to keep the space bright and open.
Smart Add-ons
Mount your monitor on an arm to free up desk space. Use a small rolling cart or a file cabinet with a flat top as a nightstand for guests. Add a few hooks on the wall for bags or coats, and keep a small lamp for task lighting.
4. Loft Bed with Workspace Below
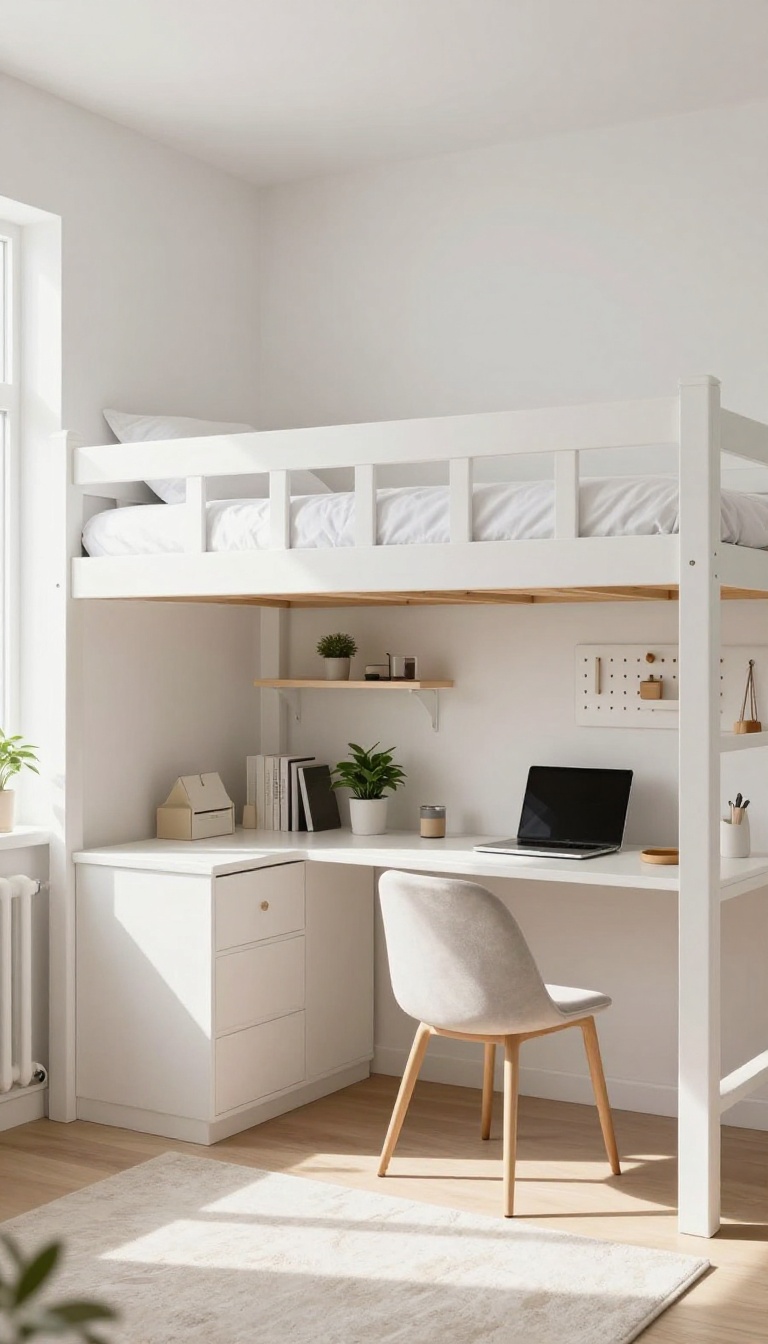
When the ceiling is tall enough, a loft bed is a game-changer. It lifts the sleeping area up and leaves the floor open for a dedicated work zone. This layout works especially well in rooms with 9-foot ceilings or higher, giving you two distinct levels without adding square footage.
A loft bed isn't just for dorms anymore. Modern designs are sleek, sturdy, and come with built-in desks or room for your own. The key is to make the space below feel like a real office, not just a cramped corner.
With the right lighting, storage, and a touch of privacy, you can create a workspace that feels separate from the bed above.
Choosing The Right Loft Bed
Look for a loft bed that supports the weight of an adult and has a solid ladder. Metal frames are often lighter and more affordable, while wood adds warmth. Measure your ceiling height and room width carefully—you want at least 36 inches of clearance above the mattress for sitting up comfortably.
Some models come with a built-in desk, but a standard loft leaves you free to choose your own desk and chair.
Creating A Private Work Zone
Even though the bed is above, you can still make the desk area feel separate. Hang curtains from the loft frame to enclose the workspace when you need to focus. Or use a folding room divider that tucks away when guests arrive.
A rug under the desk helps define the zone and adds comfort underfoot.
Smart Storage Solutions
Use the vertical space around the desk for shelves and pegboards. Install a wall-mounted desk to save floor space, or use a compact desk with drawers. Add under-bed storage bins on the loft's top level for off-season clothes or extra bedding.
A rolling cart can hold office supplies and roll out of the way when you need more floor space.
Lighting And Ambiance
Good lighting is crucial for a workspace under a loft. Install a clip-on task light on the desk, and use a floor lamp for ambient light. Consider a dimmer switch to adjust the mood when the room becomes a guest bedroom.
Keep the color palette light and airy—white, soft gray, or pale blue—to make the compact area feel larger.
5. Sliding Barn Door to Hide the Office
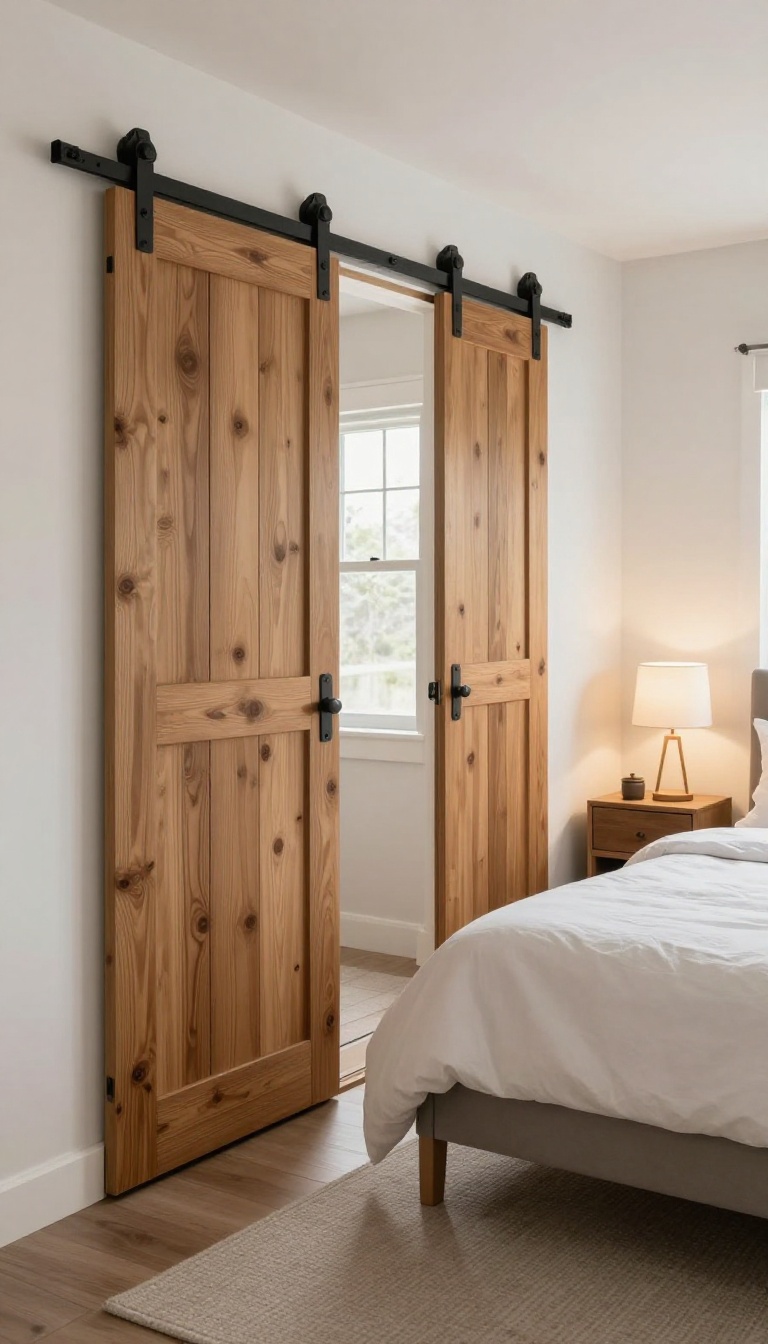
Sometimes the best way to keep a room organized is to hide the chaos entirely. A sliding barn door does exactly that, letting you tuck your entire workspace out of sight the moment guests arrive. This layout works especially well in rooms where you can dedicate a full wall to your desk and shelving.
When the door is closed, the room transforms into a calm, welcoming guest space—no visual reminders of deadlines or piles of paperwork.
Choose a barn door that slides along a wall-mounted track, not a pocket door, since it's easier to install and doesn't require wall removal. Mount the track high enough to clear your desk and monitor, and make sure the door is wide enough to cover the entire work area. Pair the door with a sturdy desk that can stay set up, since you won't need to clear it every time.
Add a comfortable chair that can slide under the desk when not in use, and keep your shelves neat so the hidden area looks intentional when the door is open. For the guest side, keep the bed and nightstand simple and uncluttered. The barn door becomes a design feature, adding rustic charm or modern flair depending on the material and finish you choose.
Pick The Right Door Style
A solid wood barn door offers the best sound and visual blocking, but a lighter composite or glass-paneled version can make the room feel more open. Choose a style that matches your room's decor—black metal hardware works well in modern spaces, while bronze or brass suits a more traditional look. Make sure the door slides smoothly and locks securely if you want to keep guests from accidentally wandering into your workspace.
A simple latch or sliding bolt adds privacy without complicating the design.
Maximize Your Hidden Workspace
Even though the office is hidden, it still needs to function well. Use vertical shelving above the desk to store supplies and files, and add a pegboard or magnetic board for tools and notes. Keep cables tidy with clips or a cable tray so nothing gets tangled when you pull out your chair.
Consider a fold-down desk if you're short on depth, but a standard desk works fine since the door hides it. Just make sure the chair can roll or slide out of the way before you close the door.
Keep The Guest Side Inviting
When the door is closed, the room should feel like a proper guest retreat. Choose bedding and decor that contrast with your office colors, and add a small reading light and a place for guests to set their luggage. A bench or ottoman at the foot of the bed doubles as storage and a seating spot.
Keep the floor clear and avoid leaving any office items in the guest zone. A small rug, a plant, and a few wall art pieces make the space cozy without adding clutter.
6. Fold-Down Desk with Floating Shelves
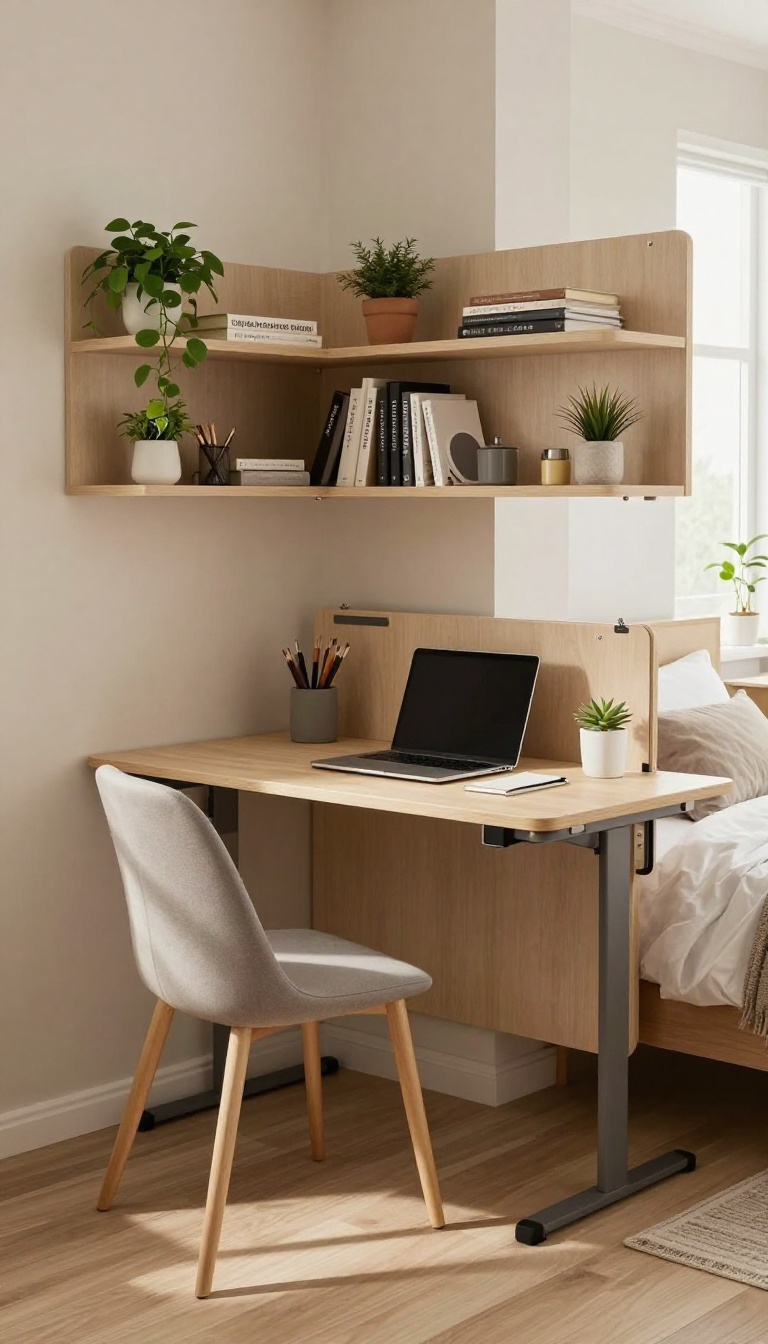
A fold-down desk is the ultimate space-saver for a room that juggles work and sleep. When you're done for the day, just fold it up and the room instantly transforms into a welcoming guest space. Pair it with floating shelves and you've got storage that doesn't eat into your floor plan.
This setup works best along a wall that's otherwise unused, like behind the door or beside a window. The desk surface can be as narrow as 12 inches deep, which is perfect for a laptop and a notebook. Floating shelves above the desk hold office supplies, books, or a few decorative items that double as guest amenities.
Choose a chair that slides completely under the folded desk to keep the walkway clear.
Choosing The Right Fold-down Desk
Look for a model with a sturdy hinge mechanism and a locking support arm. A solid wood or bamboo top holds up better than particleboard. If you're handy, you can build one with a simple plywood board and a piano hinge.
Just make sure the wall studs can handle the weight when the desk is loaded with a monitor or paperwork.
Smart Shelf Styling
Mix closed storage bins with open baskets to keep clutter out of sight. Use the top shelf for items you rarely need, like extra printer paper or seasonal decor. Keep the lower shelves within arm's reach for daily essentials like pens, sticky notes, and a small desk lamp.
Add a couple of framed photos or a small plant to make the space feel inviting for guests.
Chair Options That Tuck Away
A slim, armless chair with a low back slides neatly under the desk when folded. Or go with a stackable stool that can be tucked into a corner. If you want extra comfort for long work sessions, pick a chair with a cushioned seat but a compact frame.
Just measure the clearance under the folded desk to make sure it fits.
7. Closet Office with a Guest Bed
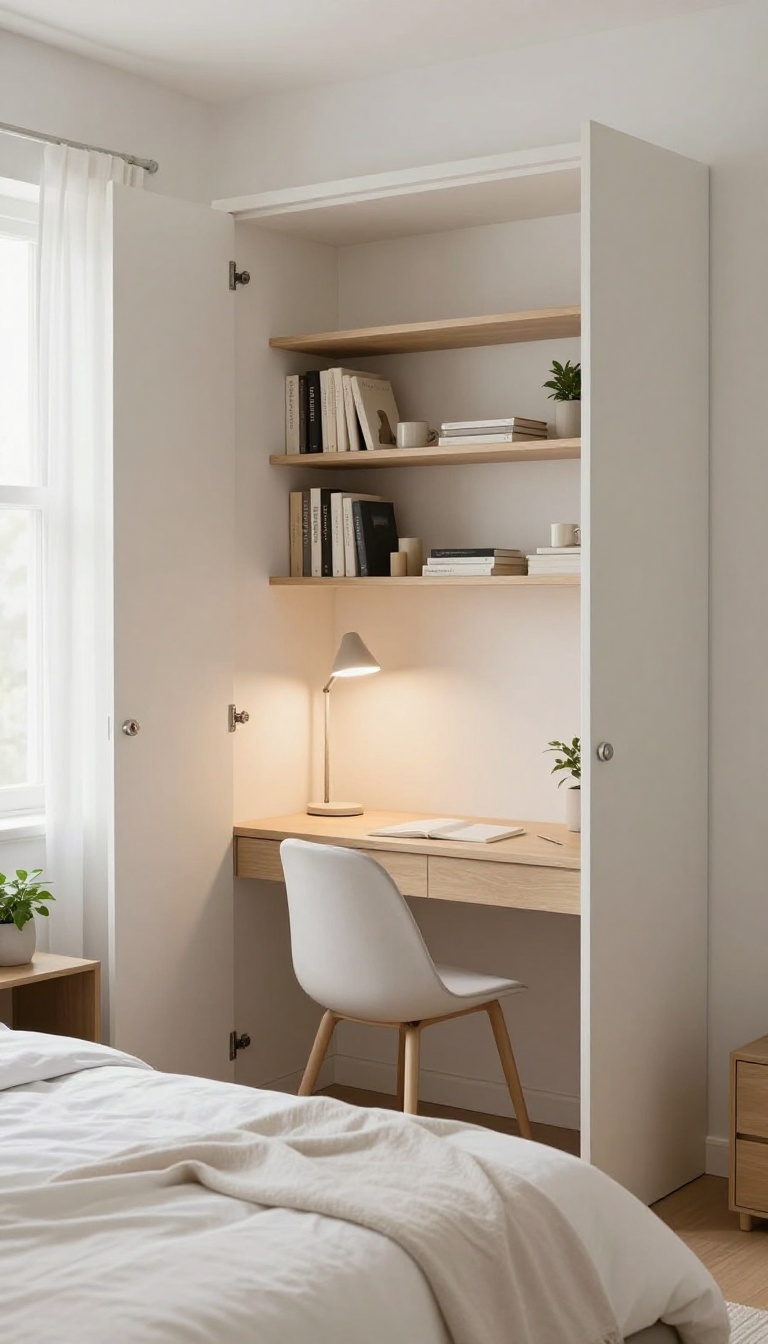
What if your office could disappear when guests arrive? That's the beauty of a closet office. It's a dedicated workspace tucked behind doors, ready to be hidden in seconds.
When the bed is the main event, the room feels like a cozy guest retreat, not a cluttered workspace.
A closet office is a clever way to carve out a functional workspace without sacrificing the guest experience. You get a private nook for focused work, and when visitors come, you simply close the doors. The room transforms instantly, and your work stays out of sight.
It's a win-win for small spaces that need to multitask.
Choosing The Right Closet
Not every closet will work, but most can be adapted. Look for a closet that's at least 24 inches deep and 36 inches wide. That's enough for a compact desk and a chair.
If you have a reach-in closet, you can remove the doors and install a desk along the back wall. For a walk-in, you might have room for a small desk and shelving. The key is to measure carefully and plan your layout before you start.
Desk And Storage Setup
Keep the office compact and efficient. A wall-mounted desk or a slim writing table works well. Add floating shelves above for books, files, and office supplies.
Use baskets or bins to keep smaller items organized. If you need more storage, consider a rolling cart that can slide under the desk. The goal is to have everything you need within reach but out of sight when the doors close.
Lighting And Comfort
Good lighting is essential, especially if the closet lacks natural light. Install a bright LED light or a small desk lamp. If possible, add a plug-in light fixture to avoid hardwiring.
For comfort, choose a chair that's easy to move in and out. A simple folding chair or a slim office chair works well. You might also add a small rug to make the space feel more inviting.
Hiding The Office
The magic happens when you close the doors. To make it seamless, use doors that blend with the room's decor. Bifold doors or sliding barn doors are popular choices.
If your closet has standard doors, you can paint them to match the walls. Add a hook on the inside to hang a 'Do Not Disturb' sign when you're working. When guests arrive, just close the doors and let the bed take center stage.
8. Futon and a Mobile Desk
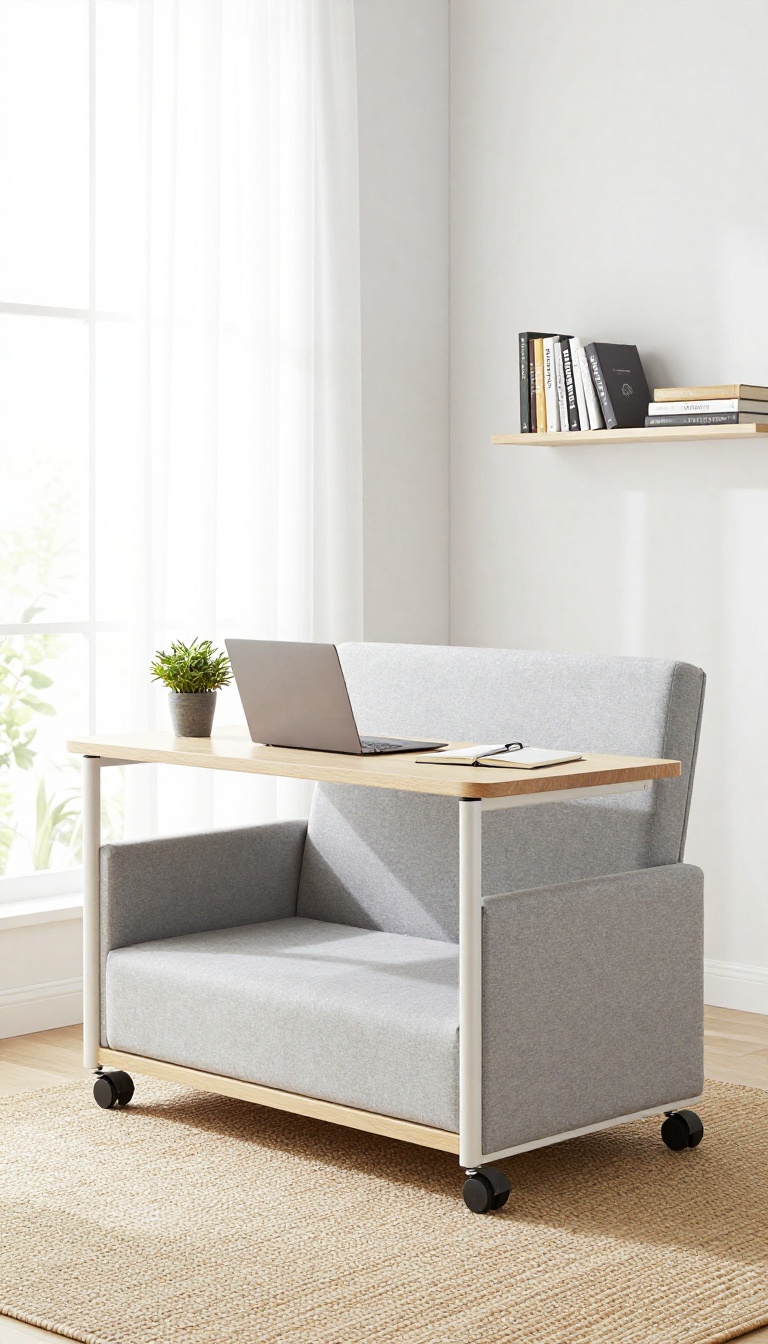
A futon gives you a seat by day and a bed by night, but the real trick is pairing it with a desk that can move out of the way. A mobile desk cart on wheels slides under the futon when guests arrive or rolls into a corner when you need to focus. This combo keeps the floor plan flexible and the room feeling open, no matter what time of day it is.
This layout works best in rooms that need to switch roles quickly. The futon handles the sleeping and lounging, while the mobile desk handles your work tasks. When you're done for the day, roll the cart under the futon or tuck it against a wall, and the room transforms into a cozy guest retreat.
The key is choosing a cart with a slim profile that fits under the futon frame and has enough surface area for a laptop and a few essentials.
Pick A Futon That Fits Your Space
Not all futons are the same. Look for one with a low, compact frame that leaves clearance underneath for your desk cart. A bi-fold futon is easier to convert than a tri-fold, and a solid wood or metal frame holds up better over time.
Measure the width of your cart and the height of the futon's under-frame to make sure the cart slides in without scraping.
Choose A Mobile Desk Cart That Works
A rolling desk cart with locking wheels is your best bet. You want a top surface big enough for a laptop and a notebook, plus a lower shelf for a printer or papers. Avoid carts with flimsy casters or too much wobble.
If you need extra storage, pick one with a drawer or a file slot. The cart should feel sturdy when you type, even if it's not a full desk.
Keep Cables And Clutter In Check
The whole point of a mobile desk is to disappear when you don't need it. Use a cable management tray or a zip-tie bundle to keep cords from dangling and getting caught on the wheels. Store only the essentials on the cart—laptop, mouse, notepad—and clear it off at the end of each work session.
That way, when you roll it under the futon, it looks neat and doesn't collect dust.
9. Corner Desk with a Daybed
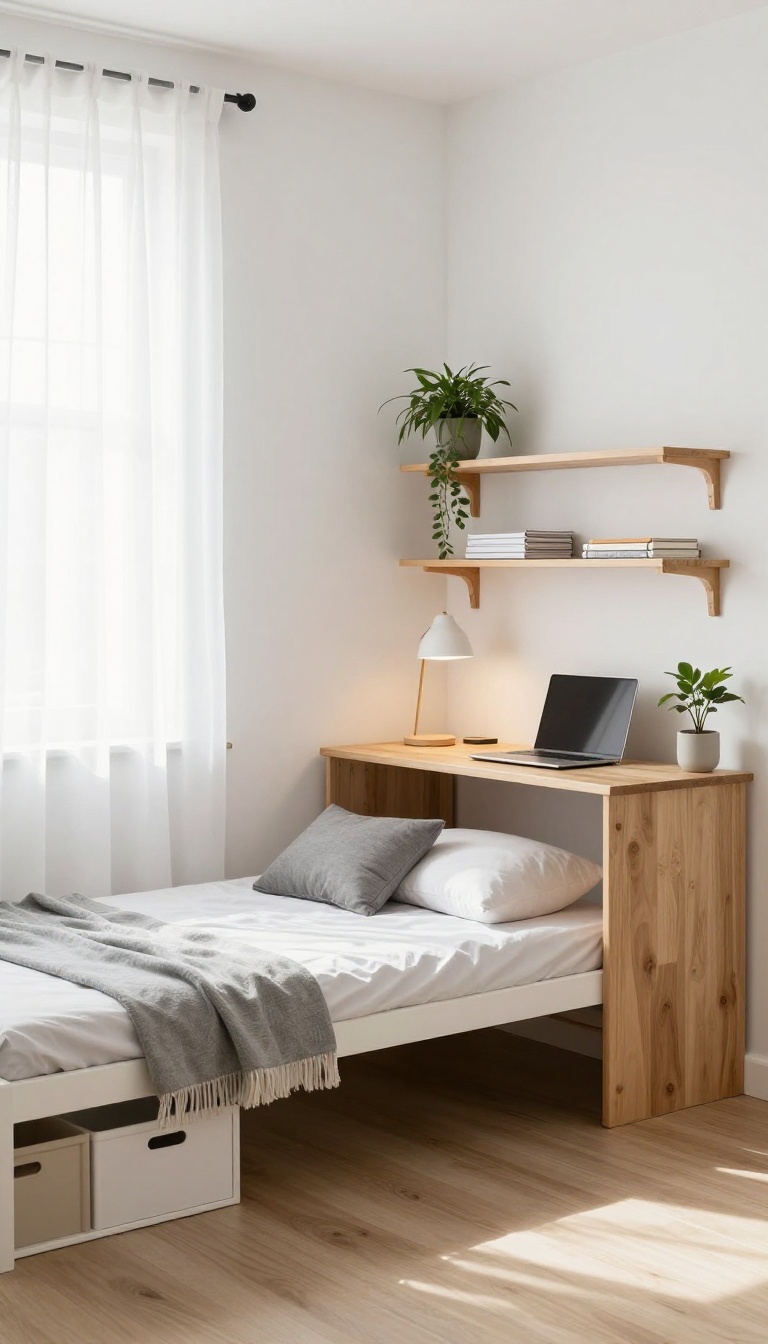
This layout is all about making the most of an awkward corner while keeping a cozy spot for guests. A daybed against one wall and a corner desk on the adjacent wall create two distinct zones without closing off the room. The key is to add a visual separator—like a tall plant or a lightweight room divider—so you can focus on work without staring at the bed, and guests feel like they have their own space.
When you're working with a small room, every inch counts. This setup uses the corner for your desk, which is often underutilized, and places the daybed along the longest wall. The daybed doubles as a sofa during the day, so the room doesn't feel like a bedroom when you're working.
To keep things organized, use the space under the daybed for storage bins or drawers, and add shelves above the desk for office supplies.
Positioning For Flow
Place the desk in the corner where you can see the door or window—this keeps you from feeling boxed in. The daybed should sit perpendicular to the desk, leaving a clear path between them. If the room is narrow, skip the divider and use a tall plant or a curtain rod with sheer panels to define the zones without blocking light.
Storage That Works Double Duty
Choose a daybed with built-in drawers or a trundle for extra guest bedding. For the desk, opt for a corner unit with shelves above and a hutch for files and office supplies. Add a storage ottoman at the foot of the daybed that can serve as a seat or a place to stash extra pillows.
Lighting And Privacy
Use a desk lamp with a focused beam for work, and a floor lamp or wall sconce near the daybed for softer lighting. For privacy, install blackout curtains on the window and a tension rod with a curtain between the two zones—this gives guests a sense of enclosure without building a wall.
10. Wall-Mounted Desk with a Pull-Out Bed
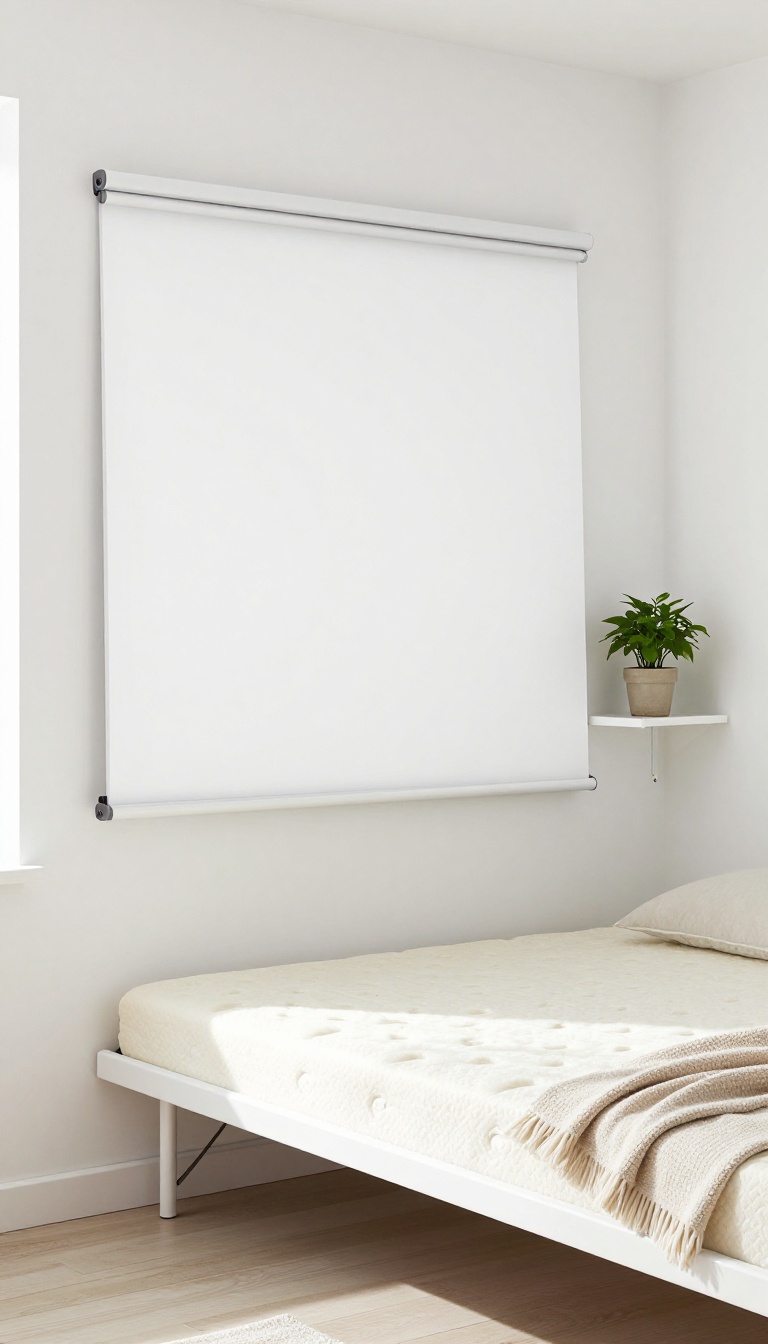
When wall space is limited, think vertical. A wall-mounted desk paired with a pull-out bed underneath gives you a dedicated work surface and a guest bed without eating up the floor. The desk folds flat against the wall when not in use, and the bed slides out in seconds.
This layout is a lifesaver for small rooms that need to switch between office and guest mode throughout the day. The key is choosing a desk that mounts securely and folds down smoothly, while the bed rolls out from a compact base that tucks neatly beneath. You get a clean, organized look when everything is stowed, and both functions stay ready when you need them.
Choosing The Right Wall-mounted Desk
Look for a desk with a sturdy hinge mechanism and a weight capacity that suits your laptop, monitor, and paperwork. A fold-down design with a built-in shelf or cubby adds storage without taking up extra space. Make sure the mounting hardware is rated for your wall type—drywall anchors or studs are a must for safety.
Selecting A Pull-out Bed That Works
Opt for a pull-out bed on casters or a trundle-style frame that glides easily. A memory foam mattress provides comfort without the bulk of a traditional box spring. Measure the clearance under the desk when folded to ensure the bed slides out freely, and choose a bed with a low profile so it doesn't hit the desk when pulled out.
Keeping The Room Organized
Use the desk's fold-down surface to hide clutter instantly—just close it and the room looks neat. Store office supplies in a wall-mounted organizer or a small caddy that hangs on the side of the desk. For the bed, keep extra bedding in a nearby basket or on a shelf, so guests can make their own bed without rummaging through your work stuff.
11. Modular Furniture for Flexibility
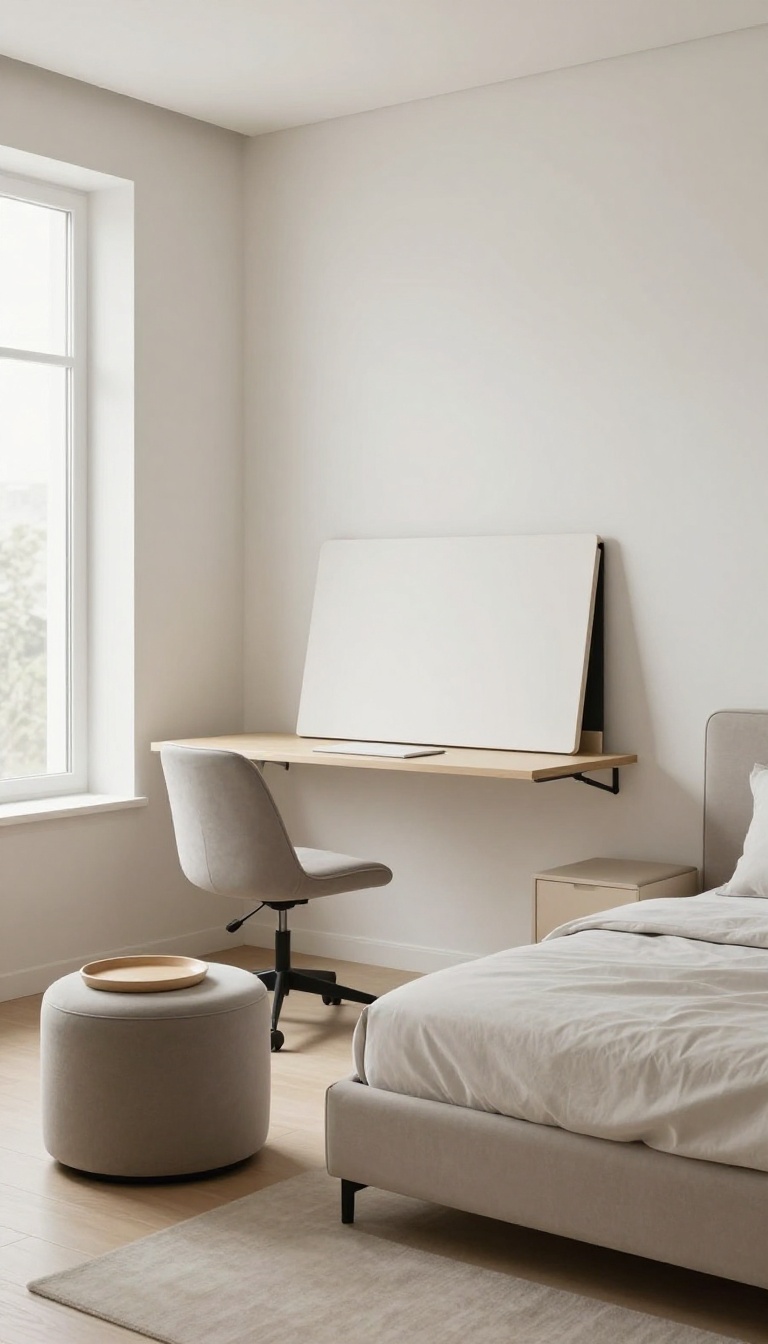
When a room needs to wear two hats, static furniture often gets in the way. Modular pieces let you shift the setup in minutes, so the same square footage works for a Zoom call at noon and a guest bed by night. It's about choosing items that adapt rather than just sit there.
Modular furniture isn't just a trend—it's a practical solution for rooms that have to change roles daily. The key is picking pieces that serve multiple purposes without looking bulky or cheap. A desk that folds into a console, a bed that tucks into a wall, or seating that hides storage can make the room feel larger and more intentional.
When guests arrive, you simply rearrange a few elements, and the office becomes a cozy retreat. This flexibility also means you can update the layout as your needs change, without buying new furniture every season.
Start With A Convertible Desk
Look for a desk that can fold down or slide away when not in use. Wall-mounted drop-leaf desks are great because they take up zero floor space when closed. Some even come with built-in shelving for office supplies, so you don't lose storage.
Pair it with a rolling chair that can tuck under a console or roll into a closet. That way, your work area disappears in seconds.
Choose Seating That Doubles As Storage
A storage bench at the foot of the bed or a window seat with lift-up lids can hold extra linens, pillows, or office files. This keeps clutter out of sight and gives guests a place to sit. If you have room, an ottoman with a tray top can serve as a coffee table, extra seating, or a footrest.
Just make sure the fabric is durable and easy to clean.
Think In Zones, Not Walls
Instead of separating the room into permanent areas, use rugs, lighting, or screens to define zones that can shift. A lightweight room divider on casters can separate the desk from the bed when you need privacy, then roll away to open up the space. Or use a bookcase as a partial divider that also stores office items on one side and guest essentials on the other.
12. Vertical Storage with a Twin Bed
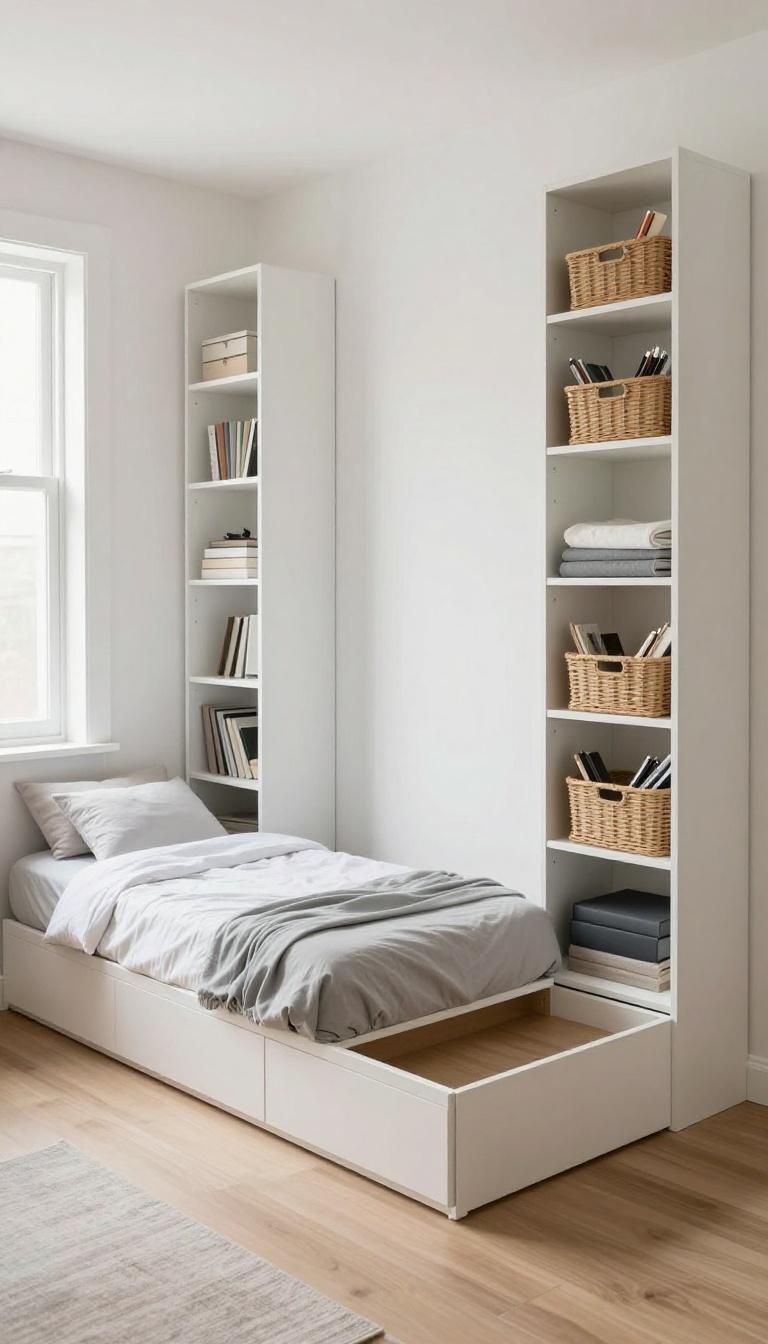
When floor space is tight, the only way to go is up. Tall bookshelves or cabinets can hold office supplies, guest linens, and decor without eating into your work area or the walking path. A twin bed with built-in drawers adds even more hidden storage, so everything has a place and the room stays tidy.
This layout pairs a twin bed with vertical storage to maximize every inch. The bed can be positioned against a wall, with tall shelving units flanking it or placed nearby. Drawers under the bed hold bedding, towels, or office files, while the shelves keep books, binders, and decorative boxes organized.
The result is a room that feels open and uncluttered, even with two distinct functions.
Choosing The Right Bed
Look for a twin bed with built-in drawers or a platform base that allows under-bed storage bins. A bed with a low profile works best, so the drawers are easy to access. If you're handy, you can even add casters to storage bins for a DIY rolling solution.
Maximizing Shelf Space
Use tall bookshelves or wall-mounted cabinets that reach close to the ceiling. Reserve lower shelves for items you need often, like office supplies or guest toiletries. Higher shelves can hold less frequently used items, such as seasonal decor or extra blankets.
Add baskets or bins to keep smaller items grouped and out of sight.
Keeping It Flexible
To keep the room adaptable, choose shelving units that can be moved or reconfigured. A rolling cart or a fold-down desk can complement the vertical storage, giving you a workspace that disappears when guests arrive. This flexibility makes the room work for both daily use and occasional visitors.
13. Room Divider for Privacy
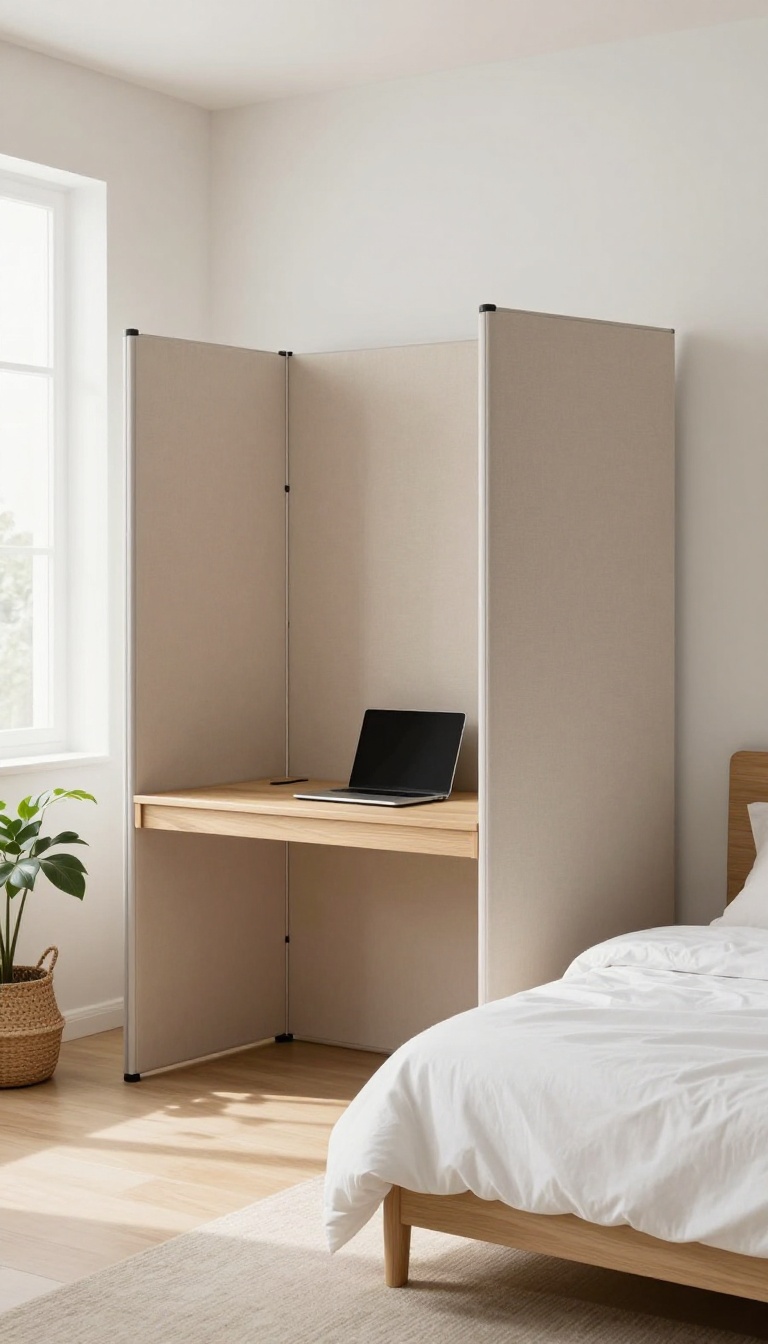
A shared space can blur the line between work and rest, leaving you distracted and your guests feeling exposed. A simple room divider or curtain track solves this by carving out two distinct zones in the same footprint. It’s a flexible, budget-friendly solution that lets you close off your office at the end of the day—and gives visitors their own private corner.
Even a lightweight divider can make a big difference. It visually separates the desk from the bed, so you’re not staring at your to-do list while trying to relax, and guests don’t feel like they’re sleeping in your workspace. Plus, it’s easy to install and doesn’t require any permanent changes.
Freestanding Screens
A folding screen is the easiest option. Choose one with fabric panels or a matte finish to soften the room. Place it between the desk and the bed, and you can move it around whenever you need more floor space.
It’s also a great way to hide a cluttered desk when guests arrive.
Curtain Track Systems
If you want a more polished look, install a ceiling-mounted curtain track. Use blackout curtains to block light and sound, creating a true sense of separation. When you’re not using it, pull the curtains back and the room feels open again.
This works especially well in long, narrow rooms.
Shelving As A Divider
A tall bookshelf or open shelving unit can double as a room divider. Place it perpendicular to the wall to create a partial wall. You get extra storage for office supplies or guest essentials, and it still lets light pass through if you keep the shelves airy.
14. Under-Bed Storage for Office Supplies
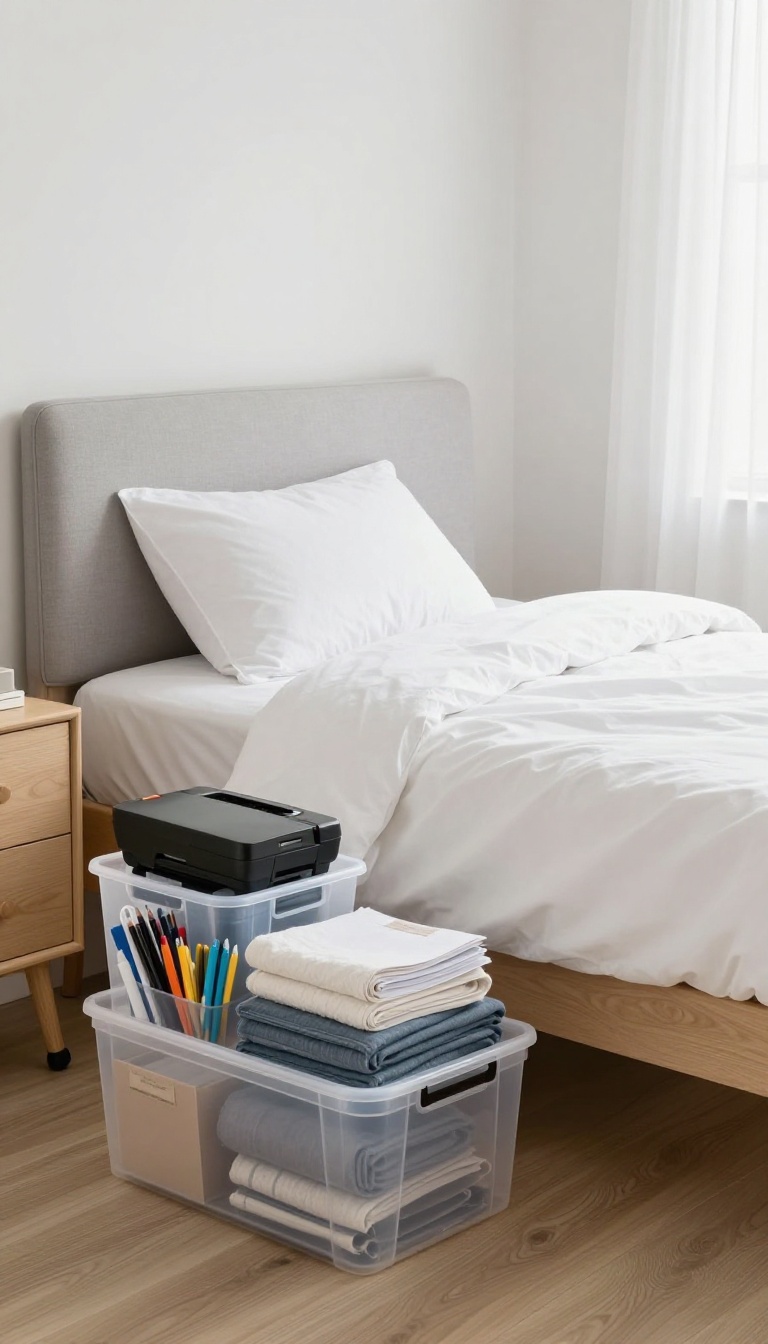
The space under your bed is prime real estate, especially in a dual-purpose room. Instead of letting it collect dust, turn it into a smart storage zone for office supplies and guest essentials. With the right bins or drawers, you can keep clutter hidden while making everything easy to reach.
Under-bed storage is a game-changer for small spaces. It uses dead space that would otherwise go to waste, and it keeps your office supplies out of sight when guests arrive. You can stash printer paper, files, and even extra linens without taking up valuable floor or closet space.
Start by measuring the clearance under your bed. Standard bed frames offer about 12 inches, but some have more. Then choose the storage that fits your needs: built-in drawers, rolling bins, or even vacuum-sealed bags for linens.
The key is to keep things organized by category so you can find what you need quickly. This setup also helps you maintain a clean, calm environment. When guests stay over, you can quickly tuck away work items and pull out guest essentials like extra pillows or blankets.
It’s a simple, low-cost solution that makes the room work harder for you.
Choosing The Right Storage
Not all under-bed storage is created equal. Rolling bins with wheels are easy to pull out and push back, making them ideal for items you access often, like printer paper or files. Clear bins let you see what’s inside without opening them, which saves time.
For a more polished look, consider a bed frame with built-in drawers—they slide smoothly and blend seamlessly with the room’s design. If you’re on a budget, repurpose shallow plastic bins or even old dresser drawers on casters. Just make sure they’re sturdy and slide easily on your flooring.
Measure twice, buy once, and you’ll avoid the frustration of bins that don’t fit.
What To Store Where
Divide your under-bed space into zones. Use one side for office supplies: printer paper, envelopes, file folders, and backup cables. The other side can hold guest essentials like extra pillows, blankets, or a set of clean towels.
Label each bin clearly so you don’t have to dig through everything to find a single item. For items you rarely use, like seasonal decorations or old documents, use vacuum-sealed bags or opaque bins to keep them dust-free. Store them toward the head of the bed so they’re out of the way.
Keep frequently used items near the foot of the bed for quick access.
Keeping It Tidy
The key to under-bed storage is regular maintenance. Every few months, pull everything out and reassess what you actually need. Donate or recycle anything you haven’t used in a year.
This prevents the space from becoming a catch-all for clutter. Also, consider using dividers inside larger bins to keep smaller items from sliding around. A simple cardboard or plastic divider can turn a big bin into a mini filing system.
And if you’re using rolling bins, check the wheels occasionally to make sure they still glide smoothly.
15. Compact Desk with a Wall-Mounted Lamp
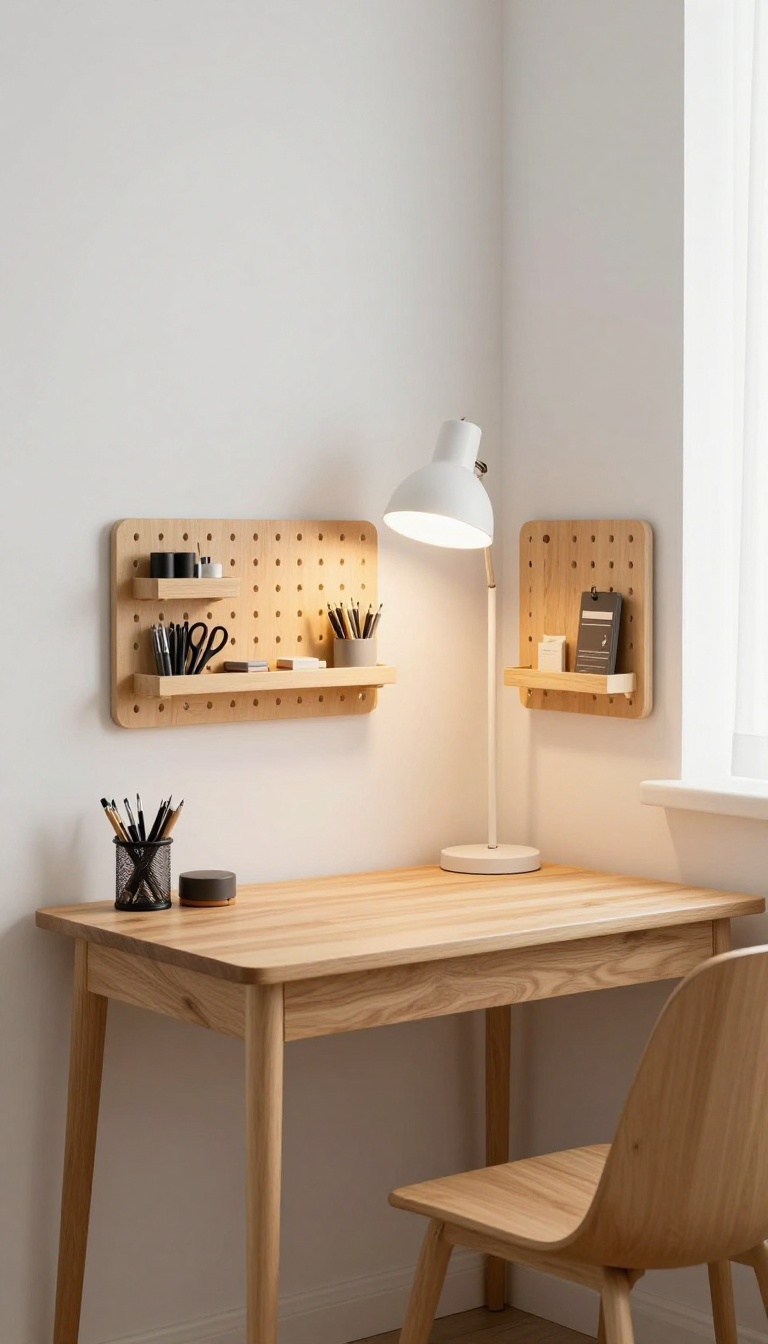
Not every home office guest room has room for a full-size desk and a bulky floor lamp. A compact desk paired with a wall-mounted lamp frees up valuable surface space while still giving you focused task lighting. This setup works especially well in narrow corners or under a window, where a traditional lamp would just get in the way.
The wall-mounted lamp also adds a clean, modern look that keeps the room feeling open and uncluttered.
Choose a desk that’s just wide enough for your laptop and a notebook, and mount the lamp directly above the work area. This keeps the entire desktop clear for writing, sketching, or spreading out papers. A pegboard above the desk provides vertical storage for pens, scissors, and other supplies, so everything stays within reach but off the work surface.
For the chair, pick one that can slide fully under the desk when not in use. This not only saves floor space but also makes the room feel more spacious when guests arrive. The key is to keep the area visually tidy, so the desk doesn’t dominate the room.
Pick The Right Wall-mounted Lamp
Look for a lamp with an adjustable arm so you can direct light exactly where you need it. A swing-arm design is great for flexibility, while a simple plug-in sconce works if you’re on a budget. Make sure the lamp is installed at a height that doesn’t cast shadows on your work, and consider a warm LED bulb to reduce eye strain.
Use A Pegboard For Vertical Storage
A pegboard is a game-changer for keeping supplies organized without taking up desk space. Paint it to match your room’s color scheme, then use hooks and small baskets to hold everything from sticky notes to charging cables. It also adds a bit of visual interest to the wall, making the area feel intentional and styled.
Choose A Chair That Tucks Away
A chair that slides completely under the desk is a must for keeping the room open. Look for a slim-profile chair without arms, or one with a low back that fits easily beneath the desktop. When guests arrive, just push the chair in and the desk area instantly looks clean and unobtrusive.
FAQ
How can I make a small home office guest room feel larger?
Use light colors, mirrors, and multi-functional furniture. Keep the floor clear and use vertical storage to draw the eye upward.
What is the best bed for a dual-purpose room?
A Murphy bed, daybed, or futon are great options because they can be tucked away or converted to save space during the day.
How do I keep my office supplies organized when guests arrive?
Use baskets, bins, and a rolling cart that can be easily moved or hidden. A closet or cabinet with doors also works well.
Can I fit a full office and a comfortable guest bed in a very small room?
Yes, with careful planning. Choose a compact desk, use wall-mounted storage, and opt for a bed that folds or has built-in storage.
What are some budget-friendly ways to create a dual-purpose room?
DIY a fold-down desk, repurpose furniture, use curtains as a divider, and shop second-hand for pieces that serve multiple functions.
Conclusion
Finding the right balance between work and rest doesn't require a huge renovation—just a few clever layout choices. Start with the idea that solves your biggest challenge, whether that's hiding the desk or adding a fold-down bed, and build from there. You'll soon have a room that shifts gears seamlessly from focused work to a welcoming guest retreat.
Pick one or two layouts that match your space and routine, then tweak them to fit your style. The best setups feel effortless, letting you close the laptop and open the door to guests without missing a beat.