15 Very Small Bathroom Ideas with Shower Space That Works
A tiny bathroom doesn't have to mean a cramped shower experience. With smart planning and the right fixtures, you can carve out a shower space that feels surprisingly roomy. The key is to prioritize function without sacrificing style.
Small bathrooms demand creative solutions. Every inch counts, and the shower area often takes the biggest hit. But with a few clever tricks, you can turn that tight corner into a shower that works hard for you.
Ready to rethink your small bathroom? These 15 ideas focus on making the shower space efficient, comfortable, and even a little luxurious. No magic wand required—just smart choices.
1. Corner Shower Units That Fit Like a Glove
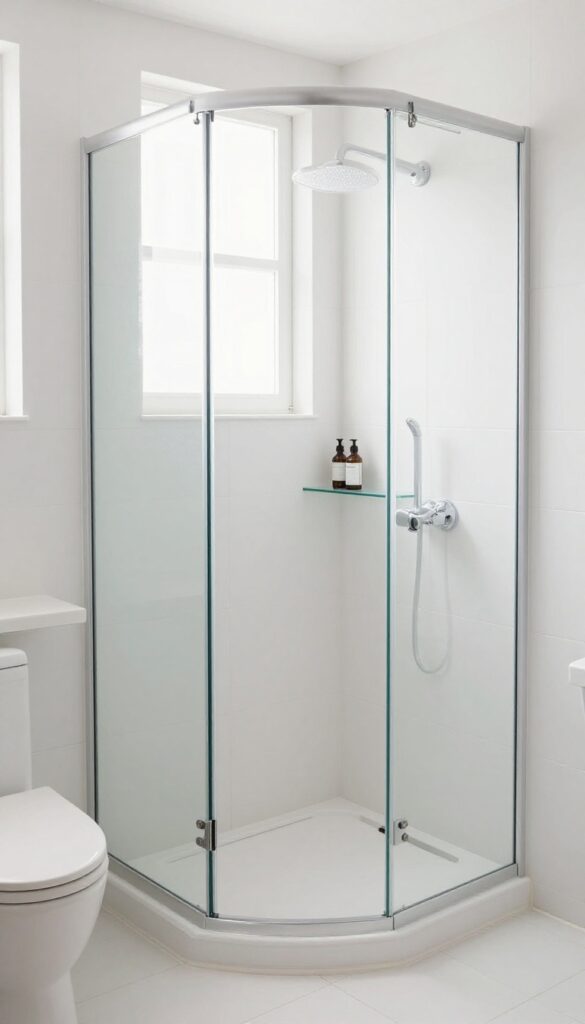
A corner shower is one of the smartest ways to fit a shower into a tiny bathroom. It tucks into an unused corner, freeing up floor space for a toilet or sink. Quadrant or neo-angle units are especially good because they have a curved door that swings inward, saving even more room.
Corner showers make the most of awkward layouts. They turn dead space into a functional wet area without blocking traffic flow. Plus, they come in standard sizes that fit most small bathrooms, so you don't need custom work.
Why Quadrant Units Work Best
Quadrant showers have a curved front that takes up less visual space than a square or rectangular unit. The sliding or folding door doesn't swing out, which is a huge plus when every inch counts. Look for models with a low-profile tray to avoid a bulky look.
Neo-angle For A Modern Twist
Neo-angle showers have three panels that create a compact, angular enclosure. They feel more open than a standard corner unit because the door is set at an angle. This design also allows for a larger entryway, making the shower feel less cramped.
Maximizing Interior Space
Inside a corner shower, use recessed shelves or a corner caddy to keep bottles off the floor. A handheld showerhead with a sliding bar adds flexibility without taking up space. Consider a frameless glass door to keep the visual weight light.
2. Walk-In Wet Rooms for Seamless Flow
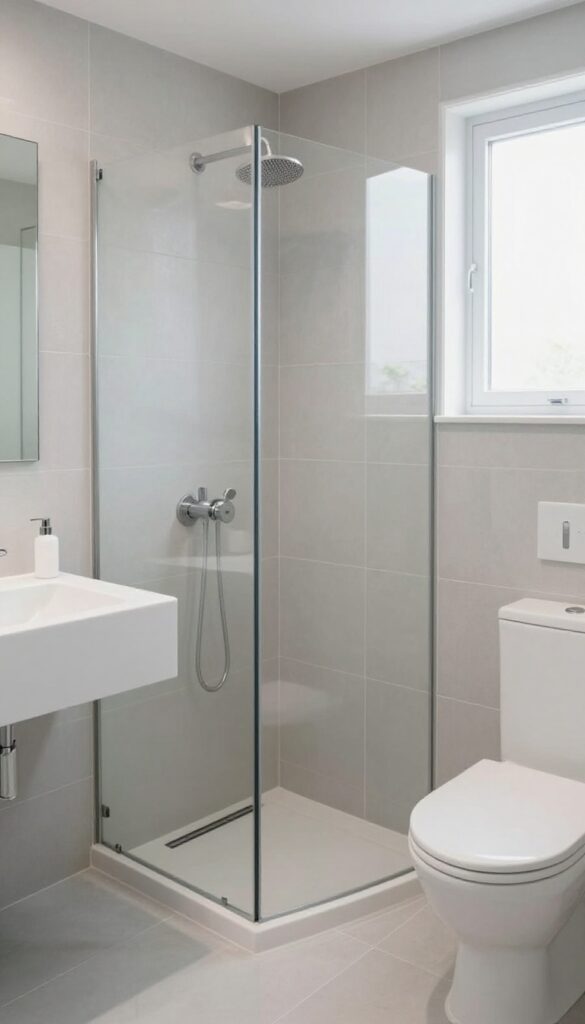
If you're tired of squeezing into a shower stall, consider removing it entirely. A wet room does away with the shower tray and enclosure, tiling the whole floor with a gentle slope toward a drain. This open design makes a tiny bathroom feel much larger and creates a seamless, spa-like look.
Wet rooms are a brilliant solution for small bathrooms because they eliminate visual barriers. Without a shower door or curtain, the eye travels freely across the space, making it appear bigger. The continuous tile also means fewer grout lines and easier cleaning.
Just ensure proper waterproofing and a linear drain for best results.
Waterproofing Is Non-negotiable
A successful wet room relies on thorough waterproofing. Use a tanking membrane on walls and floors before tiling. This prevents moisture from seeping into the structure.
It's worth hiring a pro for this step—getting it wrong can lead to costly damage.
Choose The Right Drain
A linear drain along one wall or the shower area works best. It handles high water flow and allows for a minimal slope, keeping the floor level and safe. Point drains can work but require a steeper pitch, which may feel uneven underfoot.
Keep It Minimal
In a small wet room, less is more. Use large-format tiles to reduce grout lines and create a sleek look. Add a floating vanity or wall-mounted toilet to maintain the open feel.
A glass screen (if needed) should be frameless and simple.
3. Sliding or Folding Shower Doors to Save Swing Space
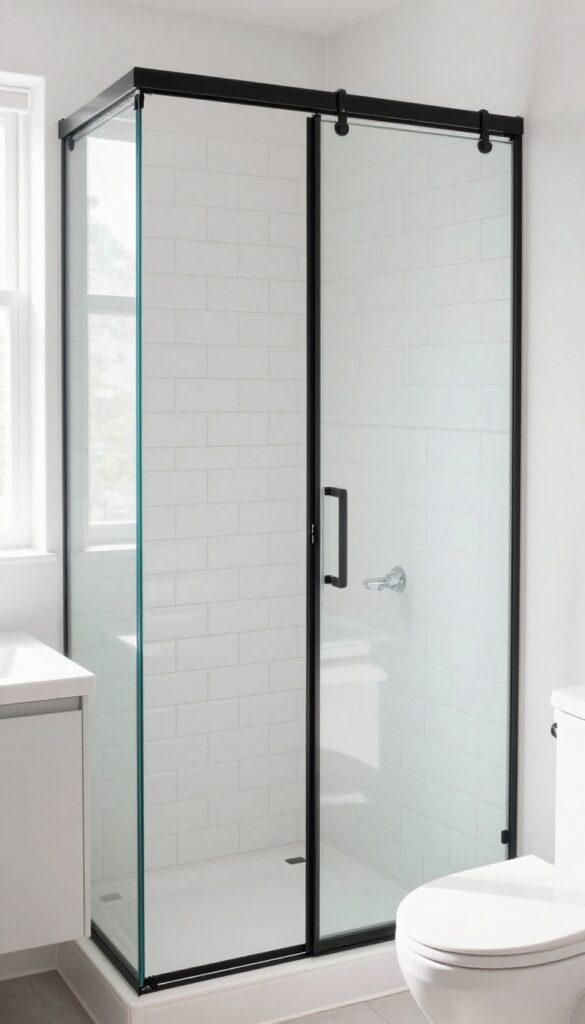
Standard hinged shower doors need a lot of clearance to swing open, which can be a deal-breaker in a tight bathroom. Sliding or folding doors solve this by gliding along a track, so they don't eat into your floor space at all. The result is a shower that feels more open and a bathroom that's easier to move around in.
Switching to sliding or folding doors is one of the simplest upgrades you can make. It instantly frees up the area in front of the shower, which can make your entire bathroom feel larger. Plus, these doors come in a variety of styles and finishes, so you don't have to sacrifice looks for function.
Why Swing Space Matters
In a small bathroom, every inch of floor space counts. A hinged door that swings outward can block access to the toilet or sink, while one that swings inward can make the shower feel claustrophobic. Sliding doors eliminate this problem entirely, giving you a clear path and a more spacious feel.
Types Of Sliding And Folding Doors
Sliding doors typically consist of two panels that glide past each other on a track. Folding doors, also called bi-fold doors, fold in half to open. Both options work well in tight spaces.
Sliding doors are great for wider openings, while folding doors can fit into narrower gaps.
Installation And Maintenance Tips
Installation is straightforward, but make sure the track is level and securely mounted. Use tempered glass for safety and easy cleaning. To keep the doors gliding smoothly, clean the tracks regularly and apply a silicone lubricant if needed.
Avoid harsh cleaners that can damage the finish.
4. Curved Shower Rods for Extra Elbow Room
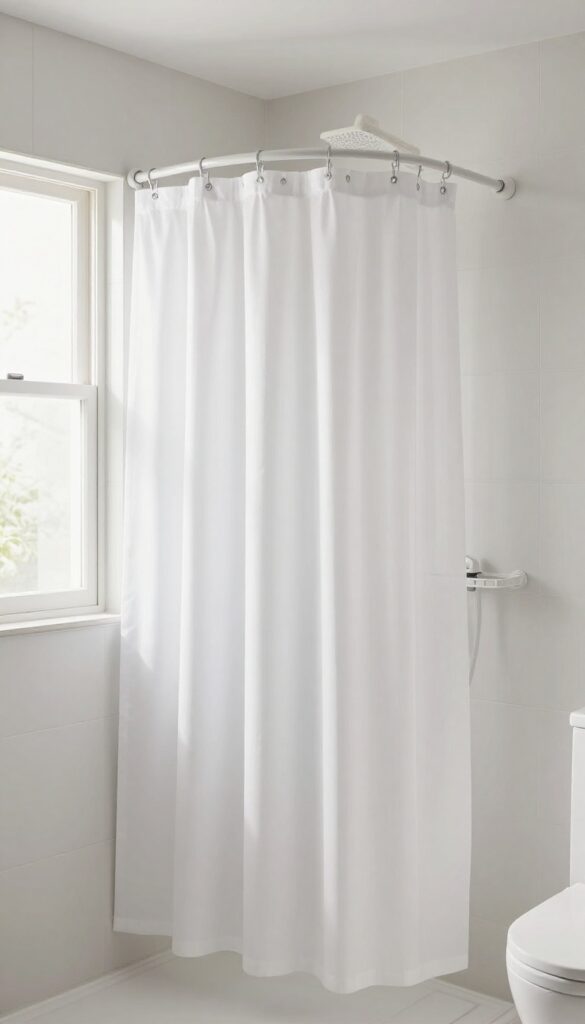
A curved shower rod is one of those small upgrades that makes a big difference. It bows outward, giving you extra inches of shoulder and elbow space inside the shower. The best part?
It costs about the same as a standard straight rod and installs in minutes.
That slight curve transforms the feel of a cramped shower. You no longer bump into the curtain every time you move. It’s a simple fix that instantly makes the shower feel more open and comfortable—without any renovation.
How Much Space Does It Really Add?
Most curved rods extend 6 to 12 inches outward at the center. That might not sound like much, but in a small shower, those extra inches are huge. You get more room to wash, turn around, and bend down without the curtain sticking to you.
Which Type Of Curved Rod Works Best?
You have two main options: a tension-mounted curved rod or a permanent one that screws into the wall. Tension rods are great for renters—they install without tools and leave no holes. For a sturdier hold, go with a permanent curved rod.
Both come in standard widths to fit most tubs or shower stalls.
Pair It With A Lightweight Curtain
A heavy fabric curtain can weigh down the rod and reduce the benefit. Choose a lightweight, mildew-resistant liner and a simple fabric curtain. A lighter curtain moves less and stays in place, so you get the full advantage of that extra space.
5. Wall-Mounted Faucets and Handheld Showers
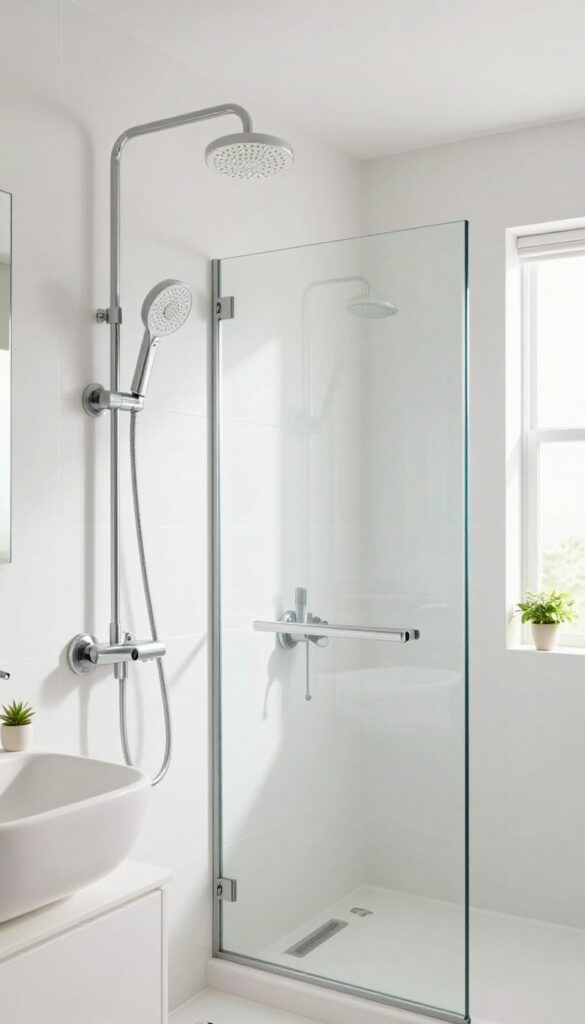
Standard deck-mounted faucets eat up precious counter space, which is the last thing you need in a tiny bathroom. By moving the faucet to the wall, you free up that surface for toiletries or just give the room a cleaner, less cluttered look. Pair that with a handheld shower head, and you add serious flexibility—cleaning the shower stall, rinsing off kids or pets, or just directing water exactly where you need it.
Wall-mounted faucets are a game-changer for small bathrooms. They eliminate the bulky deck mount, making your sink area feel more open and easier to clean. Plus, they come in sleek modern designs that complement any style.
A handheld shower head, meanwhile, turns a basic shower into a multi-functional tool. You can detach it for spot cleaning, use it to rinse shampoo bottles, or even wash the dog without soaking the whole bathroom. Together, these two fixtures maximize space and utility.
Why Wall-mounted Faucets Work
Wall-mounted faucets free up counter space and make cleaning the sink area a breeze. They also create a minimalist look that visually expands the room. Installation requires access to the wall plumbing, so it's best done during a renovation, but the payoff is worth it.
Handheld Shower Benefits
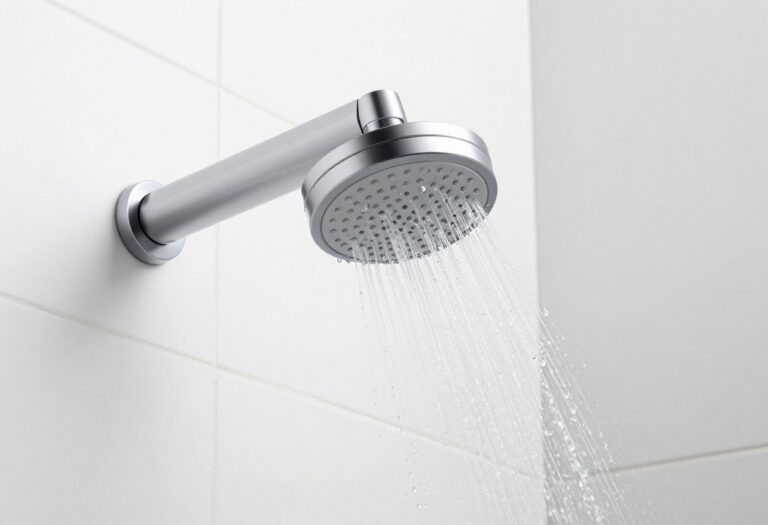
A handheld shower head adds versatility to a small shower space. It makes cleaning the shower walls and floor easier, and it's great for rinsing hard-to-reach spots. Many models come with a slide bar so you can adjust the height, making it comfortable for everyone in the household.
Installation Tips
For wall-mounted faucets, ensure the water supply lines are run inside the wall before tiling. For handheld showers, choose a model with a long hose (at least 60 inches) for maximum reach. Consider a diverter valve if you want both a fixed shower head and a handheld option.
6. Pocket or Barn Doors for the Bathroom Entry
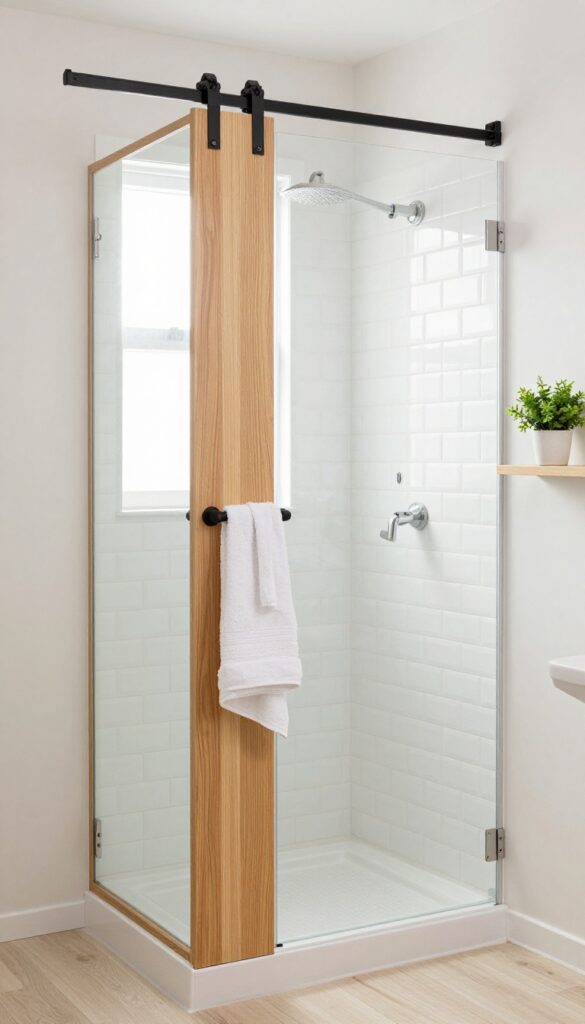
A swinging door might seem standard, but in a tiny bathroom it's a space thief. Every time you open it, that door arc eats into valuable floor area you could use for a larger shower or better layout. Switching to a door that doesn't swing into the room frees up that real estate instantly.
Pocket doors slide into a cavity in the wall, completely disappearing when open. Barn doors glide along a track on the outside of the bathroom wall. Both options eliminate the door swing zone, giving you back precious inches for a more spacious shower enclosure or just easier movement.
Why Door Swing Matters For Shower Space
In a typical small bathroom, the door swing can dictate where you place the shower. If the door opens inward, you lose a corner or a wall that could house a shower niche. By removing the swing, you can push the shower right up to the entry wall, maximizing the footprint.
Pocket Door Pros And Installation Tips
Pocket doors are sleek and hide completely, but they require wall space for the pocket. If you have a non-load-bearing wall, installation is straightforward. For a small bathroom, a 24-inch pocket door is often enough—just make sure the track is quality to avoid sticking.
Barn Door Considerations For Bathrooms
Barn doors add a rustic or modern touch and don't need wall cavities. However, they leave a small gap around the door, which can compromise privacy and let out steam. Use a tight-sealing barn door kit with a bottom sweep and a latch to keep the door snug against the frame.
7. Built-In Niche Shelves for Shower Storage
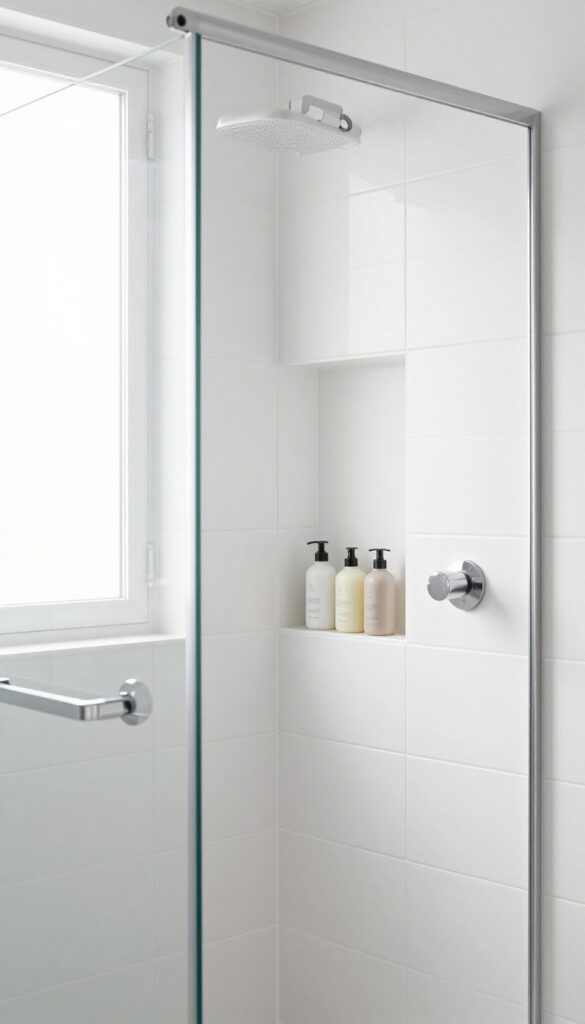
Clutter is the enemy of a small shower. A single bottle on the floor can make the space feel messy and cramped. Built-in niche shelves solve this by creating storage that's flush with the wall, so nothing sticks out and steals your elbow room.
A recessed niche is essentially a pocket carved into the shower wall, lined with tile or waterproof material. It holds shampoo, soap, and razors without any bulky hardware. Because it's built into the wall, it doesn't reduce your shower's interior dimensions at all.
You can place it at a convenient height, so you're not bending or reaching awkwardly. Plus, it looks custom and polished—like something you'd see in a high-end spa. During construction or a renovation, a niche is surprisingly easy to add, and it's one of those upgrades that pays off every single day.
Where To Place It
The best spot is on a wall that's not directly in the spray path, so bottles stay dry and soap doesn't get watered down. If you have a corner shower, consider placing the niche on the side wall near the showerhead. For a tub-shower combo, a niche above the tub spout works well.
Aim for a height between shoulder and eye level—about 48 to 54 inches from the floor—so it's easy to reach.
Sizing And Depth
Standard niches are about 12 to 14 inches wide, 6 to 8 inches tall, and 3 to 4 inches deep. That's enough for most bottles. If you want to store taller items like a large shampoo bottle, go deeper—up to 6 inches.
But keep in mind that deeper niches cut into the wall studs more, so check with a contractor first. A single niche is usually enough for a small shower, but if you have the wall space, two stacked niches can double your storage.
Tiling And Waterproofing
The niche needs to be fully waterproofed to prevent moisture from seeping into the wall. Use a waterproof membrane behind the tile, and slope the bottom shelf slightly toward the shower so water drains out. Tile the interior with the same tile as the wall for a seamless look, or use a contrasting tile to make the niche pop.
Small mosaic tiles are easier to fit inside a niche than large format tiles. Don't forget to seal the grout to prevent mold.
8. Floating Vanities to Open Up the Floor
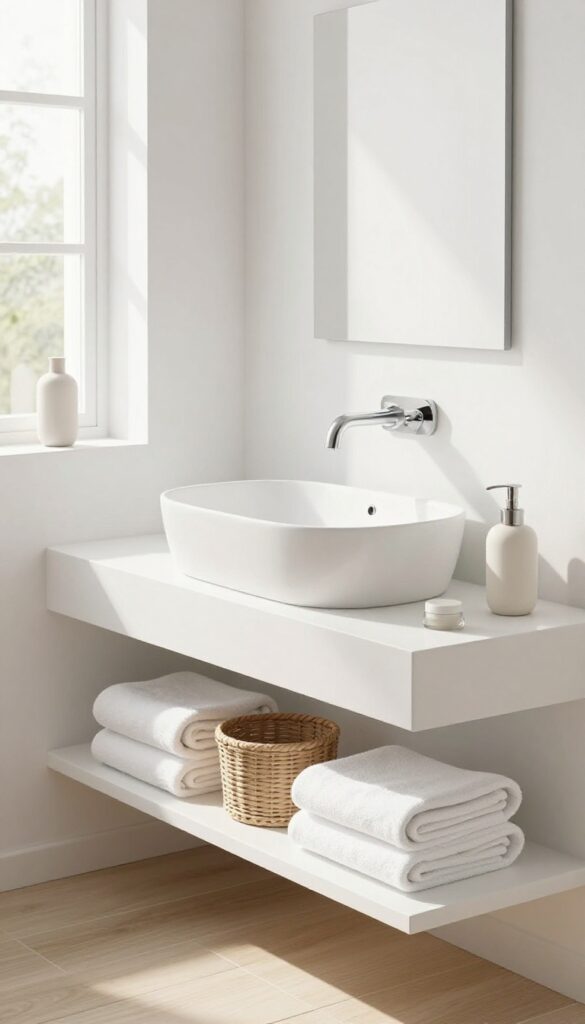
A wall-mounted vanity is a game-changer for a tiny bathroom. By lifting the vanity off the floor, you create a sense of openness that makes the room feel bigger. This trick works especially well when paired with a vessel sink, which frees up even more counter space.
Floating vanities eliminate the bulky footprint of traditional cabinets, making the floor area visible and giving the illusion of more square footage. In a small bathroom, every visual trick counts, and this one delivers. Plus, the open space underneath is easy to clean—no more dust bunnies hiding behind legs.
Pairing a floating vanity with a vessel sink maximizes your counter area. Vessel sinks sit on top of the counter, so you don't lose any surface space to a drop-in sink. This combination keeps your toiletries within reach without cluttering the limited countertop.
Choose a sleek, rounded vessel sink to soften the look and add a touch of modern elegance.
Choose The Right Height
Standard vanity height is around 32 inches, but you can install a floating vanity a few inches higher if it suits your needs. Just make sure it's comfortable for daily use. A higher vanity can also make the room feel taller, which is a bonus in a small space.
Maximize Storage With Open Shelving
Consider a floating vanity with open shelves underneath instead of a closed cabinet. This gives you easy access to towels and baskets while keeping the visual weight light. Use matching baskets to keep items organized and avoid a cluttered look.
9. Large-Format Tiles for Fewer Grout Lines
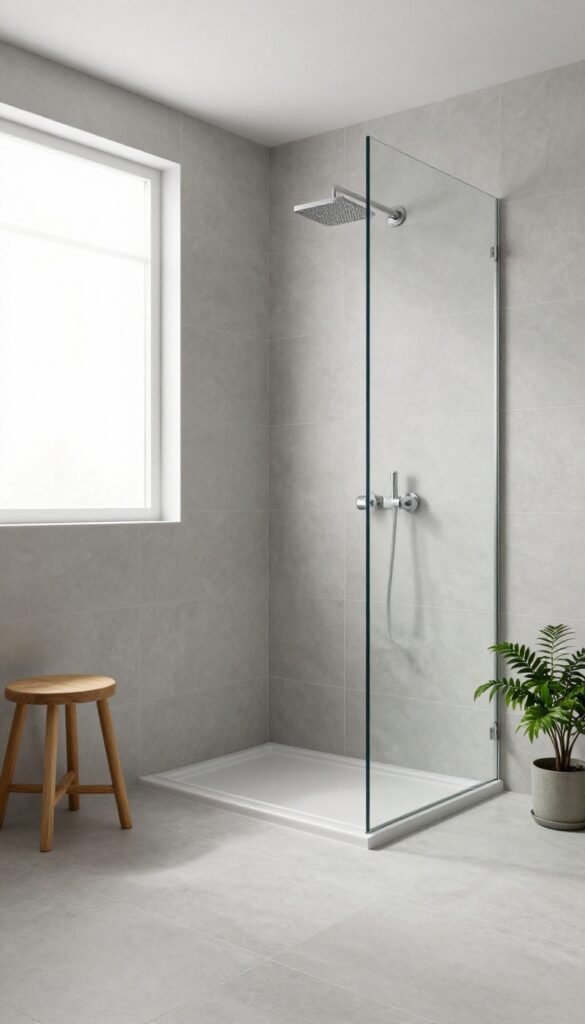
Big tiles are a secret weapon in a small bathroom. They mean fewer grout lines, which creates a smoother, more expansive look. Using the same tile on the floor and shower walls takes it a step further, blurring the boundaries and making the whole room feel larger.
Large-format tiles reduce visual clutter and make cleaning easier. They're especially effective in the shower, where fewer grout lines mean less scrubbing. The trick is to choose tiles that are at least 12×24 inches or larger, and to match them across surfaces for a seamless flow.
Why Fewer Grout Lines Work
Grout lines break up a surface into small sections, which can make a tiny space feel even smaller. Large tiles minimize those lines, creating a continuous surface that tricks the eye into seeing more square footage. Plus, less grout means less maintenance.
Seamless Floor-to-wall Look
Using the same tile on the floor and shower walls creates a unified visual field. This eliminates the visual break where the shower meets the rest of the bathroom, making the whole space feel like one continuous area. It's a simple but powerful illusion.
Choosing The Right Tile
Stick with light, neutral colors like white, beige, or soft gray to maximize the effect. Matte finishes hide water spots better than glossy ones, and textured tiles add grip on the floor. Porcelain or ceramic are durable and budget-friendly options.
10. Glass Block Walls for Light and Privacy
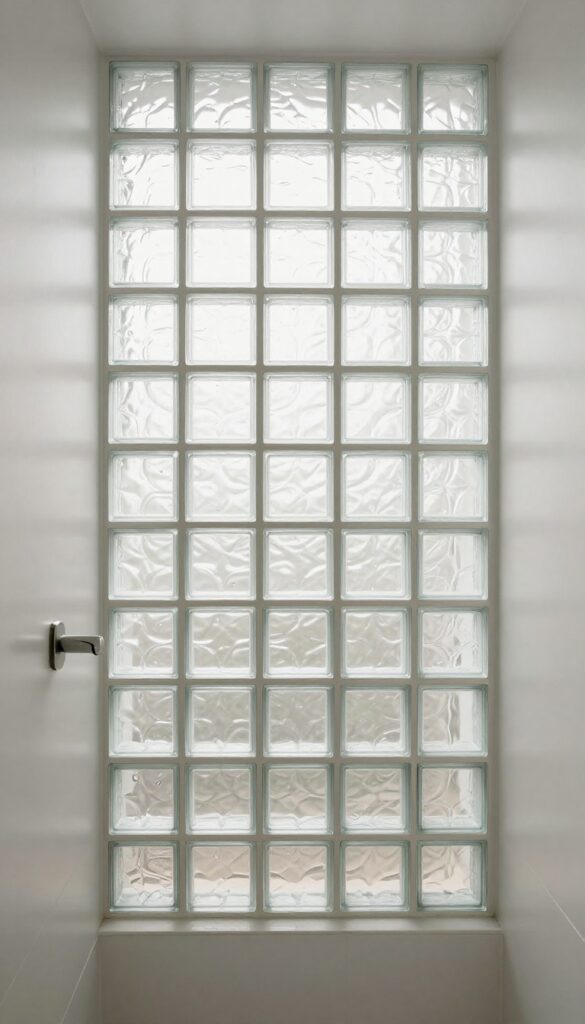
Natural light can make a tiny bathroom feel twice as large, but windows aren't always an option—especially in a shower. Glass blocks offer a clever compromise: they let daylight flood in while keeping the view completely obscured. Whether you use them for a full shower wall or a partial partition, they add brightness without the vulnerability of clear glass.
Glass blocks are a classic choice for small bathrooms because they solve two problems at once. They transmit light beautifully, so even a windowless shower can feel airy and open. At the same time, the textured surface distorts anything behind it, giving you total privacy.
They're also surprisingly durable and easy to clean—just wipe them down with a squeegee after each shower to prevent hard water spots.
Where To Place Glass Blocks
The most common spot is the shower wall itself, replacing a solid wall that blocks light. If your shower is enclosed on three sides, swap one of those walls for a glass block panel. Another option is a half-wall partition that separates the shower from the rest of the bathroom.
This keeps the space visually open while still containing splashes.
Installation Tips For Tight Spaces
Glass blocks come in standard sizes, usually 6×6 or 8×8 inches. For a small bathroom, stick with smaller blocks to maintain proportion. You can buy preassembled panels that install like a single unit, which saves time and ensures a watertight seal.
Make sure to use a mortar or silicone system designed for wet areas, and include a ventilation gap at the top if possible.
Styling With Glass Blocks
Glass blocks work with many design styles, from modern to industrial. For a clean look, choose clear blocks with a smooth finish. For extra texture, go with frosted or wave-pattern blocks.
Pair them with simple fixtures and neutral tiles so the glass remains the focal point. Avoid heavy grout lines—use thin, white grout to keep the wall looking seamless.
11. Over-the-Toilet Shelving for Extra Storage
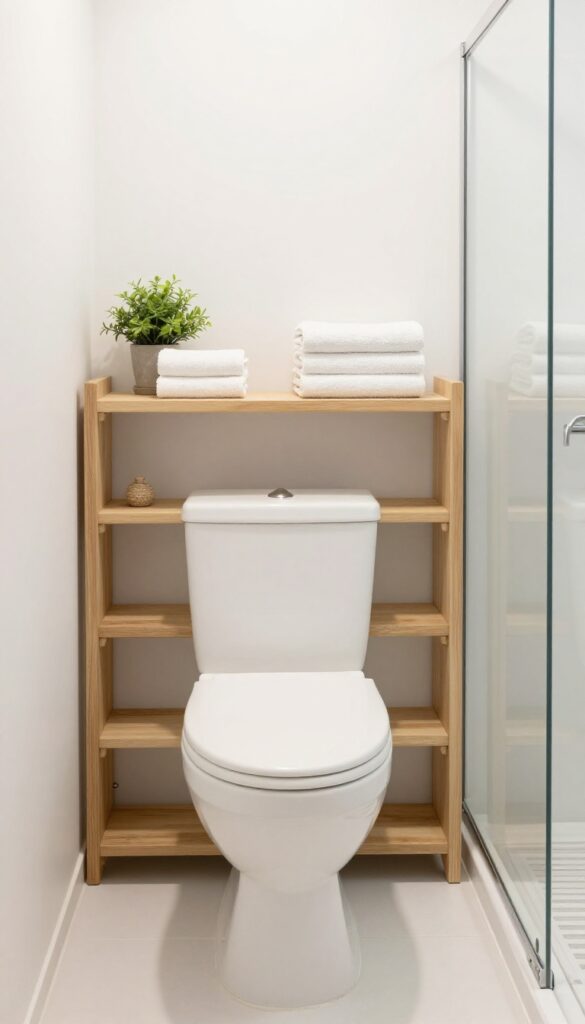
When floor space is tight, look up. The area above your toilet is prime real estate for storage that won't crowd your shower zone. Adding shelves or a cabinet there keeps towels, shampoo, and other essentials close at hand without stealing precious square footage.
Over-the-toilet shelving turns dead space into a functional hub. You can store extra toilet paper, baskets of toiletries, or even decorative items to soften the room. Since it's mounted on the wall or sits over the tank, it doesn't eat into your floor plan at all.
That means your shower area stays open and uncluttered.
Choose The Right Style
Go with open shelves for easy access and an airy feel, or pick a cabinet with doors to hide clutter. A slim, tall unit that fits snugly over the toilet works best. Look for materials like moisture-resistant wood or metal that can handle bathroom humidity.
Placement Tips
Make sure the shelves sit high enough so you don't bump your head while using the toilet. Leave a few inches of clearance above the tank for easy cleaning. If your toilet is near the shower, keep items in sealed bins to protect them from splashes.
What To Store
Use this space for daily essentials like extra towels, washcloths, and shower products you rotate in. Baskets or bins keep everything tidy and prevent a cluttered look. Avoid storing heavy bottles on the top shelf to keep the unit stable.
12. Compact All-in-One Shower Units
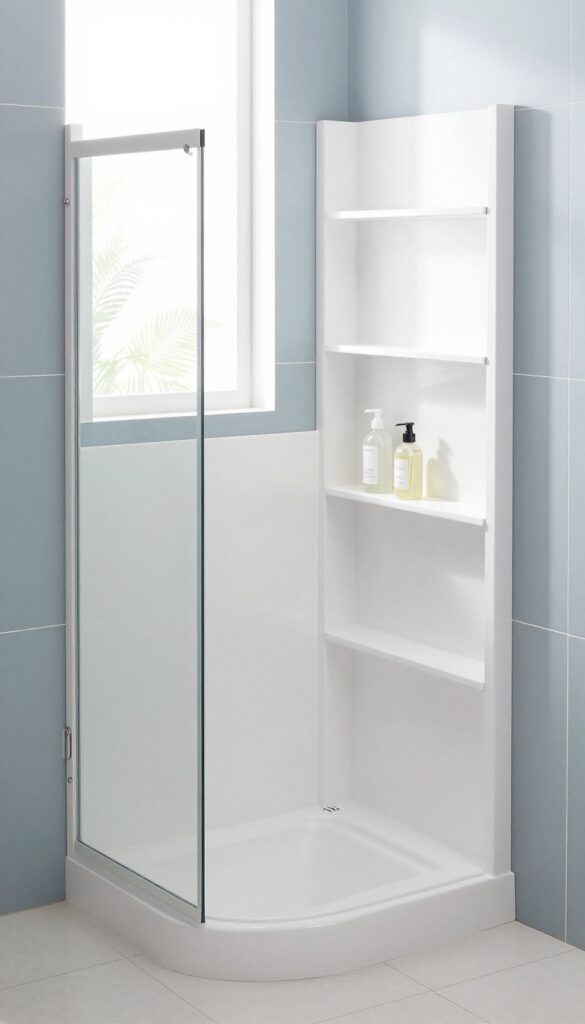
If you're short on square footage but don't want to piece together a shower from scratch, all-in-one units are a lifesaver. These prefab showers come with built-in seating, shelving, and sliding doors—everything you need in one tidy package. They're designed specifically for tight spaces, so you won't waste a single inch.
These units are a no-brainer for small bathrooms because they eliminate the guesswork. The integrated seat means you don't need to buy a separate stool or bench, and the shelves keep shampoo bottles off the floor. Plus, the sliding door swings inward or glides sideways, so you don't need clearance for a swinging door.
Installation is straightforward, often requiring just a single plumbing connection and a level floor. Many models are made from durable acrylic or fiberglass that resists mold and is easy to clean. Just measure your space carefully—most units are designed to fit standard alcoves or corners.
What To Look For
Focus on units with a low threshold to make entry easy and reduce tripping hazards. A built-in seat that's at least 12 inches deep is comfortable for shaving or just relaxing. Look for adjustable shelving or corner caddies that maximize vertical storage.
Also check the door mechanism—magnetic seals or soft-close hinges add a touch of luxury and prevent slamming.
Installation Tips
Before you order, measure the rough opening and ensure the unit fits through your bathroom door. Some models come in two pieces for easier maneuvering. Use a level during installation to avoid water pooling.
Seal all joints with silicone caulk to prevent leaks. If you're handy, you can install it in a weekend; otherwise, hire a pro to ensure proper drainage and waterproofing.
13. Light Colors and Mirrors to Amplify Space
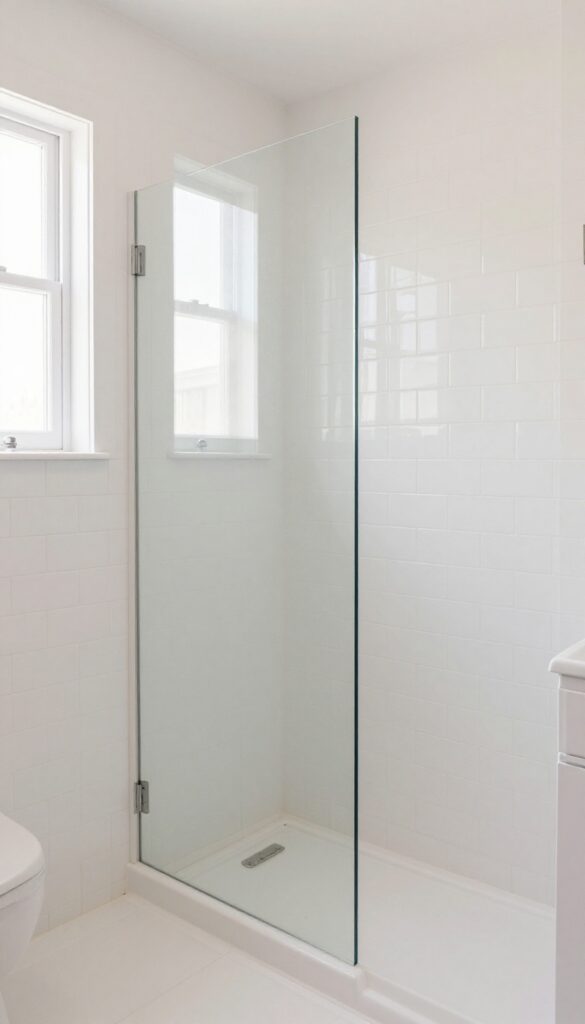
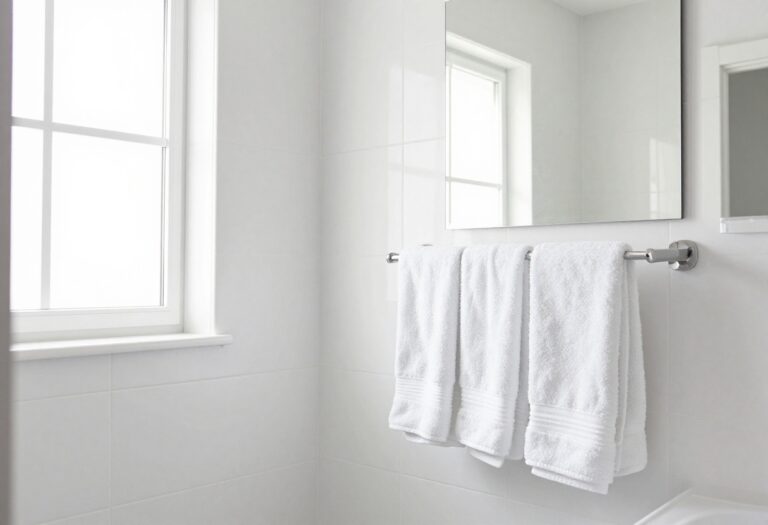
When square footage is tight, color and reflection are your best friends. Light walls bounce natural and artificial light around the room, making the space feel open and airy. Pair that with a well-placed mirror, and your tiny shower area can look twice its actual size.
The Power Of Pale Palettes
White, cream, and pale gray are classic choices for a reason. They reflect light rather than absorbing it, which instantly opens up the room. For the shower, consider using the same light color on walls, ceiling, and even the shower curtain or glass enclosure.
This creates a seamless look that tricks the eye into seeing more space.
Mirror Placement Matters
A large mirror opposite the shower can work wonders. It reflects the shower area and any natural light, adding depth and brightness. If you have a window in the bathroom, position the mirror to catch that light and bounce it toward the shower.
Even a simple frameless mirror can make a dramatic difference.
Glossy Finishes For Extra Shine
Glossy tiles or high-gloss paint on walls can amplify the light-reflecting effect. In the shower, glossy subway tiles or large-format glossy panels are easy to clean and add a subtle sheen. Just be sure to use non-slip flooring to keep things safe.
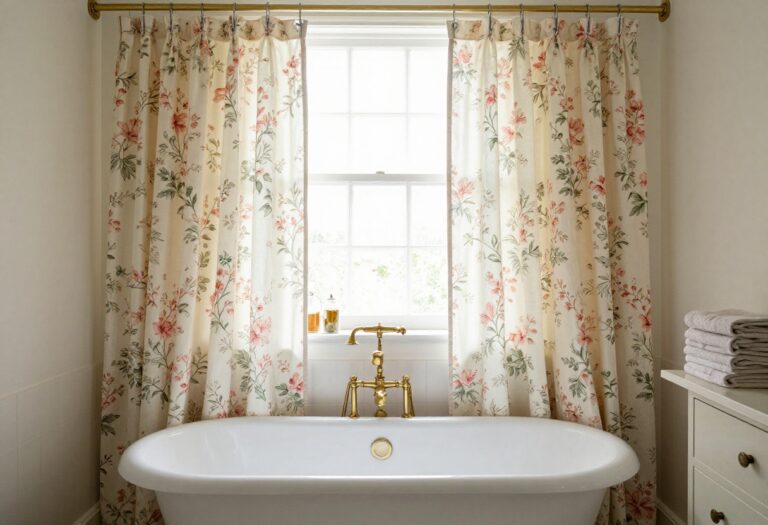
14. Shower Curtains with a Liner Pocket
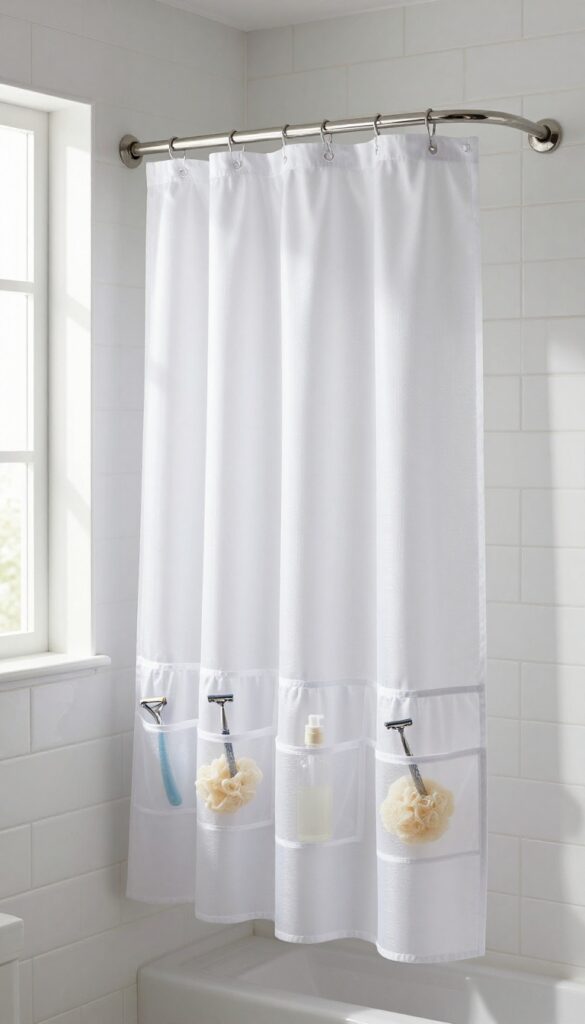
A shower curtain with built-in pockets on the inside is a simple hack that adds storage without any drilling. You can stash a razor, loofah, or shampoo bottle right where you need them. It’s a smart way to keep your shower organized without cluttering the floor or walls.
This idea works especially well in tiny bathrooms where every inch of wall space is already taken. The pockets are usually made from mesh or waterproof fabric, so they drain easily and won’t get moldy. Just swap out your regular liner for one with pockets, and you instantly gain shelf space without a single tool.
What To Store In The Pockets
Stick to lightweight, everyday items like a razor, loofah, small shampoo bottle, or a bar of soap. Avoid heavy bottles that could pull the curtain or cause the pockets to sag. Mesh pockets are best because they let water flow through and dry quickly.
Installation And Maintenance Tips
Hang the curtain on a standard shower rod—no special hardware needed. To prevent mildew, rinse the pockets occasionally and let the curtain fully dry after each shower. Look for a liner with reinforced stitching on the pockets so they hold up over time.
Where To Find Them
You can find pocketed shower curtains at big-box home stores or online retailers. Search for “shower curtain with storage pockets” or “shower liner with pockets. ” Prices are usually under $30, making it a budget-friendly upgrade.
15. Recessed Medicine Cabinets for Sleek Storage
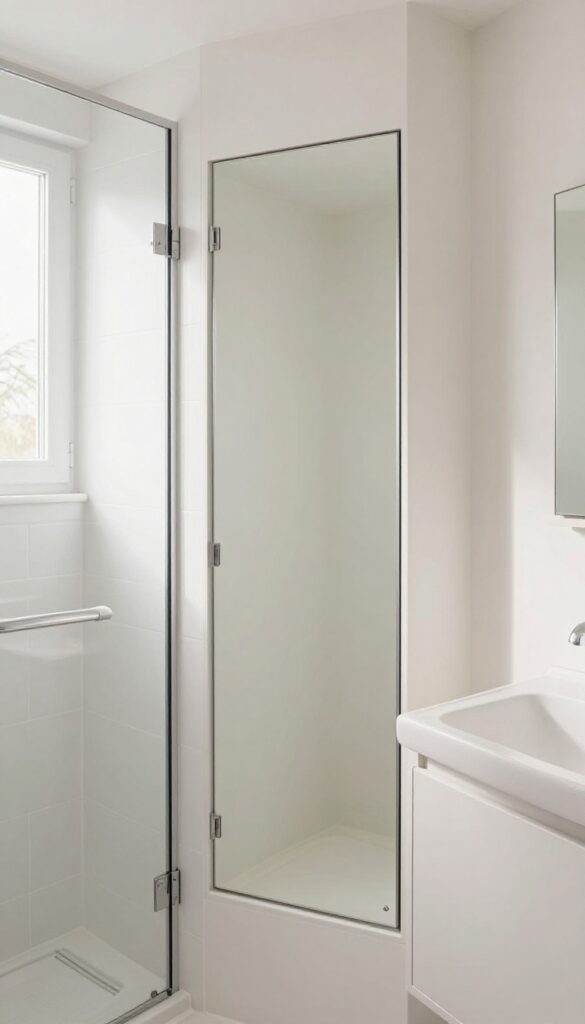
Wall space in a tiny bathroom is precious real estate. Instead of hanging bulky cabinets that eat into the room, recessed medicine cabinets tuck neatly between wall studs. They offer storage without stealing floor or visual space, and the mirrored front pulls double duty as your main mirror.
Recessing a cabinet into the wall creates a clean, flush look that keeps your bathroom feeling open. It's a smart way to add storage without making the room feel cluttered. Plus, the mirror surface helps bounce light around, making the space feel bigger.
Installation Basics
You'll need to cut into the drywall between two studs—typically 14. 5 inches apart. Standard recessed cabinets fit right in.
If you're not comfortable with drywall work, a contractor can handle it quickly. The result is a seamless built-in look.
Mirror Magic
Choose a model with a full mirror front. It replaces your wall-mounted mirror, freeing up that wall space. Some even have interior mirrors or magnifying panels.
The reflective surface multiplies light, making your bathroom feel airier.
Storage Smarts
Look for adjustable shelves to fit tall bottles or small items. Some cabinets have built-in electrical outlets for grooming tools. Others include soft-close doors or anti-fog mirrors.
Pick features that match your daily routine.
FAQ
What is the minimum size for a small bathroom shower?
The minimum shower size is typically 30 x 30 inches (76 x 76 cm), but 32 x 32 inches is more comfortable. For a wet room, the entire bathroom floor can be the shower.
Can I put a shower in a 5×5 bathroom?
Yes, a 5×5 bathroom can fit a corner shower or a wet room. You'll need to choose compact fixtures and possibly a wall-mount toilet to maximize space.
What type of shower door is best for a small bathroom?
Sliding or folding doors are best because they don't require clearance to open. A frameless glass door also helps maintain an open look.
How can I make a small shower feel bigger?
Use large-format tiles, light colors, and a glass enclosure. Adding a niche for storage and a rainfall showerhead can also enhance the sense of space.
Is a wet room a good idea for a small bathroom?
Yes, a wet room eliminates the need for a shower tray and door, making the bathroom feel larger and more open. It also simplifies cleaning.
Conclusion
Making a small bathroom work is all about smart choices. From corner showers to wet rooms, each idea helps you reclaim space without sacrificing comfort. The best solution depends on your layout and budget.
Start with the shower area—it's often the biggest challenge. Once you optimize that, the rest of the bathroom falls into place. With a little creativity, your tiny bathroom can become a favorite spot in the house.