13 Small Living Room Furniture Layout Ideas That Maximize Space
A small living room can feel like a puzzle you can't solve. You move one piece, and suddenly the whole room feels off. The real issue usually isn't square footage—it's how you arrange what you already have.
Most layout advice skips the practical stuff. It tells you to 'create flow' without explaining how. Or it suggests buying new furniture when you just need to angle the sofa differently.
These 13 ideas focus on real problems: cramped walkways, dead corners, and that nagging feeling that something's missing. Each one is simple, affordable, and doable in an afternoon.
1. Float the Sofa Away from the Wall to Fix a Cramped Walkway
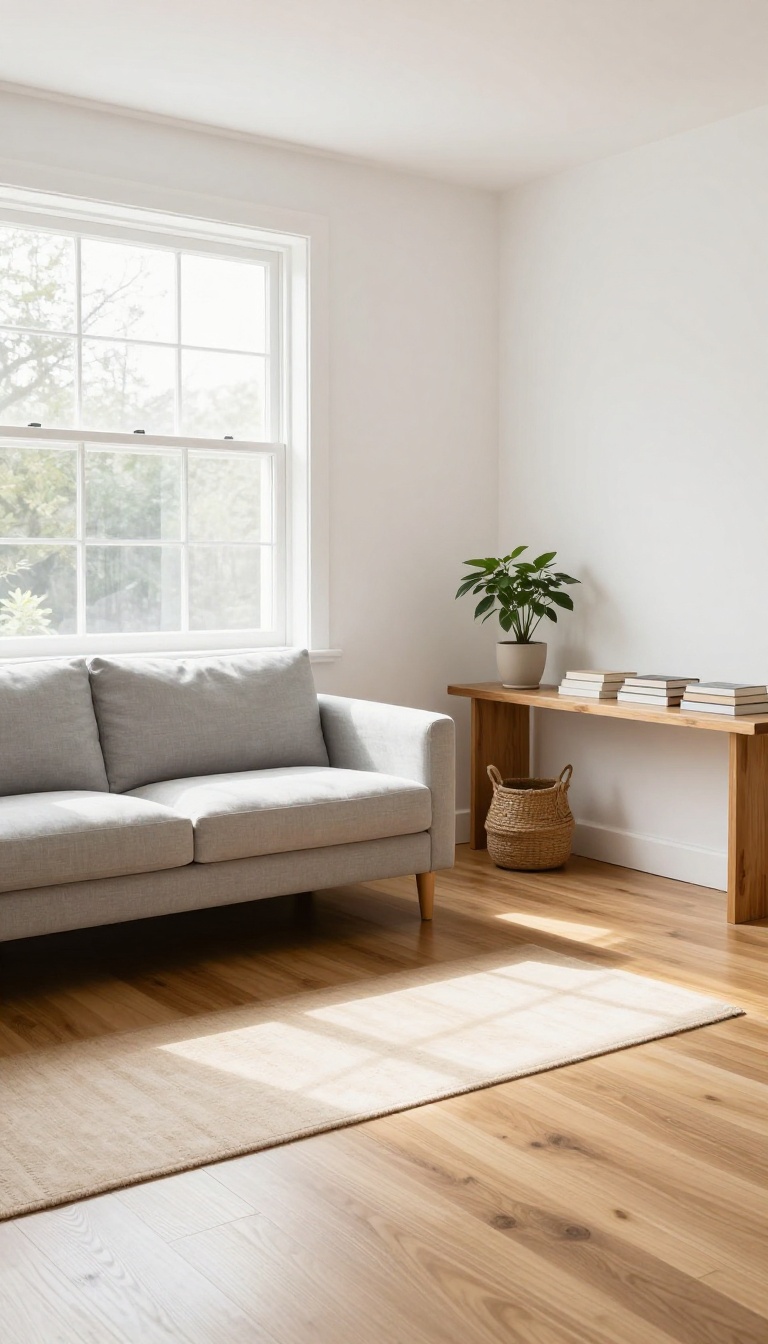
When every piece of furniture hugs the wall, your living room can start to feel like a hallway with seats. You end up with a narrow path that forces you to sidestep, and the whole space feels tighter than it actually is. Pulling the sofa forward—even just a few inches—changes that.
It creates a natural walkway behind it and gives the room a center. Suddenly, you're not squeezing past furniture; you're moving through a space that has a purpose.
The fix is almost embarrassingly simple: slide your sofa away from the wall. You don't need to push it into the middle of the room. Six to twelve inches is usually enough to make a difference.
That small gap does two things. First, it opens up a clear path behind the sofa, so you can walk through without turning sideways. Second, it signals that the seating area is intentional, not just shoved against the perimeter.
If your sofa is against a wall because of a door or window, try floating it parallel to that wall instead. You'll still keep the walkway clear, but you won't block access or light.
How Far To Pull It Forward
Aim for at least six inches, but don't go overboard. If you pull it too far, you might create an awkward gap that feels like wasted space. Twelve inches is a good maximum for most small rooms.
Measure your walkway before and after. You want at least 30 inches of clear path for comfortable traffic. If you can't get that, try a narrower sofa or a loveseat instead.
What To Put Behind The Sofa
A narrow console table is the classic solution. It fills the gap visually and gives you a spot for a lamp, books, or a basket. Just make sure it doesn't stick out past the sofa arms.
If you don't have room for a console, a low bench or a row of floating shelves works too. Even a simple rug running behind the sofa can define the walkway without adding bulk.
When Floating Won't Work
Sometimes the room is just too narrow to float the sofa. In that case, try swapping it for a smaller loveseat or a pair of chairs. You'll lose seating capacity but gain a functional walkway.
Another option: angle the sofa slightly in a corner. That can create a diagonal path that feels more open than a straight wall-hugging arrangement.
2. Use a Rug to Define Zones in an Open-Concept Space
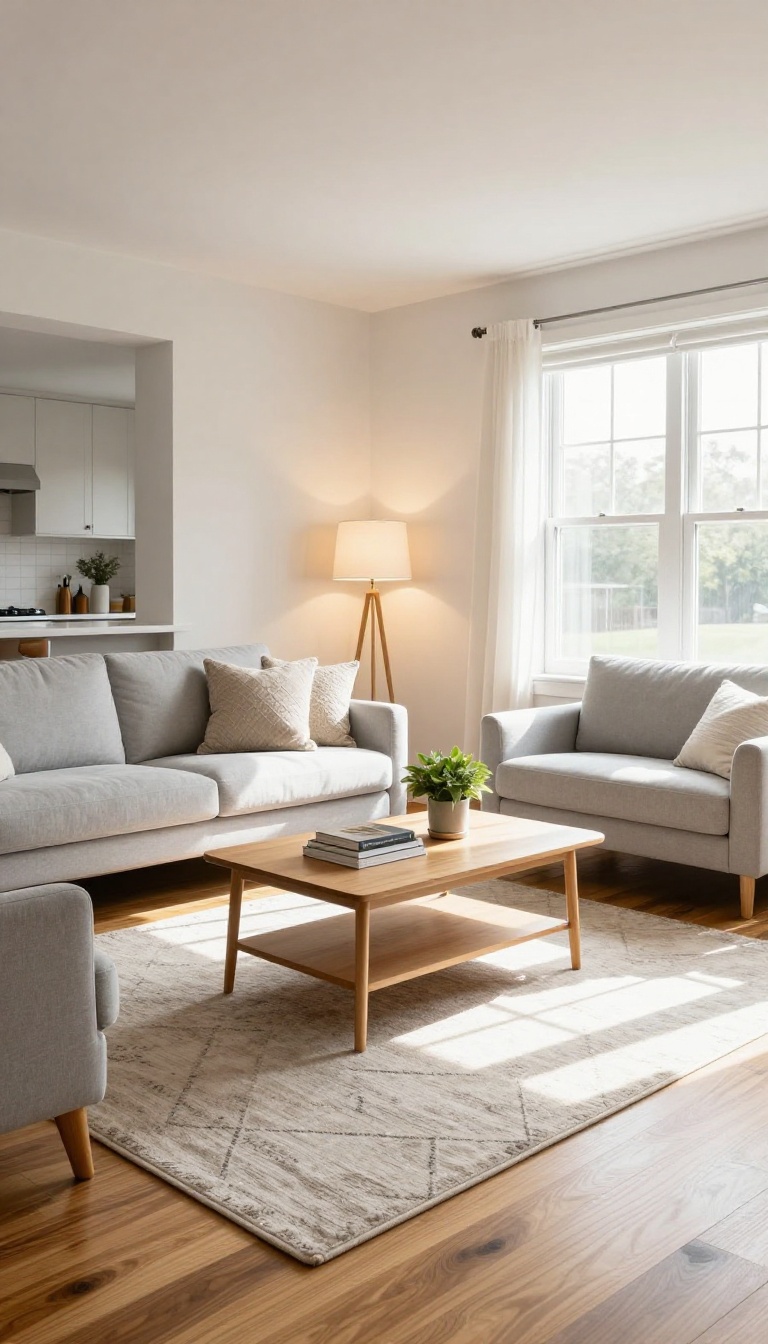
An open floor plan can make a small living room feel like it's floating in a sea of hardwood. Without walls, your sofa and TV setup can blur into the kitchen or dining area, and the whole space feels unfinished. A large area rug is the simplest way to draw a line in the sand.
It tells your brain—and your guests—where the living room begins and ends.
The trick is to treat the rug as the floor plan you wish you had. It creates a visual boundary that walls would normally provide, so your seating area reads as a distinct room even when it isn't. This works in studios, apartments, and any home where the living room shares square footage with something else.
But not just any rug will do. Size, placement, and material all matter when you're trying to carve out a zone without making the room feel smaller. Get it right, and the space feels intentional and pulled together.
Get it wrong, and you've just added a expensive bath mat to the middle of the floor.
Pick A Rug That Fits The Whole Seating Area
The most common mistake is choosing a rug that's too small. If only the coffee table sits on it, the rug looks like a postage stamp and fails to define anything. Aim for a rug that's large enough to fit at least the front legs of every piece of furniture in the conversation area.
In a small living room, that might mean a 5×8 or 8×10, depending on your sofa size. Measure your space before you shop—don't guess. If you can't find a rug wide enough, consider a rug pad and a custom-cut piece of carpet.
It's often cheaper than you think and gives you exact dimensions.
Leave Breathing Room Around The Edges
A rug that stretches wall-to-wall in an open-concept space defeats the purpose. You want a visible border of bare floor between the rug and the kitchen or dining zone. A good rule of thumb is to leave at least 18 inches of floor exposed on the sides that face other areas.
That gap acts like a visual moat, separating the living room from everything else. In tighter spots, you can go as narrow as 12 inches, but don't push the rug right up against the next zone. The separation is what makes the layout work.
Choose A Low-pile Or Flatweave For High-traffic Spots
In an open-concept home, the living room rug often sits in a walkway. A thick, plush rug might feel cozy, but it can trip people up and get dirty fast. Low-pile, flatweave, or even indoor-outdoor rugs hold up better and lie flat.
They're easier to clean and won't create a lumpy transition between zones. If you want softness underfoot, add a small sheepskin or a throw blanket on the sofa instead. Keep the main rug practical.
Use Color And Pattern To Reinforce The Zone
A rug that contrasts with your flooring helps the living area pop. If your floors are light, go darker; if they're dark, go lighter. That contrast makes the boundary obvious.
Pattern can also help, but keep it subtle in a small space. A geometric or faded Persian design adds interest without overwhelming. Just make sure the rug doesn't clash with the kitchen or dining area nearby—you want separation, not a shouting match.
When in doubt, pick a rug with a neutral base and a simple pattern. It'll play nice with everything else.
3. Swap a Coffee Table for Two Small Ottomans
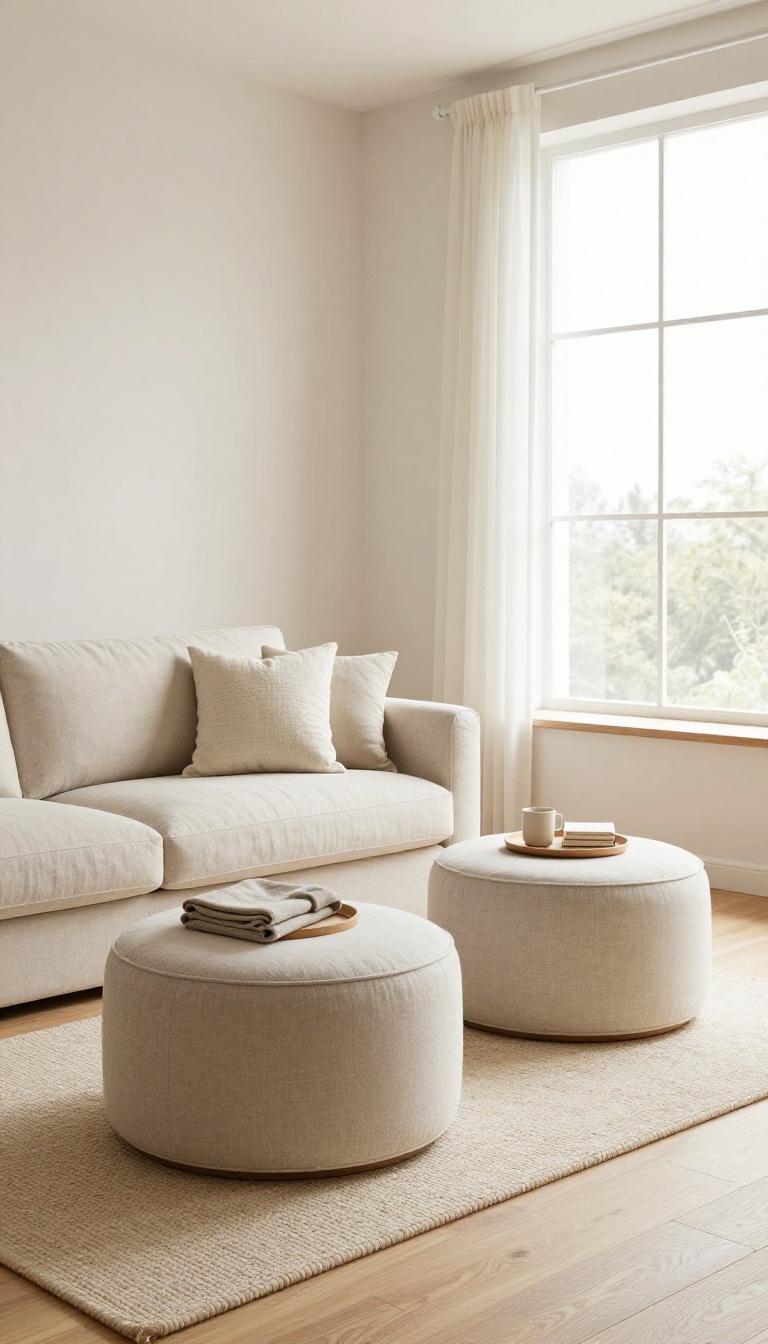
A coffee table is the default centerpiece, but in a small living room it often becomes the biggest obstacle. It blocks your shins, eats up floor space, and forces you to walk around it. Two small ottomans solve all of that while adding flexible seating and hidden storage.
Think about how you actually use your living room. You probably put your feet up, set down a drink, and occasionally need an extra seat. A coffee table only handles one of those jobs.
Two lightweight ottomans handle all three, and they move out of the way when you need a clear path. The trick is picking the right size and shape. You want ottomans that are small enough to tuck under a console or slide beside the couch, but sturdy enough to sit on.
Round or soft-cornered shapes work best because they don't create sharp edges in a tight space. Once you make the swap, you'll notice the room feels bigger almost instantly. The floor becomes visible again, which makes the whole layout feel more open.
And you gain seating that doesn't permanently claim square footage.
Pick Ottomans With Storage
Storage ottomans are the quiet heroes of small spaces. You can stash throw blankets, magazines, or remote controls inside, which keeps surfaces clear. Look for ones with removable lids or flip-top designs so you don't have to empty them to grab something.
A pair with matching fabric feels intentional, but mismatched styles can work if they share a color or texture.
Use Them As Flexible Seating
When guests arrive, two ottomans give you two extra spots without dragging in dining chairs. They're low, so they work best for casual hangouts or kids. If you need more height, stack a firm cushion on top.
And when the party's over, they slide back under the coffee table zone or nest beside an armchair.
Keep The Walkway Clear
The biggest win is the path to the couch. With a coffee table, you're stuck with a fixed obstacle. With ottomans, you can push them aside when you're carrying groceries or moving through the room.
That simple shift makes a small living room feel less like an obstacle course and more like a place you can actually relax.
4. Hang Curtains High and Wide to Make Windows Feel Bigger
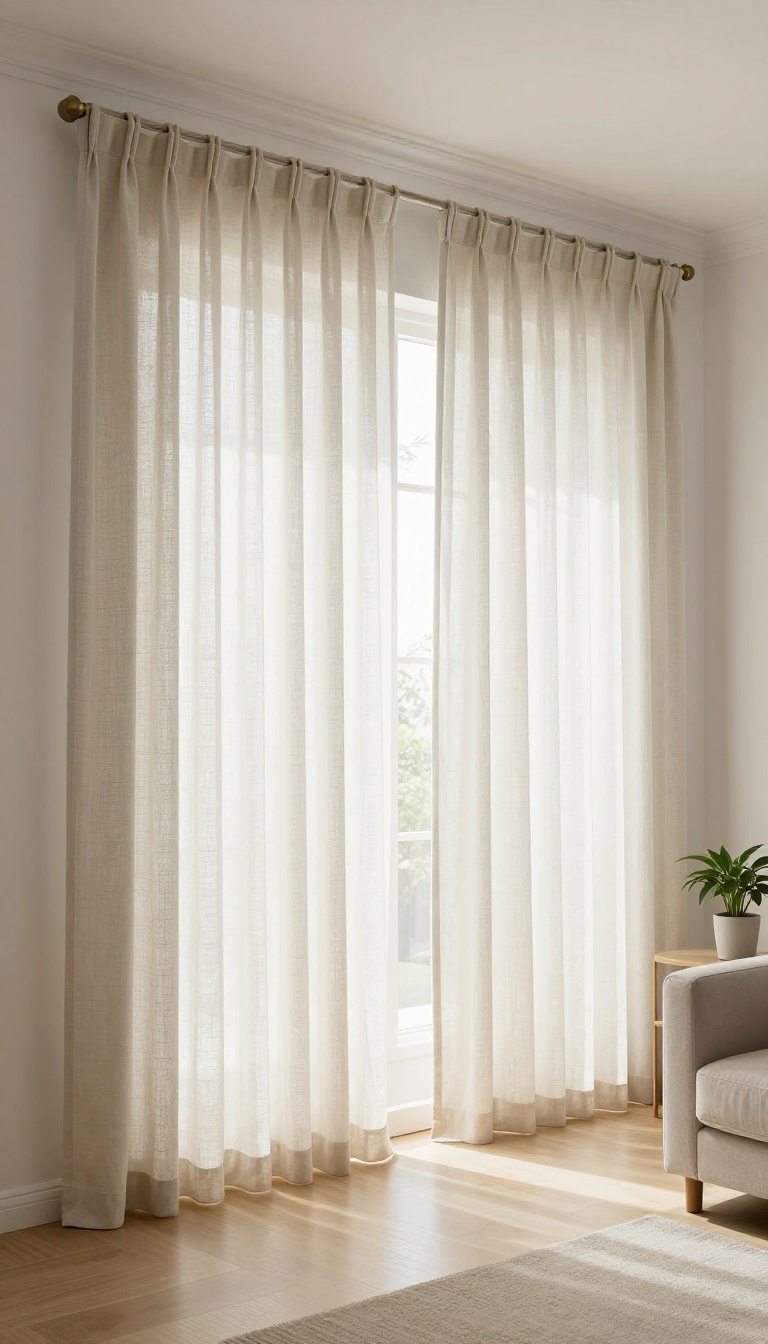
Curtains are one of those things you hang once and forget about. But where you put that rod changes how the whole room reads. A low, narrow setup makes your window look puny and drags the ceiling down with it.
Move the rod up and out, and suddenly the same window feels twice as big—and your room gets a free boost of height.
The trick is simple: mount the rod as close to the ceiling as you can, and let it extend several inches past the window frame on both sides. This pulls the eye upward and outward, making the window feel like a grand feature instead of an afterthought. It also lets more light in when the curtains are open, which makes a small space feel airier.
You don't need custom curtains, either. Standard panels work fine as long as they're long enough to just kiss the floor. The goal is to create an unbroken vertical line that stretches from near the ceiling to the floor.
That line tricks your brain into reading the room as taller than it actually is.
How High Is High Enough?
Aim for 2 to 4 inches below the ceiling, or right at the ceiling line if your trim allows. If you have crown molding, mount the rod just under it. The key is to leave as little wall space above the window as possible.
That gap is what makes windows look small.
How Far Past The Frame?
Extend the rod 6 to 10 inches beyond each side of the window frame. This gives the illusion of a wider window and lets you pull the curtains completely clear of the glass during the day. More glass equals more light, and more light equals a room that feels bigger.
Pick The Right Panels
Choose curtains that are long enough to barely touch the floor—no pooling, no high-water hem. A lightweight fabric like linen or cotton works well because it hangs straight without bulk. Skip heavy velvet or thick blackout panels unless you need them; they can swallow a small room.
5. Add a Corner Chair to Solve the Awkward Empty Corner Problem
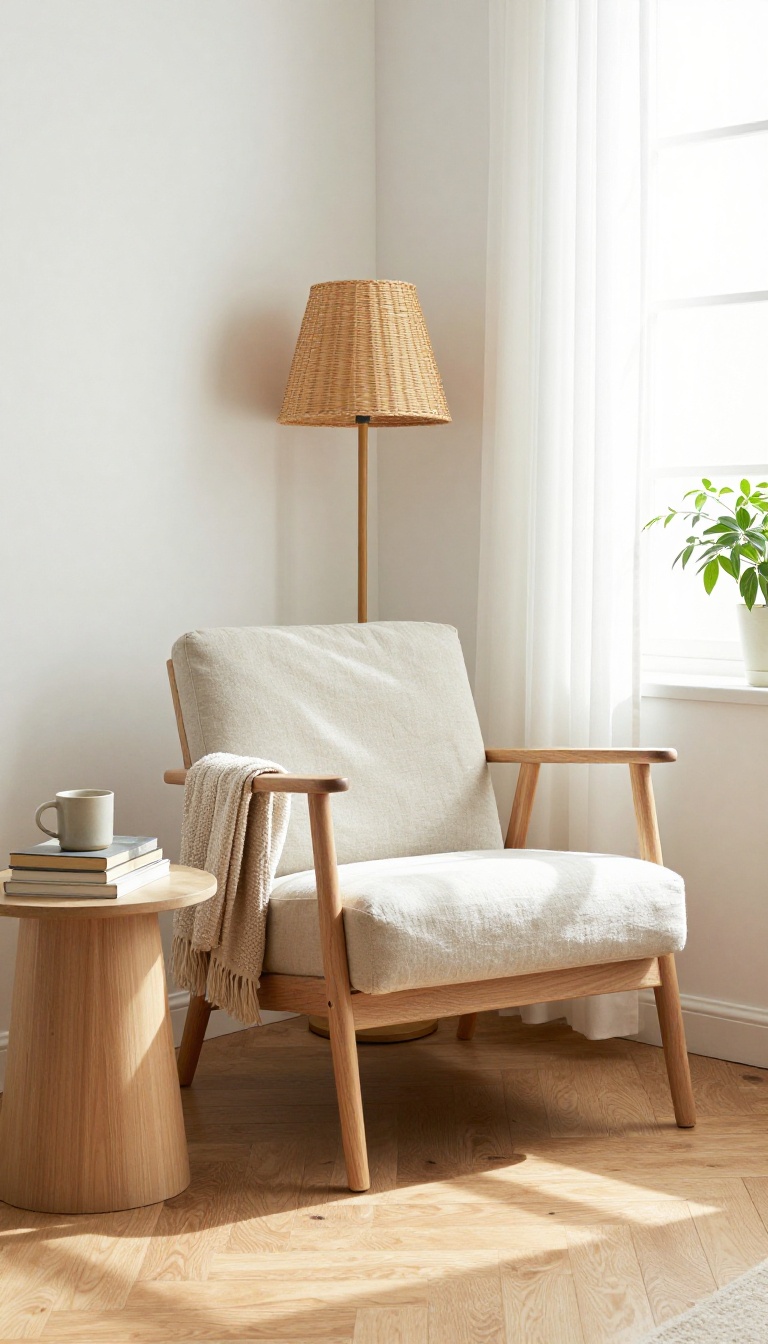
That empty corner behind the door or beside the sofa isn't just wasted space—it's a visual loose end. Every time you walk past it, your brain registers something unfinished. A slim accent chair fixes that in about ten minutes.
The key is picking a chair that fits the corner without swallowing it. You want something that adds a seat and a bit of style, not a bulky recliner that turns your walkway into an obstacle course. Think narrow arms, open legs, and a footprint that stays under 30 inches wide.
Once it's in place, that dead zone becomes a purposeful reading nook or a spot for a guest to perch. The room instantly feels more considered, like you actually planned the layout instead of just pushing furniture against walls.
A corner chair works because it fills a gap without demanding center stage. It's the quiet supporting actor that makes the whole scene feel complete. But you can't just drop any chair there—a few measurements and style choices make all the difference.
Start by measuring the corner's width and depth. You need at least 6 inches of breathing room around the chair so it doesn't look crammed. If the corner is tighter than that, consider a small stool or a floor cushion instead.
Next, think about how you'll use the chair. Is it for reading, chatting, or just visual balance? That answer determines the style and comfort level you need.
A slipper chair works for occasional seating, while a petite armchair with a slight recline is better if you'll actually sit there daily. Finally, make sure the chair doesn't block traffic. The path from the door to the sofa should stay at least 24 inches wide.
If it doesn't, angle the chair slightly or choose a backless design that visually recedes.
Measure First, Shop Second
Grab a tape measure and note the corner's width, depth, and the distance to the nearest doorway or walkway. Write those numbers down and keep them on your phone while you shop. Most online listings show dimensions, so you can rule out anything too big before you fall in love with it.
A good rule of thumb: the chair's width should be no more than two-thirds of the corner's width. That leaves visual breathing room and keeps the space from feeling stuffed. If you're buying in person, bring a piece of painter's tape and mark the footprint on your floor.
It sounds nerdy, but it saves you from hauling home a chair that doesn't fit.
Pick A Style That Disappears (in A Good Way)
In a small room, you want a chair that adds function without adding visual weight. Look for open frames, thin legs, and light or neutral upholstery. A chair with a low back or a slight curve won't block sightlines, so the room still feels open.
Avoid oversized rolls, heavy skirts, or dark, bulky fabrics. Those details eat up visual space and make the corner feel like a cave. If you want a pop of color, use a throw pillow or a blanket instead of the chair itself.
That way you get personality without the bulk.
Make It Feel Intentional
A chair alone in a corner can look random. Add a small side table, a floor lamp, or a piece of art above it to anchor the spot. Even a simple plant on a slim stand signals that this corner has a purpose.
Keep the accessories low-profile. A tiny round table that's just big enough for a mug and a book works better than a full-size end table. And if the chair faces into the room rather than the wall, it feels more inviting and less like a punishment seat.
Angle it slightly toward the sofa or the conversation area so it connects to the rest of the layout.
6. Choose a Glass or Acrylic Console to Reduce Visual Weight
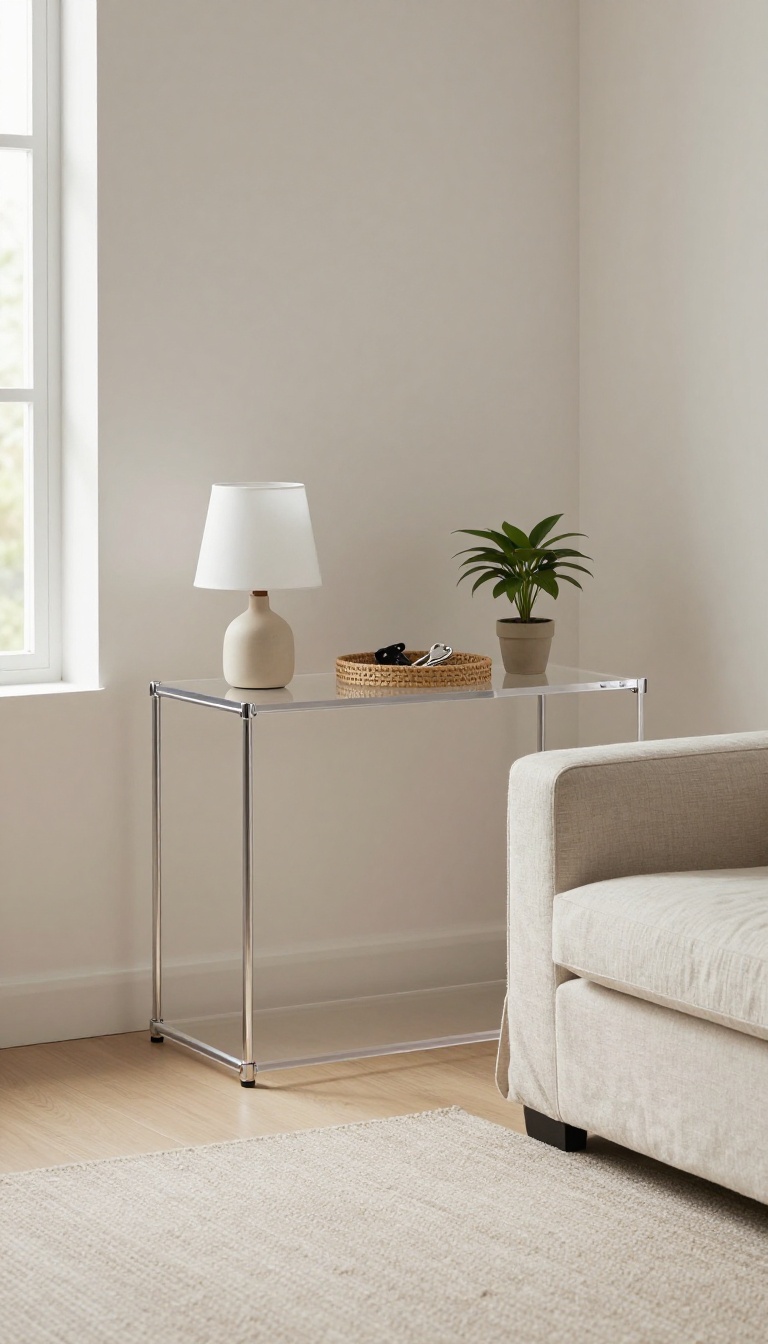
A solid wood console can look like a wall of furniture in a small living room. It blocks sightlines and makes the space feel tighter than it actually is. Swap it for glass or acrylic, and suddenly the room breathes.
Clear materials let your eye travel through the piece instead of stopping at it. You still get a surface for keys, mail, or a lamp—but without the visual bulk. It's a small change that makes a big difference in how open the room feels.
Glass and acrylic consoles are the stealth fighters of small-space furniture. They do their job without calling attention to themselves. And because they're see-through, they don't chop up the room the way a dark wood piece does.
You'll find them in all sorts of styles, from sleek and modern to slightly glam. Some have metal frames, others are fully clear. Either way, the effect is the same: your console practically disappears.
Just remember that clear doesn't mean fragile. Tempered glass and thick acrylic are plenty sturdy for everyday use. You just have to be a little more mindful about what you set on them.
Why Clear Works In Tight Spots
In a small room, every solid object adds visual weight. A wood console creates a dark block that can make a wall feel closer. Clear materials avoid that entirely.
They also let light pass through, which is a bonus in rooms that don't get much natural light. If your living room feels dim or boxy, a glass console can help lighten the mood without any extra effort.
What To Look For
Not all acrylic and glass consoles are created equal. Check the thickness—thin acrylic can bow over time, especially if you put heavy books on it. Look for at least half-inch thick material.
Also think about the base. A clear top with a metal frame gives you a bit more definition and can be more stable. Fully clear pieces are great for a floating look, but they can be wobbly if they're not well-made.
Styling Without Clutter
The whole point is to keep things open, so don't pile on the decor. A small lamp, a shallow bowl for keys, and maybe one framed photo is plenty. If you need storage, choose a console with a lower shelf.
Baskets or books on the bottom shelf keep the top surface clear and the sightline open. Just avoid dark, heavy baskets that defeat the purpose.
7. Layer Lighting with Three Sources to Kill the Harsh Overhead Glare
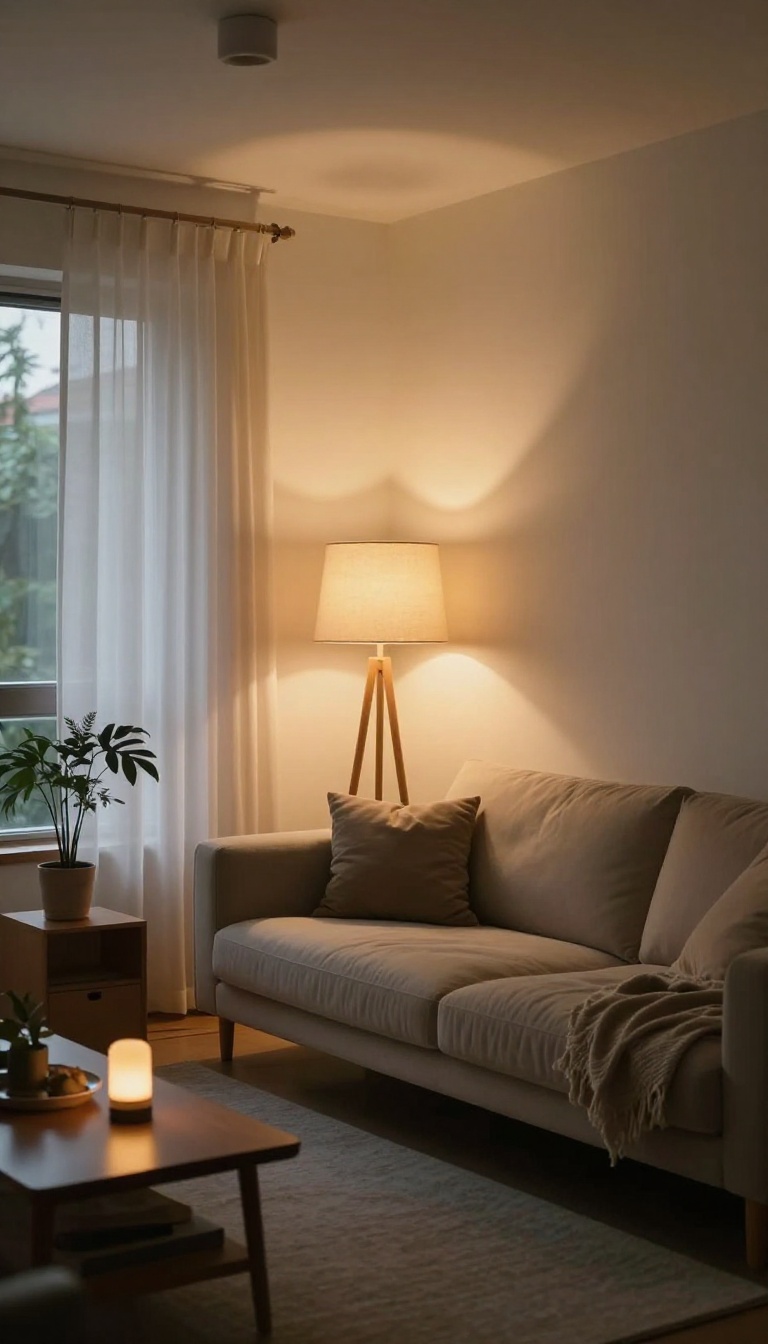
One ceiling light in a small living room does two bad things at once: it flattens the space and makes everything look slightly clinical. Flip it on and the room feels like a waiting area, not a place you want to curl up in. The fix isn't a bigger fixture—it's adding two more light sources at different heights so you can turn the overhead down or off entirely.
Think of lighting in layers: overhead, eye-level, and low. A dimmable ceiling fixture handles general brightness. A floor lamp or table lamp at eye level softens the room and makes faces look better.
A small lamp or LED strip near the floor adds depth and warmth. When all three are on low, the room feels bigger, not smaller, because your eye reads the different pools of light as separate zones. The goal is adjustable light, not more light.
You want to be able to dim the overhead to 20 percent, turn on the floor lamp, and leave the table lamp off during the day. At night, reverse it. That flexibility is what makes a small room feel finished instead of stuck with one harsh setting.
Pick A Dimmable Overhead First
If your ceiling light isn't dimmable, that's the first upgrade. A dimmer switch costs about $20 and takes ten minutes to install. Set it low—around 20 to 30 percent—and you'll instantly lose that interrogation-room vibe.
If you rent and can't rewire, a plug-in dimmer for a floor lamp works as your main overhead substitute.
Add A Floor Lamp For Eye-level Glow
Place a floor lamp beside the sofa or in a dark corner, but not directly behind where you sit. You want the shade to sit around eye level when you're seated, so the light washes the wall and ceiling instead of blasting your face. A linen or paper shade gives a softer glow than metal or glass.
Use A Table Lamp As A Low Anchor
A small table lamp on a side table or console adds a third layer near the floor. Keep the bulb warm—2700K—and low wattage. This lamp is not for reading; it's for atmosphere.
Turn it on when you want the room to feel cozy, and leave the overhead off completely.
Put Them On Separate Switches Or Smart Plugs
You don't need an electrician. Smart plugs or a simple power strip with individual switches let you control each lamp separately. That way you can run just the floor lamp in the evening, or all three on dim for movie night.
Separate control is what turns three lights into a real system.
8. Mount the TV on the Wall to Free Up Floor Space
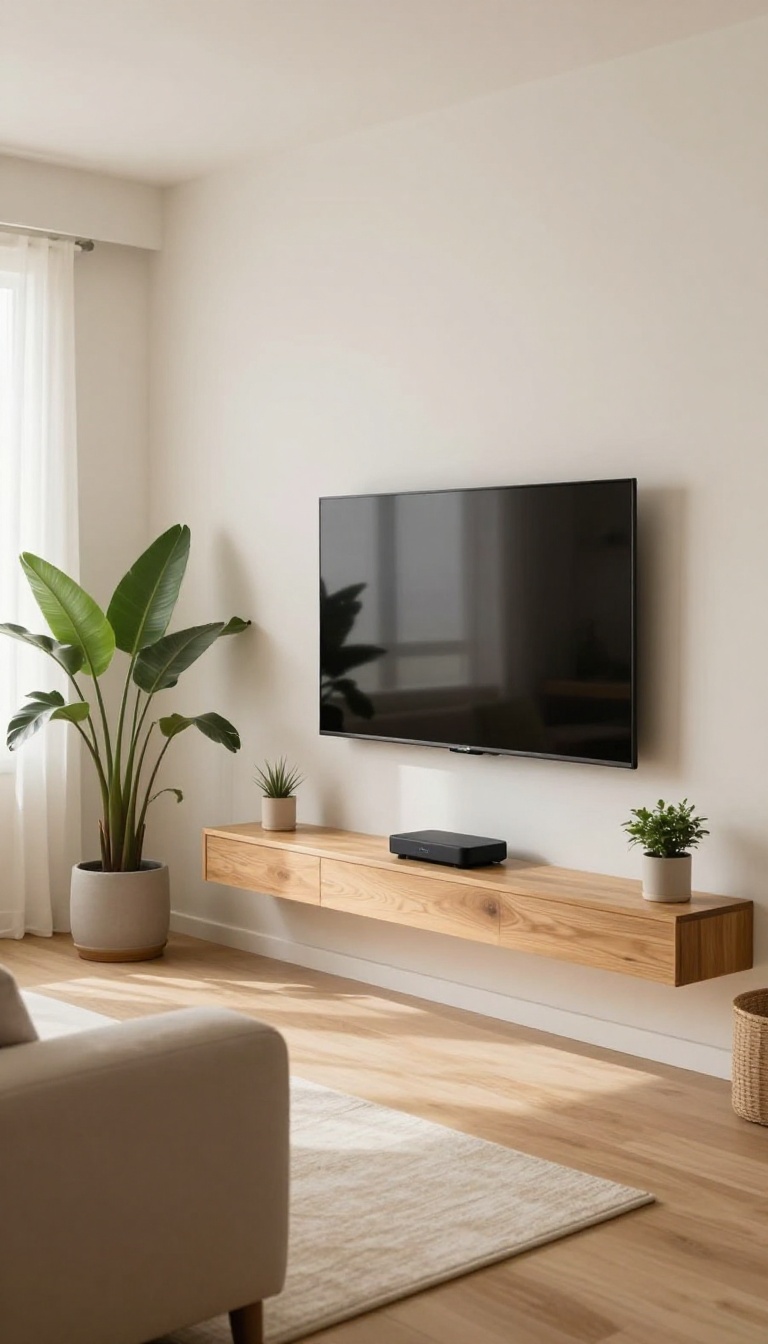
A TV stand might seem harmless, but in a small living room it's a bulky footprint you don't need. Those cabinets and legs eat up floor space that could make the room feel more open. Mounting your TV on the wall and swapping the stand for a slim floating shelf clears the clutter and gives you back valuable square footage.
When you wall-mount the TV, you remove the biggest visual anchor in the room. Suddenly, the area beneath it feels lighter and more flexible. You can slide a chair there, add a floor plant, or just enjoy the breathing room.
It's a simple change with a big payoff.
Choose The Right Mount
Not all TV mounts are created equal. A fixed mount keeps the TV flush against the wall, which is perfect for tight spaces. If you need to angle the screen toward different seating areas, a tilting or articulating mount gives you flexibility without adding a stand.
Just make sure you anchor it into studs or use heavy-duty toggle bolts for drywall.
Add A Floating Shelf For Devices
You still need a spot for your cable box, streaming stick, or game console. A slim floating shelf mounted just below the TV handles that job without taking up floor space. Look for one that's at least 8 inches deep and wide enough to hold your devices.
Route cables behind the wall or use a cord cover to keep things tidy.
Hide The Wires
Visible cords can ruin the clean look you're going for. An in-wall cable management kit lets you run power and HDMI cables behind the drywall. If you rent or don't want to cut into the wall, a paintable cord cover does the trick.
Either way, you'll get a streamlined result that makes the room feel more polished.
9. Use a Narrow Console Behind the Sofa as a Room Divider
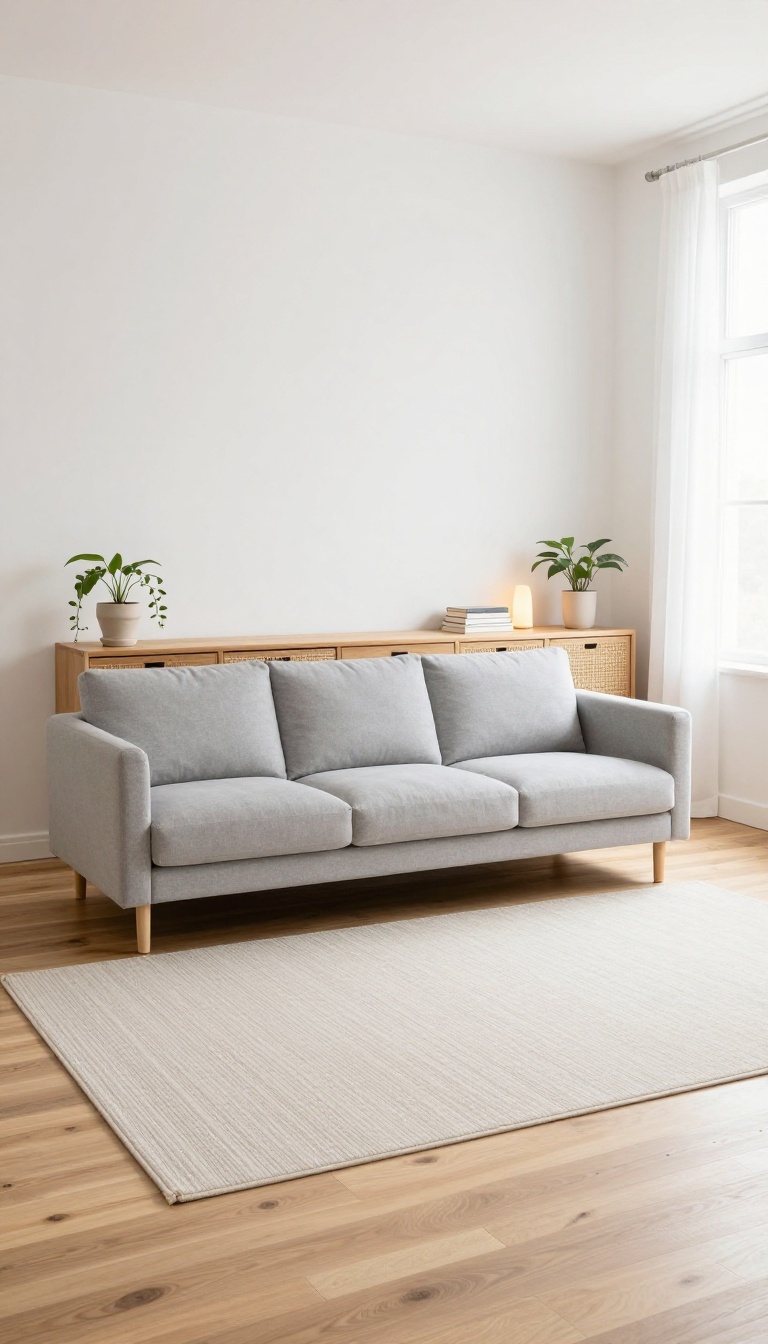
A sofa floating in the middle of a small living room can feel awkward. It leaves a gap that doesn't quite belong to any zone. A narrow console behind it fixes that by giving the back of the sofa a purpose.
The console acts as a low divider, so your living area feels defined without building a wall. It also adds a surface for lamps, books, or a catch-all tray. Best of all, it keeps walkways clear because it hugs the sofa instead of jutting into the room.
Pick The Right Depth
Look for a console that's 10 to 14 inches deep. Anything deeper eats into your walkway. A slim profile gives you storage and separation without the bulk.
Style It Without Clutter
Treat the top like a mini shelf. A small lamp, a stack of books, or a single plant is enough. Keep it low so it doesn't block sightlines.
Use It For Hidden Storage
Choose a console with drawers or baskets underneath. That's where remotes, chargers, and kids' toys can live. You get a cleaner room and a tidier sofa back.
10. Replace a Heavy Coffee Table with a Nesting Set
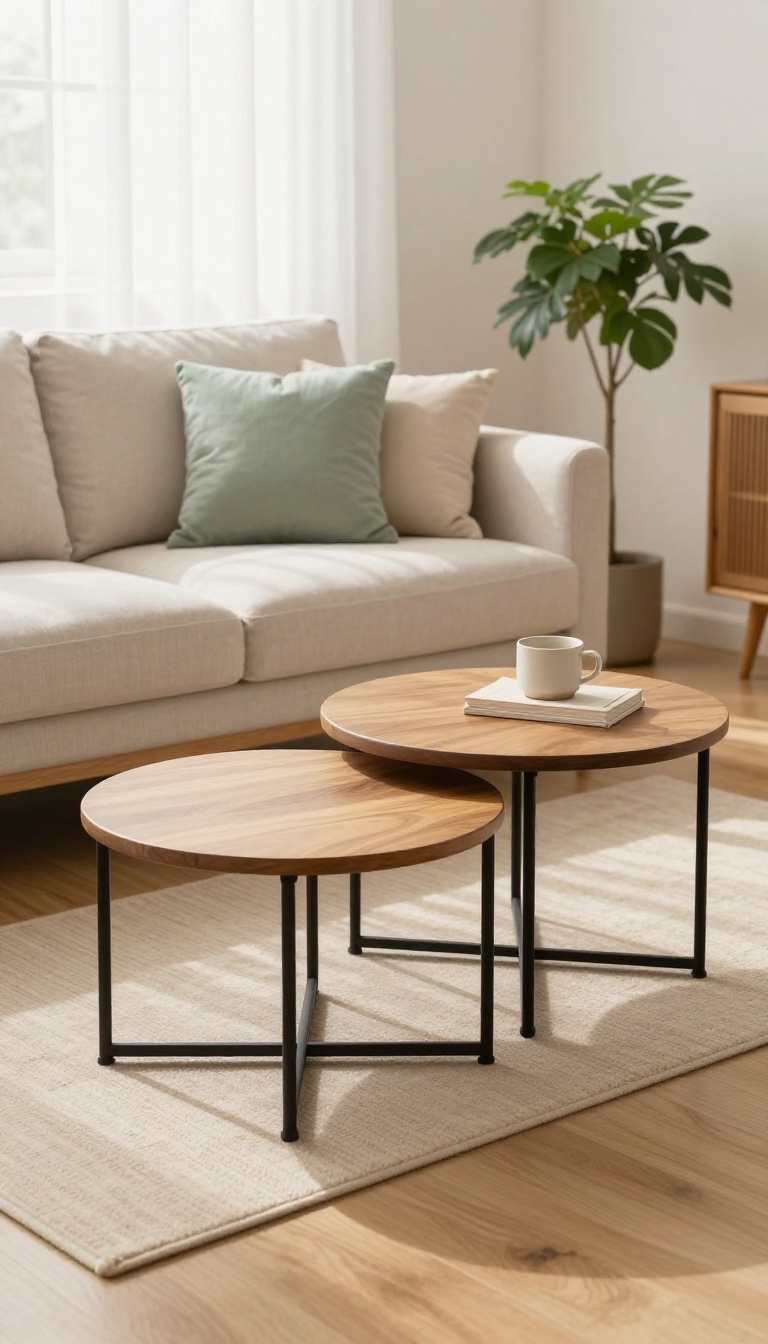
A big coffee table can dominate a small living room, especially when it's heavy and hard to move. But you still need a place to set down a drink or rest your feet. Nesting tables solve that problem by giving you surface area only when you need it.
Nesting tables are a set of two or three tables in graduated sizes that slide under one another. When you're not using them, they tuck into a compact footprint that takes up about as much floor space as a single small table. When guests arrive or you need extra surface, you pull them apart and arrange them however you like.
This flexibility is a game-changer in rooms that pull double duty. A living room that's also your home office or your dining spot can shift from relaxed to functional in seconds. You're not stuck with a permanent piece of furniture that only serves one purpose.
Best of all, nesting tables come in every style and budget. From sleek metal and glass to warm wood and marble, there's a set that fits your look. Swapping out a bulky coffee table for a nesting set instantly makes your room feel lighter and more adaptable.
Why It Works
Nesting tables give you surface area on demand. When you need to spread out with a laptop or serve snacks, you pull them apart. When you want open floor space for kids or yoga, you push them together.
They also come in a range of styles, so you can find one that matches your decor without breaking the bank.
How To Choose The Right Set
Look for a set with at least two tables that nest completely. Check the height—the tallest table should be comfortable for reaching from your sofa. Consider the material: glass and metal feel airy, while wood adds warmth.
And measure your space to make sure the nested footprint fits your layout.
Styling Tips
Keep the top table styled with a small tray, a candle, or a plant. When you pull the tables apart, you can distribute these items or leave them on the main table. Avoid overcrowding—the beauty of nesting tables is their clean, uncluttered look.
11. Create a Reading Nook with a Swing-Arm Wall Sconce
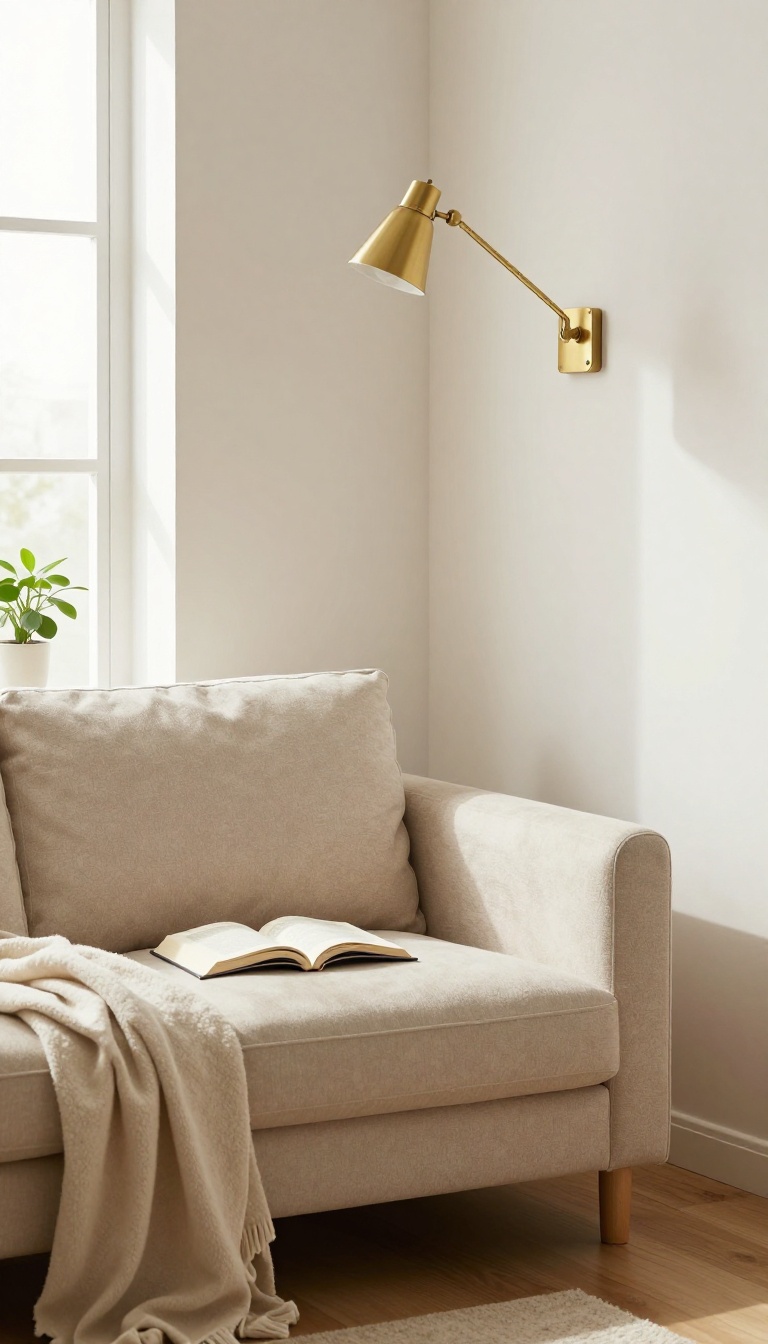
Floor lamps eat up precious inches in a small living room, and table lamps need a surface you probably don't have. A swing-arm wall sconce solves both problems at once. It mounts flush to the wall, then reaches out and aims light exactly where you need it.
That makes it perfect for carving out a reading corner that doesn't steal any floor space.
The best reading nooks in small rooms are often the spots you'd otherwise ignore—a corner behind the door, the narrow strip beside a bookshelf, or the dead zone next to the sofa. A swing-arm sconce turns any of those into a functional spot because it doesn't need a table or a cord running across the floor. You just need a wall, an outlet (or a hardwired connection), and a comfortable chair.
Why Swing-arm Beats A Floor Lamp
Floor lamps are fine, but they have a footprint. In a tight room, that footprint becomes a trip hazard or a visual anchor that makes the space feel smaller. A swing-arm sconce lives on the wall, so the floor stays clear.
You can also pivot the arm to direct light onto your book, your knitting, or whatever you're doing—without lighting up the whole room. That focused glow makes the nook feel intentional and cozy.
Pick The Right Spot
Look for a corner that gets zero traffic. The space between the end of your sofa and the wall is a classic candidate. So is the area beside a window if you don't need curtains to close there.
Measure the height where your shoulder sits when you're in your chair—that's roughly where the sconce should mount. You want the light to come over your shoulder, not into your eyes.
Choose A Chair That Fits
You don't need a bulky recliner. A small armchair, a slipper chair, or even a pouf with a backrest can work. The key is that it's comfortable enough to sit in for 20 minutes.
If the chair has a low back, the sconce can mount a little lower. If it's tall, raise the sconce so the light clears the top. Test it with a book before you commit to the height.
Style It Without Clutter
A reading nook doesn't need much. A small side table—or a wall-mounted shelf—gives you a spot for a mug or your phone. A throw blanket on the chair adds warmth.
Keep the area under the sconce clear so the light does its job. If you want a little extra ambiance, add a dimmer switch. That way you can go from bright reading light to a soft glow when you're done.
12. Mirror the Layout on Both Sides for Symmetry and Calm
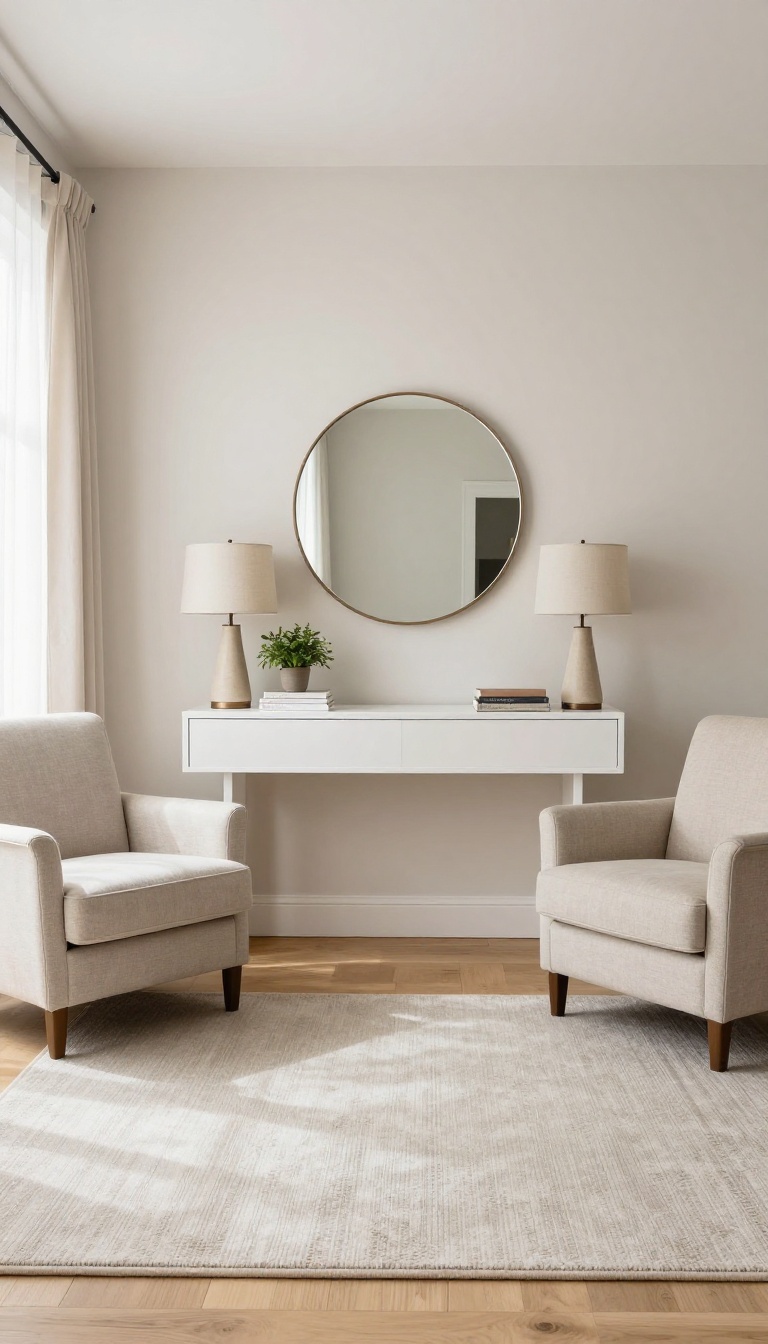
Symmetry does quiet work in a small living room. When both sides of a focal point match, your eye stops hunting around the room and settles. That settled feeling reads as finished, even when the furniture itself is nothing special.
The trick is picking one axis and mirroring it. You don't need matching everything—just a repeated shape or weight on either side of a center line. A pair of chairs flanking a console is the classic version, but it works with shelves, lamps, stools, or art too.
Here's why it works so well in tight spaces. A small room already has a lot of visual noise: corners, doorways, odd walls. Symmetry gives your brain one clean pattern to lock onto, so the room feels intentional instead of accidental.
It also solves the lopsided problem. Most small living rooms end up heavy on one side because that's where the sofa and TV landed. Mirroring the other side balances that weight without adding a single piece of furniture.
Pick Your Center Line First
Choose the wall or feature you want the room to revolve around. A fireplace, a window, a console, or even the sofa itself can be the anchor. Everything else mirrors off that point.
If your room has no obvious focal point, create one. A slim console with a mirror above it gives you a center line you can build around. Then treat the left and right sides as twins.
Match Weight, Not Exact Pieces
True symmetry doesn't require two identical chairs. It requires two things that read as the same visual weight. A chair on one side and a small table with a lamp on the other can balance fine if they're similar in mass and height.
This matters in small rooms, where two full-size matching armchairs might not fit. Use the mirroring idea loosely and you keep the calm without crowding the floor.
Keep The Middle Open
Symmetry falls apart if you stuff the center. Leave the space between your mirrored pairs clear so the pattern reads instantly. A narrow console, a low bench, or nothing at all works better than a bulky piece.
In a small room, that open center also doubles as a walkway. You get the finished look and a path through the space at the same time.
Repeat One Detail To Seal It
Pick a single repeated element—two matching lamps, two framed prints, two stools—and let that be the rhyme. One clear repeat is enough. More than that starts to feel stiff and showroom-like.
A pair of matching lamps on either end of a console is the easiest version. It adds light, height, and that satisfying mirrored rhythm all at once.
13. Add a Slim Etagere in the Corner for Vertical Storage
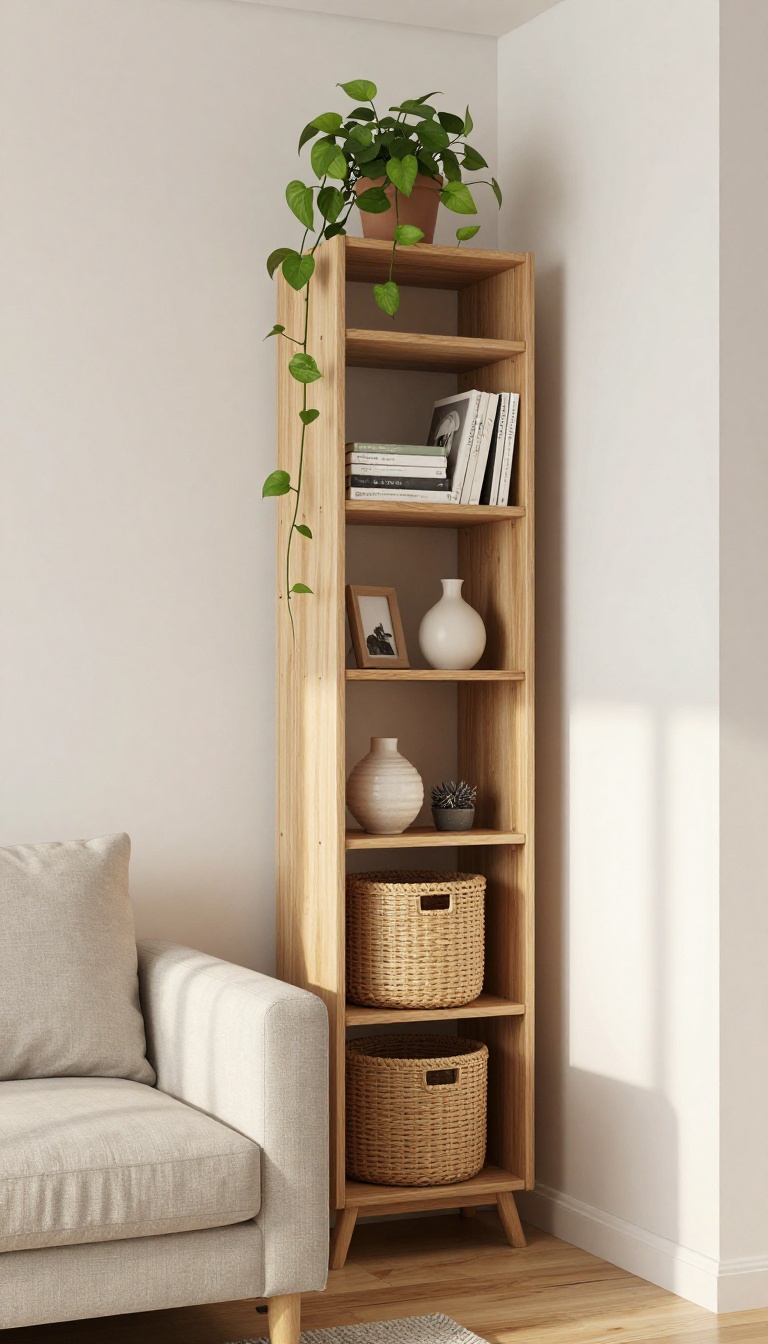
When floor space is tight, go up. A tall, narrow etagere holds books, plants, and decor without taking up much footprint, and it draws the eye upward. A slim etagere—usually 12 to 18 inches deep—turns that empty corner behind the door or beside the sofa into a vertical display and storage zone.
It's one of the easiest ways to make a small living room feel taller and more intentional. Unlike bulky bookcases, an etagere keeps the floor open, so your room feels airier while still giving you a place for the things you love.
A slim etagere is a game-changer for small living rooms because it uses vertical space that's often ignored. Instead of letting that corner collect dust or random clutter, you give it a purpose. The narrow profile means it won't block walkways or make the room feel cramped.
You can find etageres in many styles, from industrial metal to warm wood, so it's easy to match your existing decor. And because they're tall, they pull the eye up, making ceilings seem higher and the room more open. But it's not just about looks—it's about function.
An etagere gives you shelves for books, framed photos, small plants, and decorative objects. You can even use baskets on the lower shelves to hide remotes, magazines, or toys. It's a simple swap that adds storage without adding bulk.
Pick The Right Spot
The best place for an etagere is a corner that's out of the main traffic path. Think beside the sofa, behind the door, or in that awkward nook next to the TV. Measure the space first—you want a few inches of breathing room on each side so it doesn't look jammed in.
If you have a corner that's dark or unused, an etagere can become a focal point. Just make sure it doesn't block light from a window or make the room feel closed off. A mirror behind it can bounce light around and make the corner feel intentional.
Style It Like A Pro
Start with the bigger items on the bottom shelves to ground the piece, then work your way up with lighter decor. Books, plants, and a small lamp or candle can create a cozy vignette. Vary the heights and textures so it doesn't look like a boring stack of stuff.
Don't overcrowd the shelves—leave some empty space so the etagere feels airy. Group items in odd numbers (like three books or a trio of small pots) for a balanced look. And if you have a color scheme, repeat it across the shelves to tie everything together.
Keep It Safe And Secure
Tall, narrow furniture can tip if it's not stable, especially in a busy household. Use the wall anchor that comes with most etageres, or buy one if it doesn't. That's a quick step that keeps kids and pets safe.
Also, distribute weight evenly. Put heavier items on lower shelves and lighter ones up top. If you have a lot of heavy books, consider a sturdier unit or reinforce the shelves.
A secure etagere is a worry-free etagere.
FAQ
How do I make a small living room feel bigger without knocking down walls?
Focus on sightlines and light. Float furniture away from walls, use a large rug to define the space, hang curtains high, and layer lighting. Mirrors and glass surfaces also help by reflecting light and reducing visual weight.
What's the best layout for a long, narrow living room?
Divide it into two zones—like a seating area and a reading nook—using a rug or a slim console as a divider. Keep the main walkway clear by placing furniture along the longer walls and avoiding bulky pieces in the center.
Should I put a sofa against the wall in a small living room?
Not always. Pulling the sofa a few inches off the wall can make the room feel larger and improve conversation flow. If you need the floor space, keep it against the wall but use a low-profile back to reduce visual bulk.
How many pieces of furniture are too many for a small living room?
There's no magic number, but if you can't walk through the room without turning sideways, you have too much. Stick to the essentials: seating, a surface for drinks, and one storage piece. Everything else should earn its spot.
What color should I paint a small living room to make it feel finished?
Light, warm neutrals like soft white, cream, or pale gray reflect light and make the room feel airy. But don't be afraid of a darker color—it can make a small room feel cozy and intentional if you commit to it on all walls.
Conclusion
A finished small living room isn't about having more space. It's about using what you have with purpose. Pick one idea from this list and try it this weekend.
You might be surprised how much difference a small shift makes.
Start with the layout problem that bugs you most—whether it's a cramped walkway or a dead corner. Fix that first, then layer in the rest. Your room will feel more complete before you know it.