10 Small Shower Room Layout Ideas That Improve Daily Flow
Ever stepped out of a cramped shower and knocked over a bottle or bumped your elbow? Small shower rooms often feel like a puzzle, but the right layout can turn that tight space into a smooth, enjoyable part of your day.
You don't need a huge renovation to make a big difference—just a few smart tweaks can improve the flow and make everything feel more open. Think about how you move in the morning: reaching for the soap, turning the water, grabbing a towel.
A well-planned layout anticipates those motions and removes the friction. Whether you're dealing with a narrow nook or a square corner, these ideas focus on practical, budget-friendly changes that you can implement without tearing down walls.
1. Opt for a Corner Shower to Free Up Floor Space
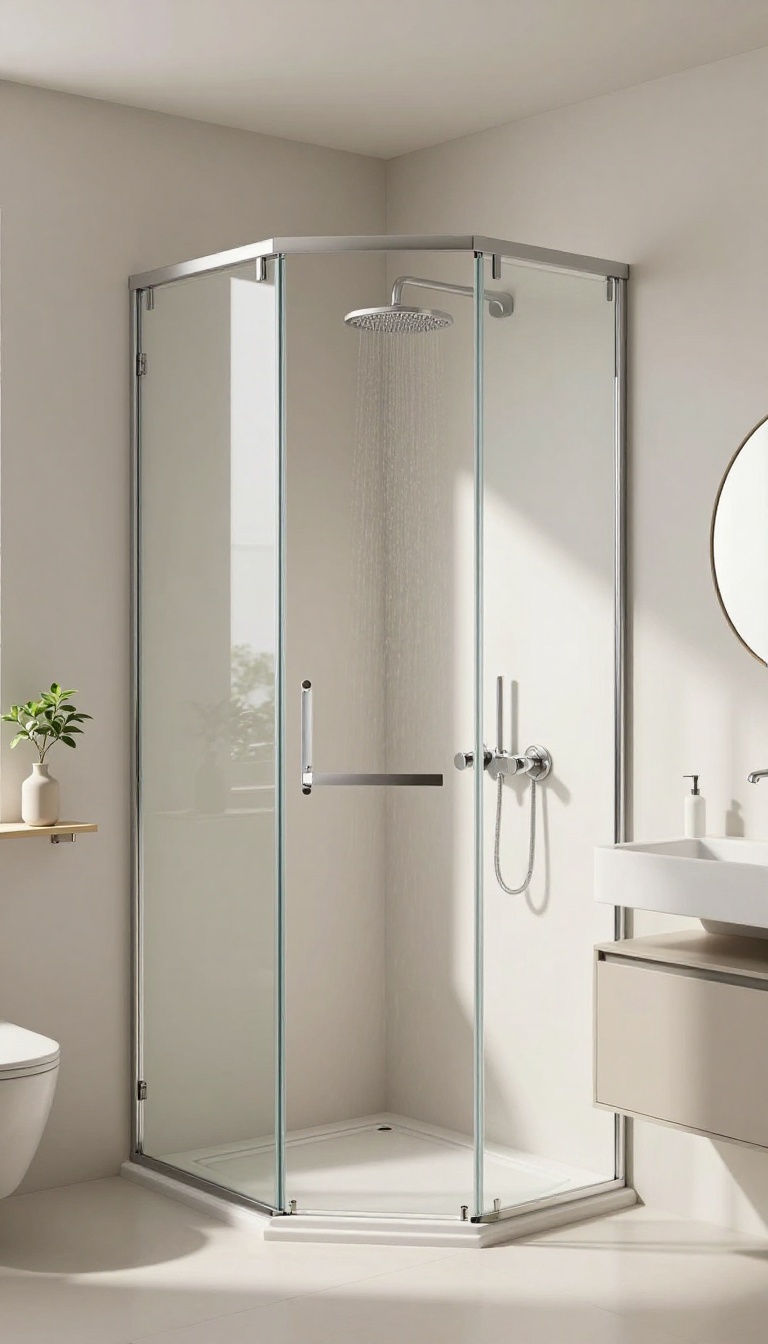
When every square foot counts, a corner shower is a game-changer. It tucks neatly into an unused angle, leaving the rest of the room open for movement and storage. This layout is a classic for small bathrooms because it maximizes usable space without sacrificing comfort.
A corner shower unit fits neatly into an unused corner, leaving more open floor area for movement and other fixtures. This layout is ideal for small rooms because it minimizes the footprint while still offering a comfortable showering area. With the shower tucked away, you gain valuable floor space that can be used for a vanity, storage, or simply easier movement.
Why It Works
Corner showers use space that would otherwise be wasted. They free up wall space for other elements like a towel rack or a slim shelf. Plus, the diagonal entry can make the room feel less boxed in.
Choosing The Right Style
Look for quadrant-shaped units that slide into the corner without jutting out too far. Sliding doors are a smart pick because they don't swing into the room, saving even more space. Clear glass panels keep the visual space open, while a frosted finish offers privacy.
2. Use a Sliding Door Instead of a Hinged One
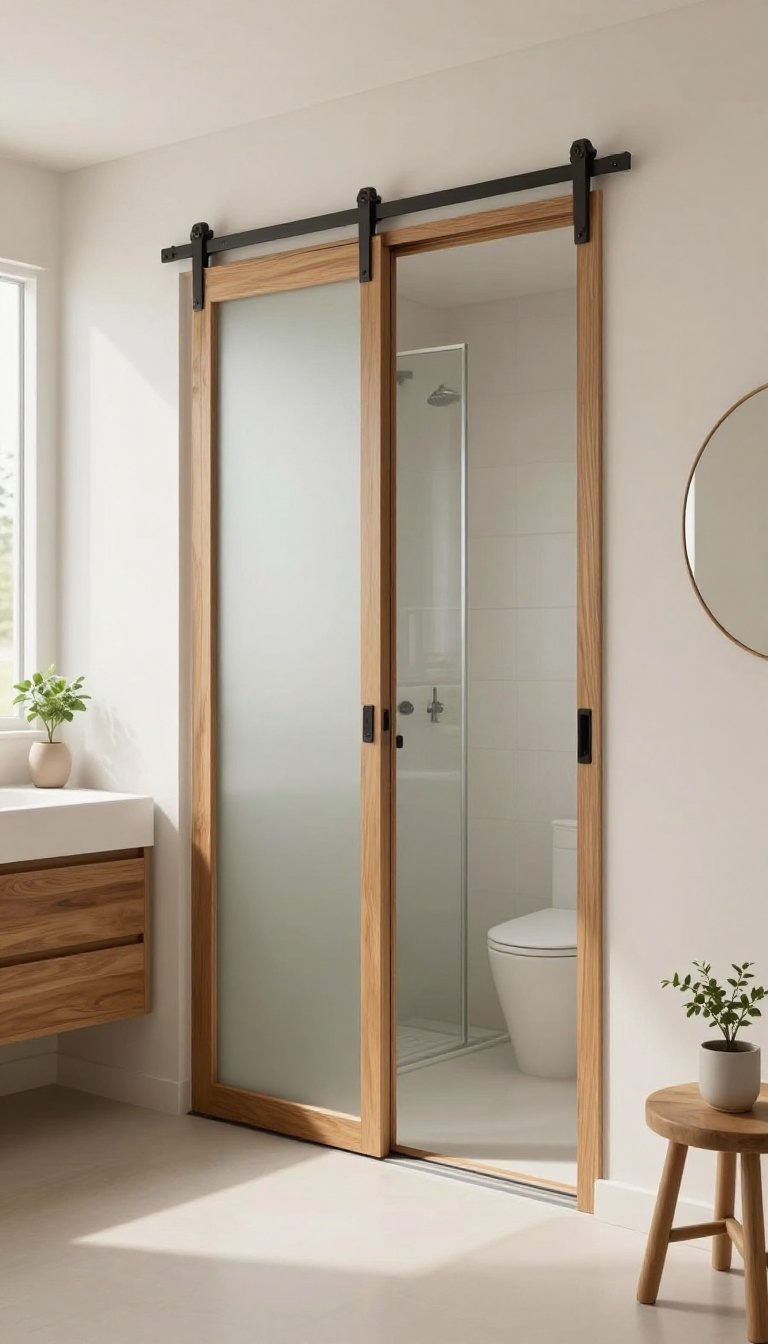
A traditional swing door can eat up a surprising amount of space every time you open it. In a small shower room, that arc can block the toilet, bump into the vanity, or just make the whole area feel tighter than it is. Swapping to a sliding or barn-style door removes that swing radius entirely, giving you back precious floor space and making the room feel more open and less cluttered.
Sliding doors are a simple upgrade that changes how you move in the room. Instead of stepping back to open a door, you just glide it along a track. That makes getting in and out easier, especially when your hands are full with towels or toiletries.
It also creates a smoother path for daily use, so you're not constantly dodging a door that's sticking out into the room.
Why Sliding Doors Work In Tight Spaces
The biggest benefit is the lack of a swing radius. A hinged door needs about 60 centimeters of clearance, which is often hard to come by in a compact bathroom. A sliding door only needs the width of the door itself, so you can place fixtures closer without blocking anything.
This makes the room feel larger and more functional, even if the square footage hasn't changed.
Choosing The Right Sliding Door
You have a few options: a classic bypass door with two panels, a single sliding panel, or a barn-style door that runs along an exposed track. For a modern look, a frameless glass sliding door keeps the space feeling open and lets light travel through. If privacy is a concern, go for frosted glass or a solid barn door.
Just make sure the track is sturdy and the wheels roll smoothly, because a sticky door will ruin the flow you're trying to create.
Installation Tips For A Smooth Fit
Measure your opening carefully before buying. Sliding doors need a bit of extra wall space on the side where the door parks, so check that you have enough room. If you're replacing an existing door, you might need to adjust the framing or add a header for support.
While some kits are DIY-friendly, a professional install is worth it if you're not confident with tools—a misaligned track can cause the door to sag or derail.
3. Install a Shower Niche for Built-In Storage
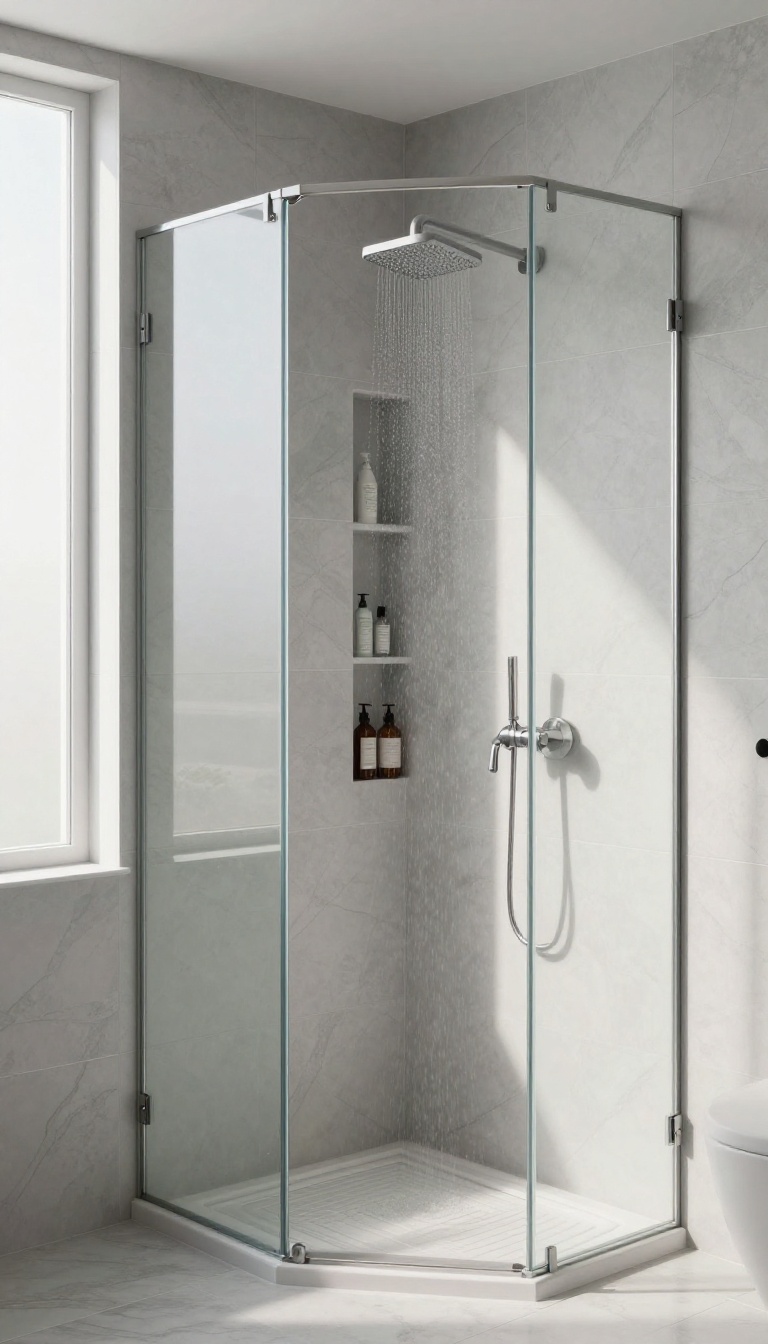
A shower niche is a recessed shelf built into the wall, and it's one of those upgrades that feels obvious once you have it. Instead of balancing bottles on the edge of the tub or hanging a caddy that clangs against the tile, you get a clean, integrated spot for everything you need. The best part?
It doesn't stick out into your already-tight space, so the shower feels bigger and less cluttered.
The beauty of a niche is that it hides your toiletries in the wall, giving you back precious inches of elbow room. No more knocking over a shampoo bottle every time you turn around. Plus, it looks sleek and custom, which adds a touch of luxury without a full remodel.
Whether you're building a new shower or updating an existing one, adding a niche is a smart investment in both function and style.
Choose The Right Size And Placement
When planning your niche, think about what you'll store. A single 12-inch square niche works for a few bottles, but a double or triple niche gives you room for taller items and keeps things organized. Place it at chest height so you can reach everything easily, and consider putting it on the wall opposite the showerhead to keep items dry and out of the direct spray.
Work With Your Wall Structure
Before you start cutting, check what's behind your tile. Interior walls are usually easier to modify than exterior ones, which may have insulation or plumbing. If you're not comfortable with construction, hire a pro—it's a job that needs precision to avoid leaks or structural issues.
But if you're handy, you can use a prefab niche kit that's designed for DIY installation.
Style It To Match Your Shower
A niche doesn't have to be boring. You can frame it with contrasting tile, add a shelf liner, or even install a small light inside for a spa-like feel. Just make sure the bottom has a slight slope so water doesn't pool, and use waterproof materials like ceramic or stone.
The goal is to make it look like it was always there—not an afterthought.
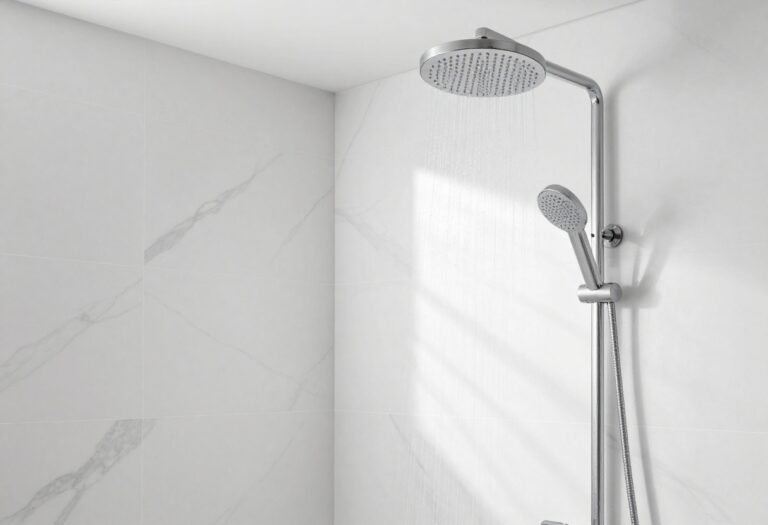
4. Choose a Wall-Mounted Faucet and Showerhead
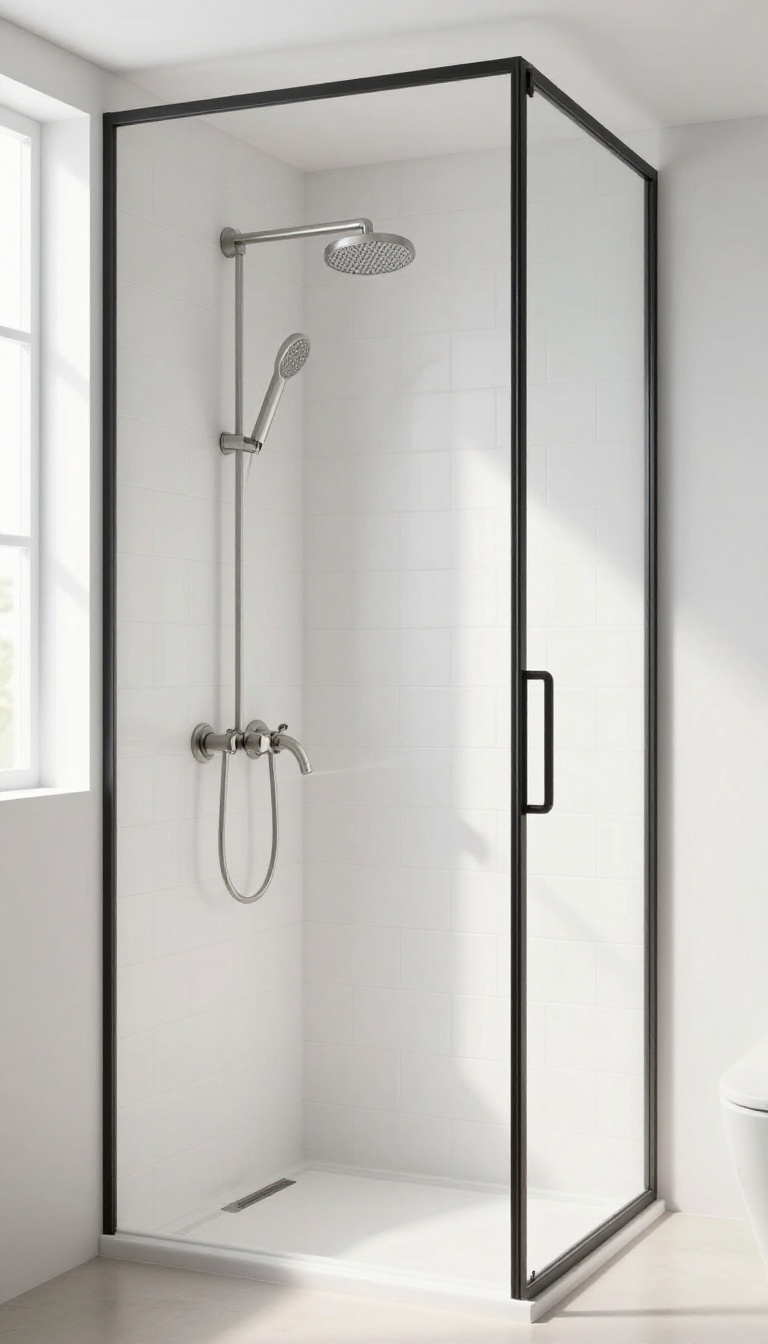
Wall-mounted fixtures are a quiet upgrade that changes how a small shower feels. By keeping the hardware off the floor and out of the way, you free up visual and physical space. Plus, they make cleaning a breeze—no more scrubbing around a bulky faucet base or wrestling with a showerhead that never stays put.
Mounting your faucet and showerhead directly to the wall does more than just look sleek. It clears the floor area, which makes the shower feel larger and safer to move around in. You also get more flexibility in positioning the showerhead, so you can direct water exactly where you need it.
This simple change can turn a cramped shower into a more open, functional space.
Free Up Floor Space
A traditional faucet and showerhead setup often includes a bulky valve and a hose that takes up floor space. Wall-mounted versions eliminate that clutter, giving you more room to stand and move. This is especially helpful in tight corners where every inch counts.
You'll notice the difference immediately—less visual noise and more breathing room.
Simplify Cleaning
Cleaning a shower is never fun, but wall-mounted fixtures make it easier. Without a floor-mounted base or a long hose, there are fewer nooks and crannies for grime to hide. You can wipe down the walls and floor in one smooth motion.
Plus, you won't have to bend down to scrub around the faucet, which saves your back and your time.
Flexible Showerhead Placement
Wall-mounted showerheads can be installed at different heights and angles, so you can customize the spray to suit your needs. Whether you prefer a gentle rainfall from above or a targeted handheld for rinsing, you have more control. This flexibility also helps if you're sharing the shower with someone taller or shorter—everyone can find a comfortable setting.
5. Go with a Curved Shower Rod for Extra Elbow Room
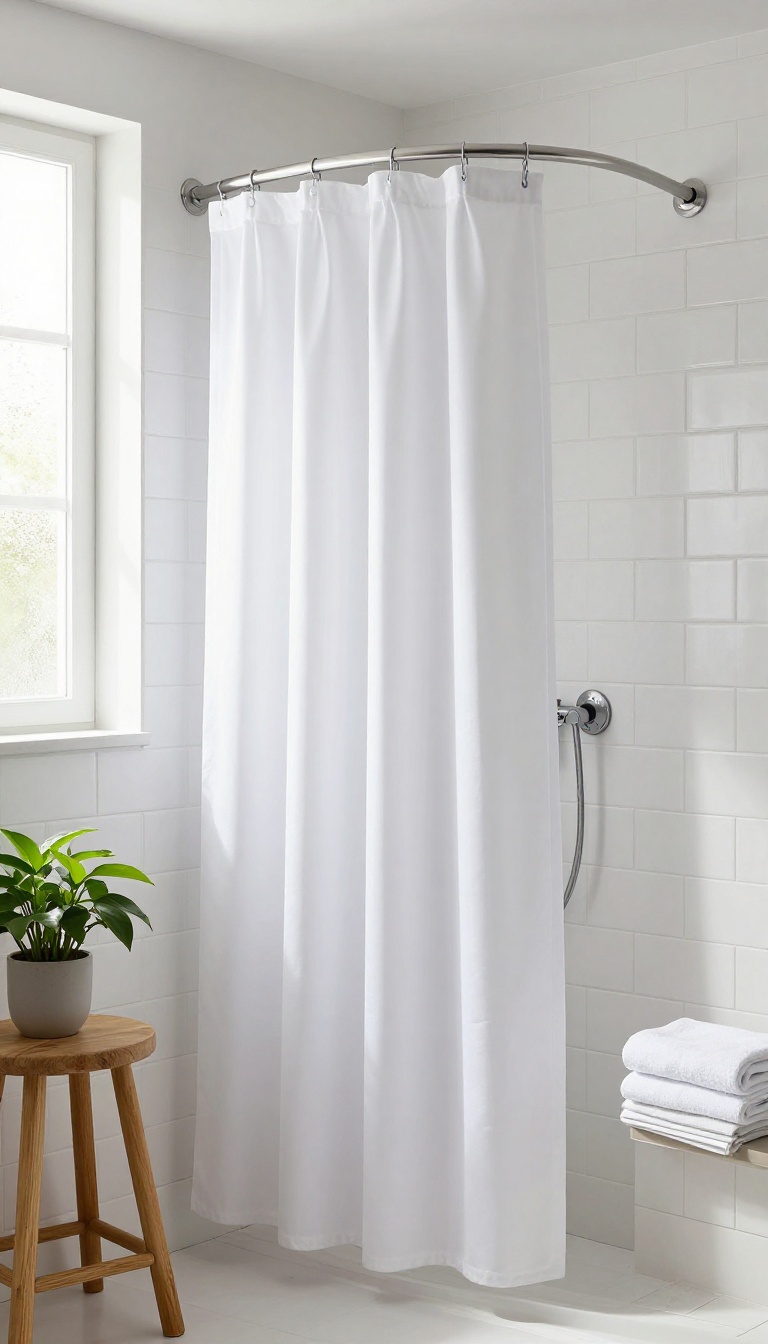
A curved shower rod might look like a small detail, but it can change how your shower feels. It bows outward, giving you a few extra inches of space where you need it most—around your elbows and shoulders. This simple swap doesn't expand your bathroom's footprint, but it makes the shower feel roomier and more comfortable.
The main benefit is the added interior space. A standard straight rod keeps the curtain close to you, which can feel tight when you're washing your hair or turning around. A curved rod pushes the curtain out by 3 to 6 inches, creating a more open area.
That extra room reduces the chance of hitting the curtain or feeling boxed in. It's a low-cost upgrade that you can install in about 30 minutes, and it works with most existing shower setups.
How Much Space Does It Actually Add?
Curved rods typically add 3 to 6 inches of space at the center of the shower. That might not sound like much, but in a small shower, those inches make a big difference. You'll notice it when you bend down to pick up a dropped bottle or when you need to shave your legs.
The extra room also helps the curtain stay off your body, so you don't get that cold, clingy feeling.
Choosing The Right Curved Rod
Look for a rod that's sturdy and easy to install. Tension rods are quick and don't require drilling, but they might not hold as well if you have a heavy curtain. If you prefer a more permanent option, choose a rod that screws into the wall.
Also, check the curve depth—some are more pronounced than others. For a small shower, a moderate curve is usually best so it doesn't stick out too far into the bathroom.
Installation Tips For A Smooth Setup
Measure your shower width before buying. Most curved rods are adjustable, but you want to make sure the range fits. If you're using a tension rod, twist it until it's snug, then test it by giving it a gentle pull.
For a mounted rod, use a level to keep it straight. Also, consider the curtain rings—use ones that slide easily to avoid snagging. With a little care, you'll have a more comfortable shower in no time.
6. Use a Wet Room Design with a Linear Drain
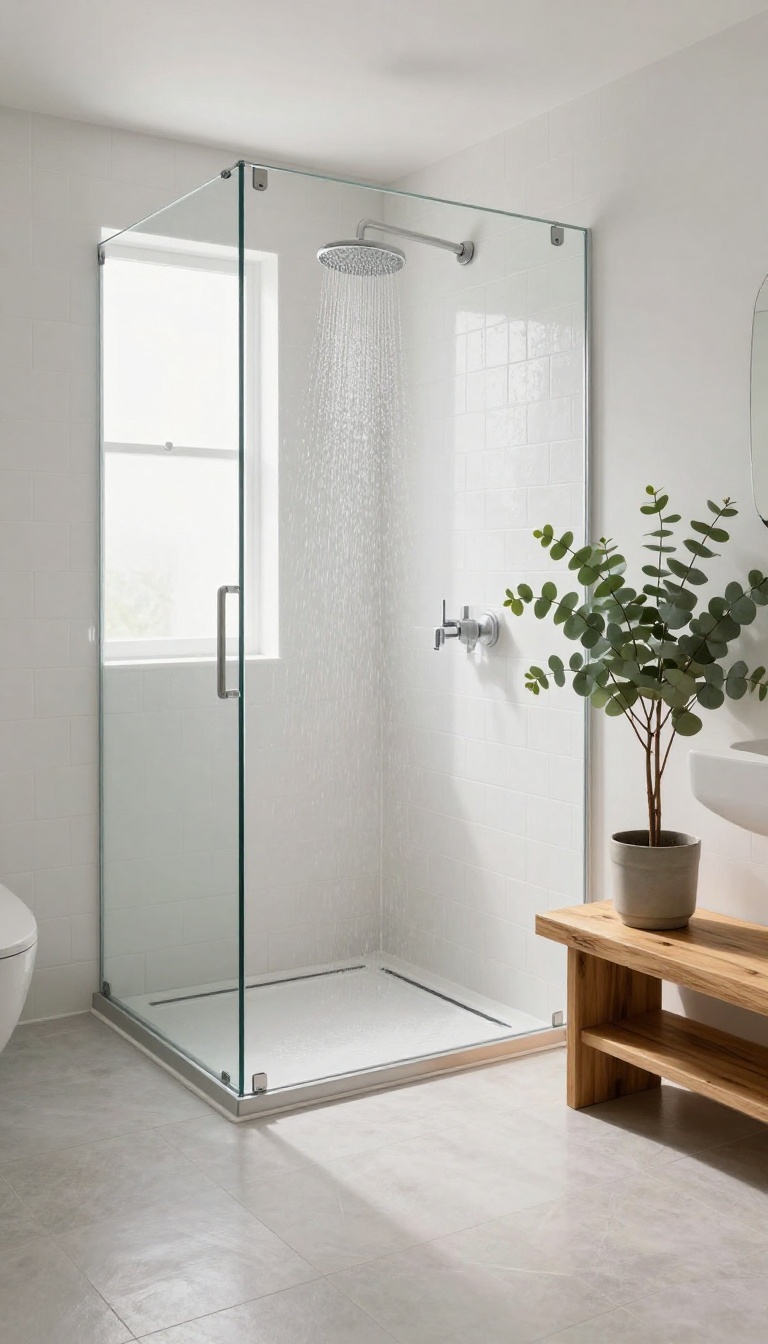
If you're ready to ditch the traditional shower tray and curb, a wet room design might be exactly what your small bathroom needs. By leveling the entire floor and using a linear drain, you create one continuous, open surface that feels much larger than it actually is. This isn't just about looks—it's a practical way to simplify your daily routine and make cleaning a breeze.
A wet room is essentially a shower area that's open to the rest of the bathroom, with the floor sloping gently toward a linear drain. The absence of a curb or tray means you can walk right in without stepping over anything, which is great for accessibility and just feels more spacious. The linear drain, placed along one wall or at the edge, catches water efficiently and can be tiled over for a nearly invisible finish.
This design also eliminates the usual corners and crevices where soap scum and grime collect, so you'll spend less time scrubbing and more time enjoying your shower.
Why It Works In Small Spaces
In a compact bathroom, every inch counts. A wet room removes the visual and physical barrier of a shower tray, making the floor space continuous. This can make the room feel up to 30% larger.
Plus, you can use the entire floor area for showering, which means you don't have to squeeze into a tight enclosure—you can move freely without bumping into walls.
Key Considerations Before You Start
Before you commit, think about waterproofing. A wet room requires a full tanking membrane on the floor and lower walls to prevent moisture damage. The floor needs to be sloped correctly (about 1-2% gradient) toward the linear drain, which is best handled by a professional.
Also, choose a drain with a high flow rate to handle the water volume, and consider a non-slip tile finish for safety.
Design Tips To Maximize The Effect
Use large-format tiles with minimal grout lines to create a seamless look. Place the linear drain along the back wall or near the entrance, depending on where you want the water to flow. Add a glass screen or partial wall if you want to keep some separation, but keep it low to maintain the open feel.
A rainfall showerhead mounted on the ceiling can enhance the spa-like experience without taking up wall space.
7. Position the Shower Near the Door for Easy Access
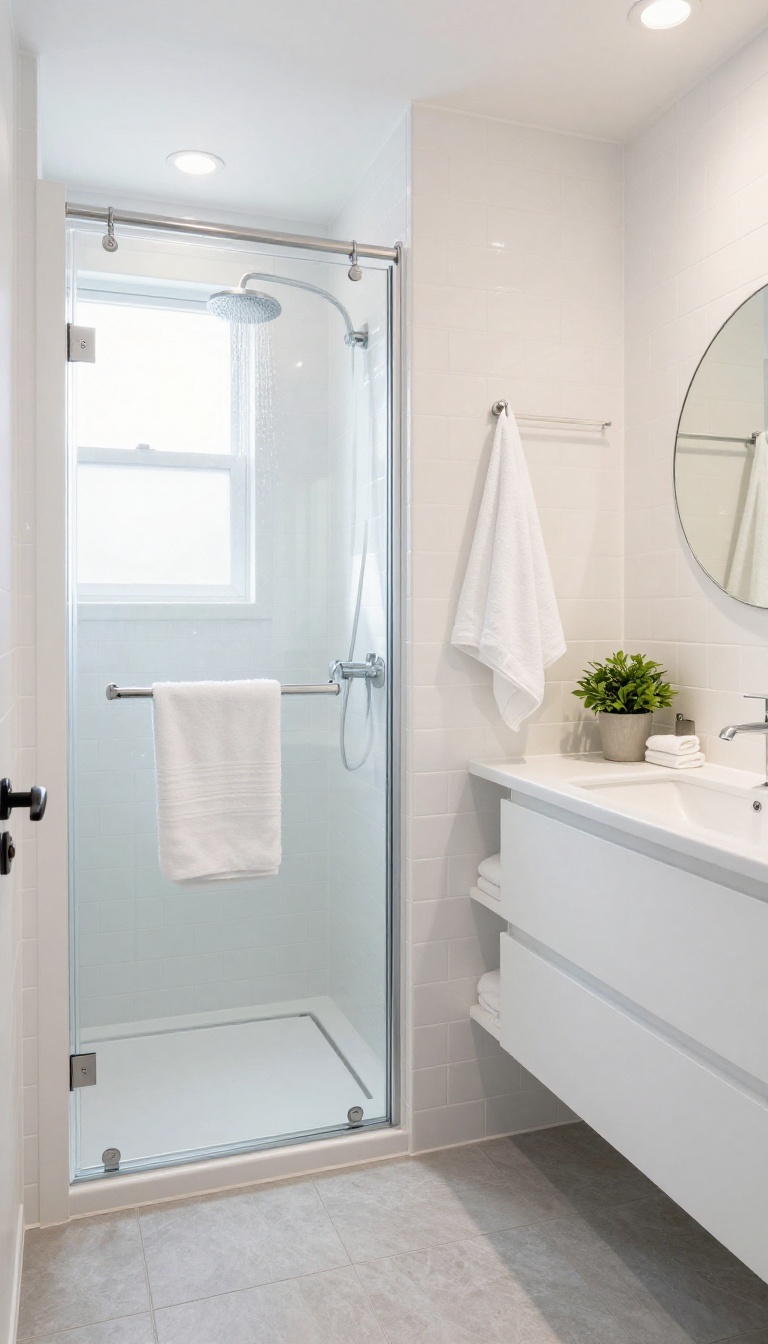
When you step out of a shower, the last thing you want is to drip water across the entire room just to reach a towel. Placing the shower close to the door minimizes that wet path and keeps the rest of the space dry. It's a simple change that can make your morning routine feel smoother and more efficient.
By positioning the shower near the door, you create a natural dry zone on the opposite side. This layout is especially useful in small rooms where every inch counts. You'll have less floor to clean, and you won't track water onto rugs or mats.
Plus, it frees up the far wall for a vanity or storage, making the room feel more organized and open.
Why Door-near Placement Works
The main benefit is reducing the distance you walk while wet. In a small room, that can mean the difference between a quick towel grab and a trail of puddles. It also keeps the area near the vanity dry, so you can get ready without standing in a damp spot.
This layout is practical for both morning and evening routines.
How To Arrange The Rest Of The Space
With the shower by the door, you have the opposite wall free for a sink or storage. You can add a slim cabinet or open shelves without crowding the shower. If you have a window, placing the shower near it can also help with ventilation.
Just make sure the door doesn't swing into the shower opening—consider a sliding or pocket door if space is tight.
Making It Work In Narrow Rooms
In a narrow bathroom, putting the shower at one end near the door leaves the rest of the room as a clear walkway. You can install a glass panel instead of a full enclosure to keep the view open. This setup also allows for a larger vanity or even a small linen tower on the far side.
It's a smart way to use every square foot.
8. Incorporate a Foldable Shower Seat for Convenience
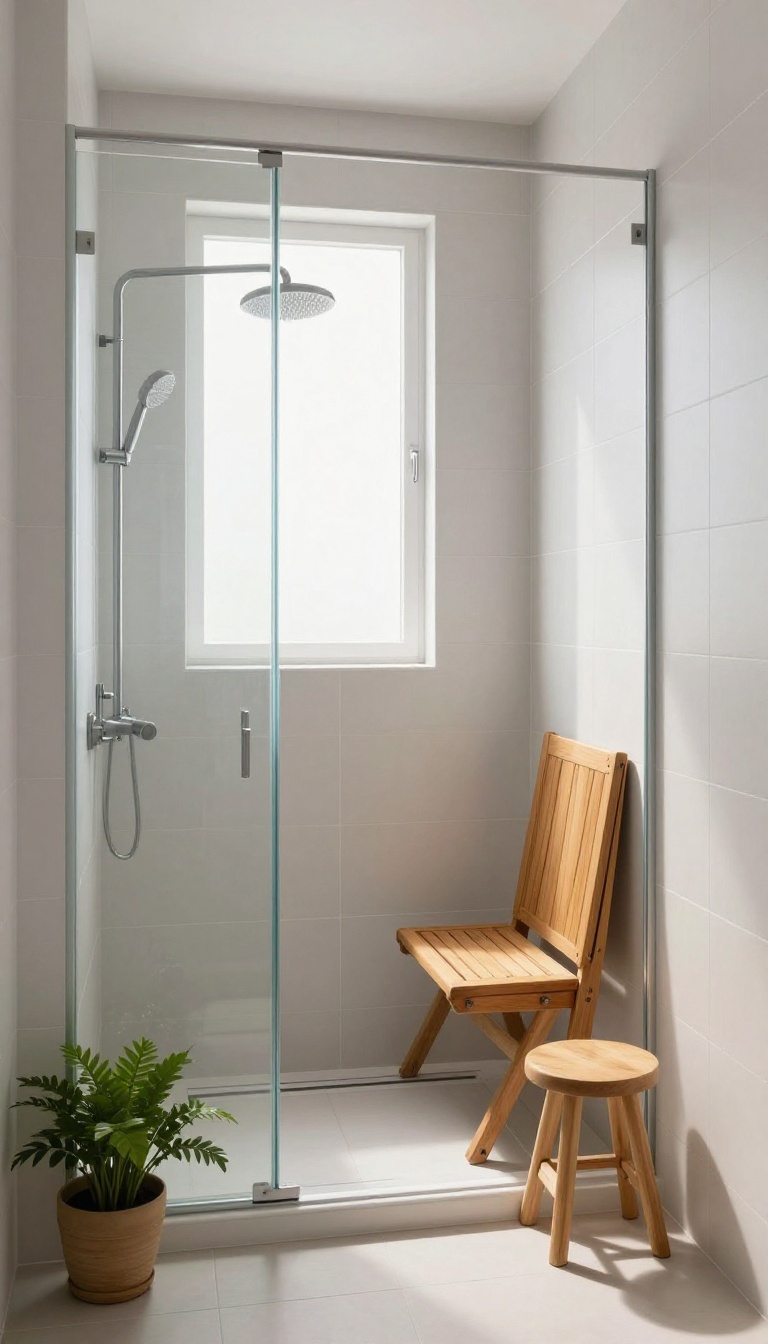
A foldable shower seat is a clever addition that doesn't hog space when you're not using it. It gives you a sturdy spot to sit when you need a break or want to shave your legs without balancing on one foot. The best part?
It folds flat against the wall, so it's out of the way most of the time.
This idea is a game-changer for anyone who values safety and comfort in a small shower. Whether you have mobility concerns or just enjoy a leisurely rinse, having a seat within reach makes the whole experience more relaxing. And because it folds up, you don't lose any of that precious floor space.
Why A Foldable Seat Works In Tight Spaces
In a small shower, every inch counts. A permanent bench can make the area feel cramped and hard to move around. A foldable seat flips up against the wall, leaving the floor clear when not in use.
This way, you get the functionality without the permanent footprint.
Placement Tips For Maximum Comfort
Think about where you naturally move in the shower. Mount the seat on a wall that's not directly in the spray path, so it stays dry when folded. Also, consider the height – it should be low enough to sit comfortably but high enough to keep your knees at a nice angle.
Many models are adjustable, so you can find the perfect fit.
Material And Safety Considerations
Look for seats made from moisture-resistant materials like teak, plastic, or aluminum with a non-slip surface. Make sure the mounting hardware is rust-proof and can support your weight. If you're installing it yourself, use wall anchors designed for tile or solid backing to ensure it's secure.
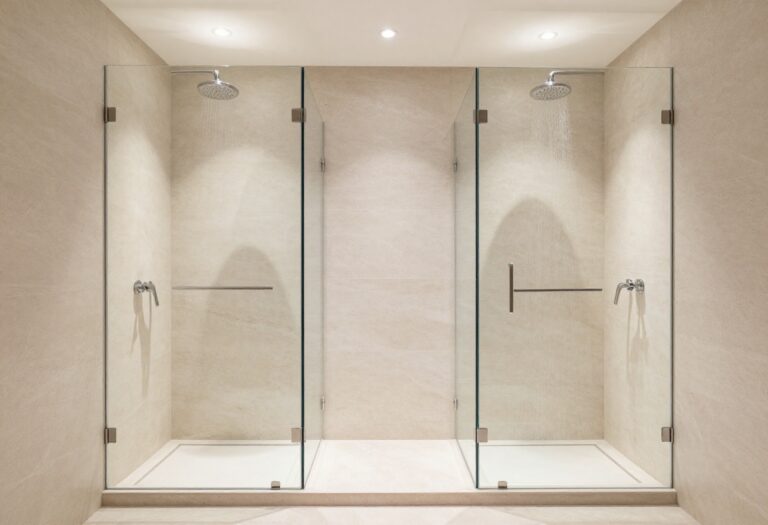
9. Add a Glass Panel Instead of a Full Enclosure
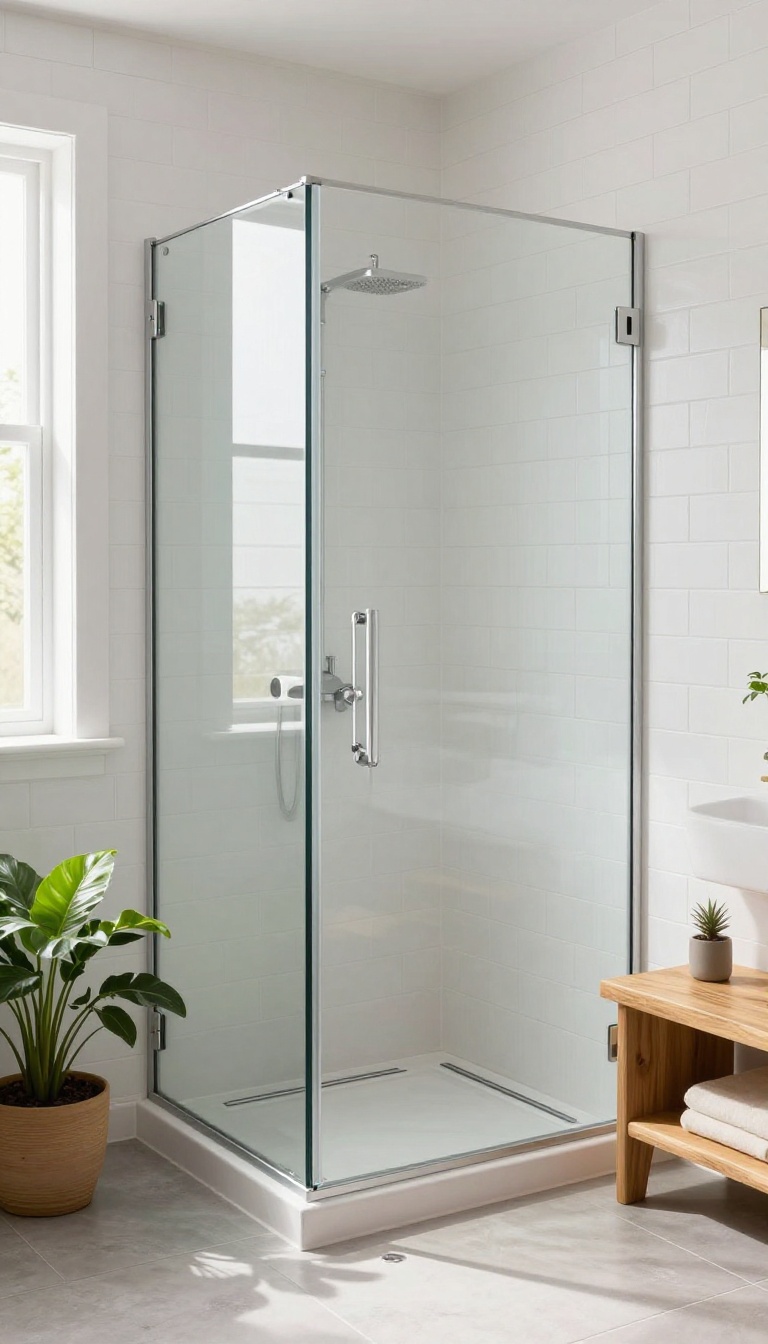
A full glass enclosure can make a small shower feel like a fishbowl, closing you in and cutting off light. A single fixed glass panel achieves a similar splash-containment job but leaves the space visually open. It’s a sleek, modern choice that instantly makes the room feel larger and more connected to the rest of the bathroom.
Swapping a full door for a fixed panel is a simple change that pays off in both style and function. The open side gives you easy access without a door to slide or swing, and you can step in and out without fuss. Plus, the lack of a door eliminates the need for tracks and seals that often collect grime—one less thing to scrub.
Let Light Flow Through
A clear glass panel lets natural light travel across the shower area, brightening the whole room. If your bathroom has a window, this approach helps that light reach deeper into the space. Even with artificial lighting, the openness reduces shadows and makes the area feel airier.
Choose The Right Panel Size
The key is to size the panel correctly—it should be wide enough to keep water from splashing out, but not so wide that it blocks entry. A typical panel is around 24 to 36 inches wide, depending on your shower opening. Work with a glazier to get the exact measurement for your space.
Pair With A Floor Drain
Since there’s no door to catch every drop, a linear floor drain near the opening helps manage water runoff. This allows you to skip a curb or keep it very low, making the shower feel even more open and accessible. It’s a practical touch that keeps the floor dry and safe.
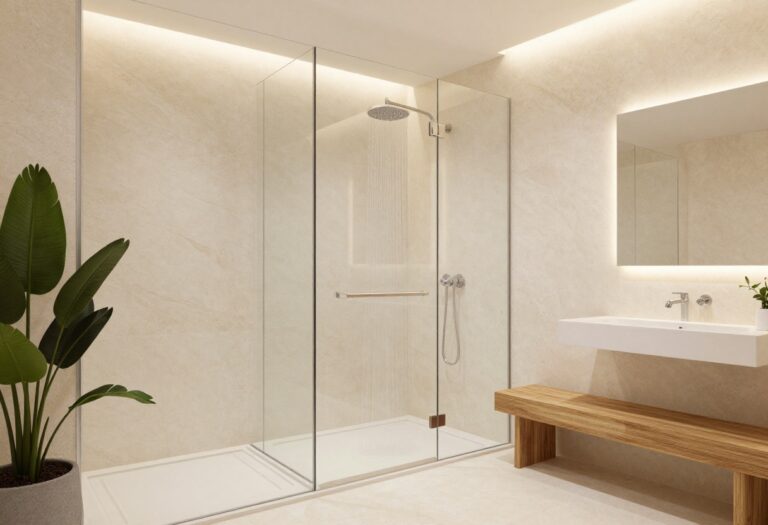
10. Use Light Colors and Large Tiles to Visually Expand
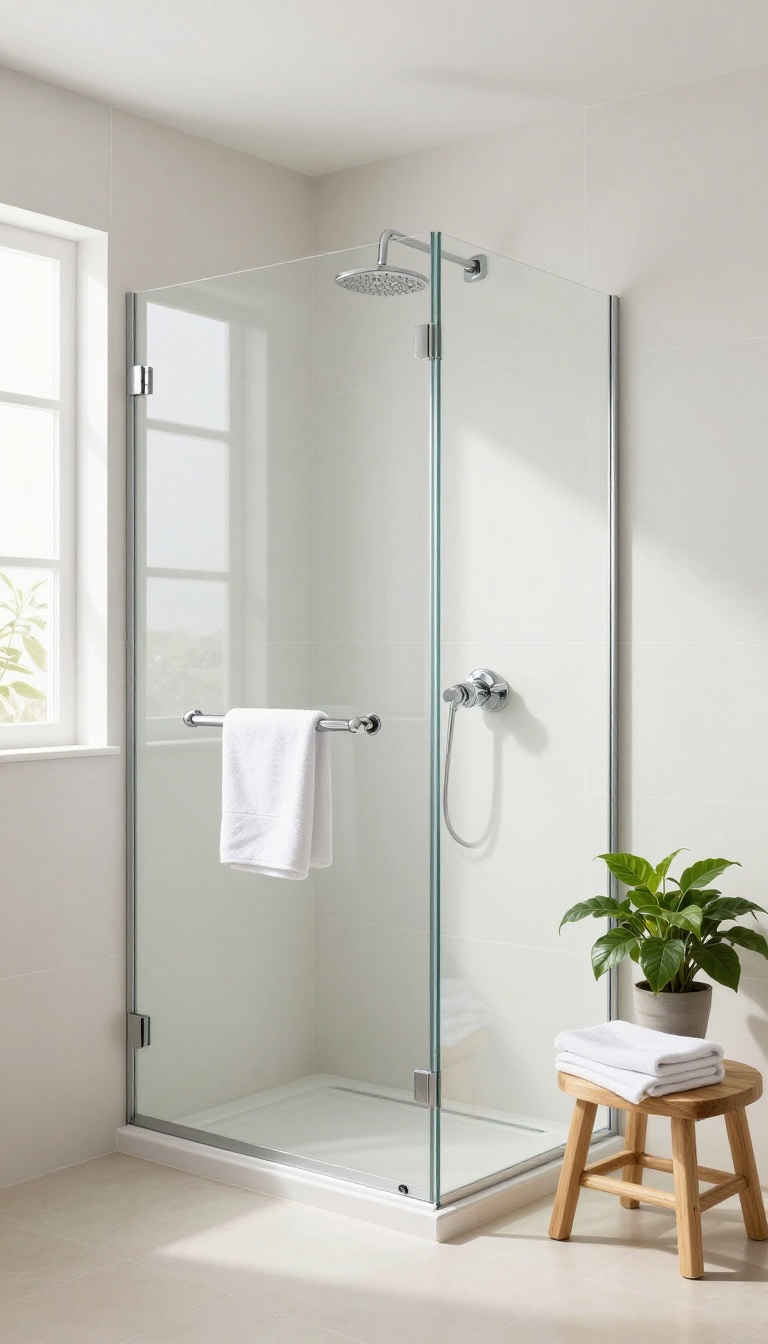
Color and tile size do more than set the mood—they can trick the eye into seeing more space. Light tones reflect light, while large-format tiles mean fewer grout lines, which reduces visual noise. Together, they make a small shower room feel airy and open, even if the square footage hasn't changed.
When you're working with a compact shower, every visual trick counts. Light colors like white, soft gray, or pale beige bounce light around, making the area feel brighter and less confined. Large tiles, on the other hand, create a seamless look that minimizes distractions.
The result is a calm, uncluttered space that feels more expansive than it really is.
Why Light Colors Work
Light colors reflect more light than dark ones, which instantly brightens a small space. They also make walls recede visually, creating a sense of depth. In a shower room, this can make the difference between feeling boxed in and feeling open.
The Magic Of Large-format Tiles
Large tiles (12×24 inches or bigger) have fewer grout lines, which means less visual clutter. The continuous surface tricks the eye into seeing a larger area. Plus, they're easier to clean—fewer grout lines mean less scrubbing.
Color And Pattern Tips
Stick to a monochromatic palette for a seamless look, or use a single accent color sparingly. If you love patterns, keep them subtle—a textured tile in a light shade can add interest without overwhelming the space. Avoid busy mosaics or dark grout, which can make the room feel smaller.
FAQ
What is the best layout for a small shower room?
The best layout depends on your space, but a corner shower with a sliding door and a wall-mounted faucet is a popular choice for maximizing floor space and improving flow.
How can I make a small shower room feel bigger?
Use light colors, large tiles, and glass panels to open up the space. Also, consider a wet room design with a linear drain to eliminate visual barriers.
Is a shower niche worth it in a small bathroom?
Absolutely. A recessed niche provides storage without protruding into the shower, reducing clutter and making the space feel more organized and open.
Can I install a shower seat in a small shower?
Yes, a foldable shower seat is a great space-saving option. It provides seating when needed and folds up against the wall when not in use.
What type of shower door is best for a small bathroom?
Sliding or barn-style doors are ideal because they don't swing out, saving valuable floor space. A glass panel without a door can also work if you're comfortable with a more open design.
Conclusion
A small shower room works best when every inch earns its place. You don't need a full renovation to feel the difference—just pick one or two ideas that match how you actually move through the space, like a corner shelf or a sliding door.
Start with the simplest fix that bothers you most, then build from there. Even small tweaks can make your morning routine feel smoother and more intentional, turning a cramped corner into a calm, functional spot you genuinely enjoy using.