13 Office and Guest Room Combo Layouts for Small Spaces
Working from home and hosting overnight guests often feel like competing needs, especially when square footage is tight. But you don't have to choose between a functional office and a comfortable place for visitors to sleep.
With a little planning, the same room can serve both purposes seamlessly. The secret lies in layout choices that let each function shine without cluttering the other.
Whether you're starting from scratch or tweaking an existing setup, these 13 layouts offer practical, stylish ways to make a small room pull double duty. Get ready to see your space in a new light.
1. Murphy Bed with a Built-In Desk
When a room has to be both a workspace and a guest retreat, the wall-mounted murphy bed with an integrated desk is a game-changer. It folds up flat against the wall during the day, revealing a compact desk that gives you a dedicated spot to focus. At night, simply lower the bed and your office disappears, replaced by a comfortable sleeping area for visitors.
This setup is ideal for rooms under 100 square feet, where every inch counts.
The beauty of this layout is its simplicity: one piece of furniture handles both functions without needing to rearrange anything. You get a real desk with enough surface for a laptop and a few essentials, and a full-size bed that pulls down in seconds. No need for bulky furniture that crowds the room—the murphy bed tucks away completely, leaving the floor space open for movement during the day.
Why This Combo Works So Well
The key is that the desk and bed share the same footprint, so you’re not doubling up on floor space. During work hours, the room feels like a proper office—uncluttered and focused. For guests, the bed is the star, and the desk disappears, so they don’t feel like they’re sleeping in a cubicle.
It’s a seamless transition that keeps the room versatile and stress-free.
What To Look For In A Murphy Bed Desk Unit
Not all murphy beds with desks are created equal. Look for a model with a sturdy desk surface that can hold your monitor and keyboard without wobbling. Consider built-in shelves or drawers to keep office supplies tidy.
Also, check the bed’s mattress thickness—some units only fit a slim mattress, which might not be as comfy for guests. And make sure the mechanism is easy to operate, so you’re not wrestling with it every day.
Smart Styling Tips For A Dual-purpose Room
To make the room feel cohesive, use a neutral color palette that works for both work and sleep. Add a stylish desk lamp that doubles as a bedside light, and keep a small tray on the desk to hold a glass of water or a book for guests. Hang a wall-mounted shelf above the desk for extra storage, and use a foldable chair that can be tucked away when the bed is down.
This keeps the room looking intentional, not cluttered.
2. Daybed with a Pull-Out Trundle
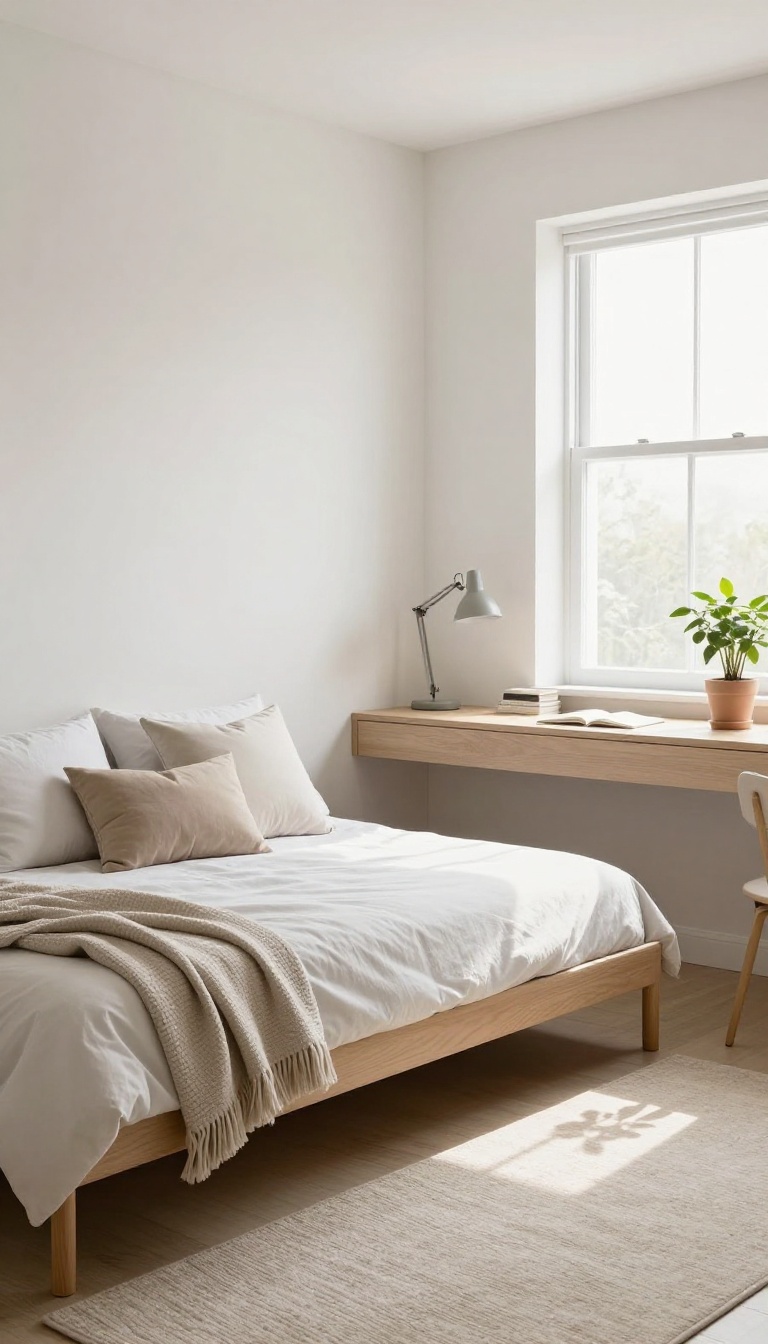
A daybed with a trundle is a clever piece that works as a cozy sofa during the day and transforms into extra sleeping space at night. This layout keeps the room feeling open and uncluttered, even when you have guests. By placing a slim desk against the opposite wall, you create a clear separation between work and rest without sacrificing floor space.
The daybed itself becomes the visual anchor of the room. During work hours, it offers a comfortable spot to sit, read, or take a quick break. When guests arrive, the trundle pulls out to provide a second bed, turning the room into a welcoming guest suite.
This dual-purpose furniture is ideal for small spaces because it eliminates the need for a separate sofa and bed, saving both money and square footage.
Positioning For Flow
Place the daybed against the longest wall to create a natural focal point. Leave at least three feet of clearance in front of the trundle so it can pull out easily. Angle the desk toward a window or a bright corner to keep the work zone distinct from the lounging area.
This arrangement keeps the center of the room open, making it feel larger and more inviting.
Storage And Styling
Choose a daybed with built-in drawers underneath to store extra bedding, pillows, or office supplies. Add a few throw pillows and a lightweight blanket to make it look like a stylish sofa during the day. A slim console table behind the daybed can hold a lamp, books, or a tray for guests' essentials, adding function without taking up extra floor space.
Desk And Lighting
Opt for a wall-mounted or floating desk to keep the floor clear. Pair it with a task lamp that has a flexible arm, so you can direct light exactly where you need it. For guests, add a bedside lamp on a small shelf or mounted sconce near the daybed.
This way, both work and relaxation areas have proper lighting without cluttering surfaces.
Privacy And Separation
Use a folding screen or a curtain track to visually separate the work area from the sleeping zone when guests are over. This gives visitors a sense of privacy and helps you mentally switch from work mode to hosting mode. A simple tension rod with sheer curtains can be a budget-friendly solution that also softens the room's look.
3. L-Shaped Desk with a Corner Bed
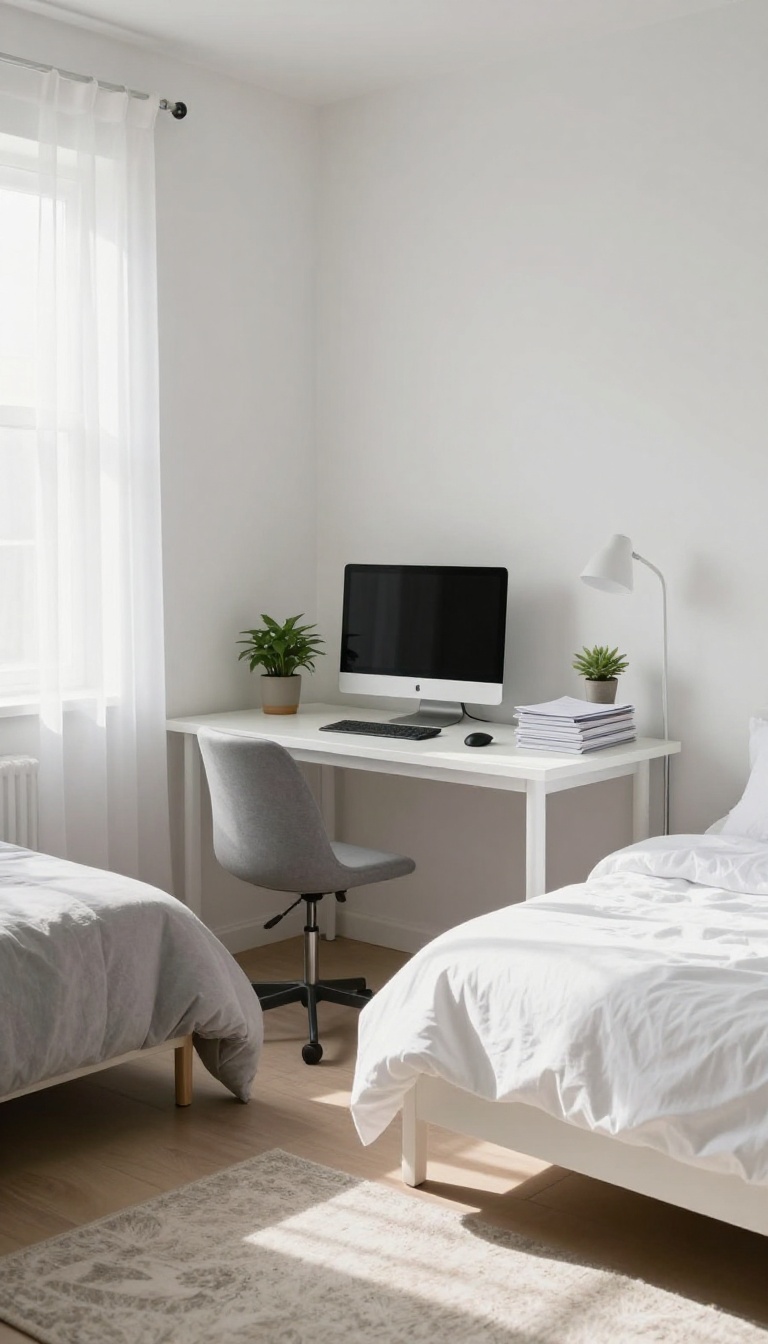
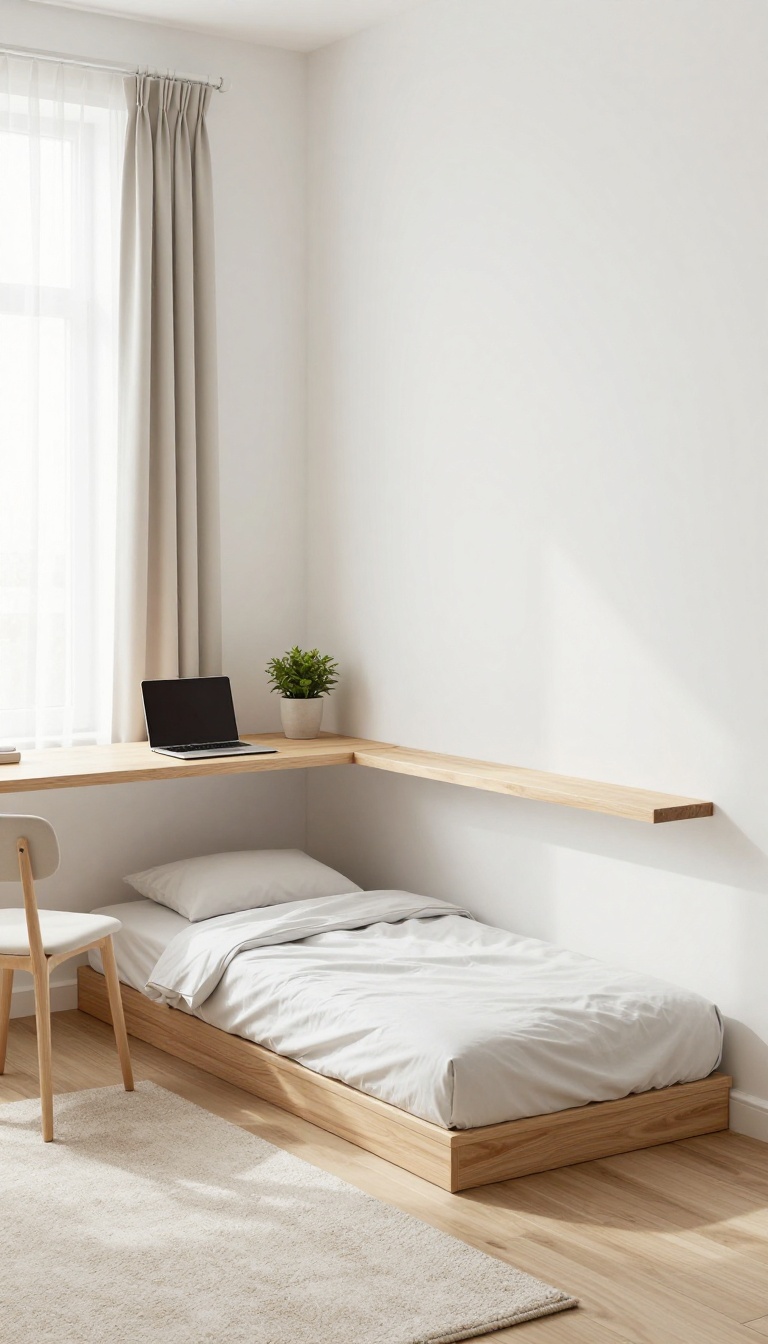
Corners often go underused, but they’re prime real estate in a compact room. An L-shaped desk hugs two walls, giving you plenty of work surface without eating up the center. Meanwhile, a twin or full bed fits neatly into the opposite corner, creating two distinct zones that feel intentional, not cramped.
This layout is all about making the most of every inch. The L-shape gives you a dedicated workspace with room for a monitor, papers, and maybe a small printer, while the bed stays out of the way when you’re working. You get clear separation without needing a wall or screen, which keeps the room open and airy.
Why This Layout Works
The L-shaped desk maximizes corner space, often wasted in small rooms. It provides a generous work surface that can double as a landing spot for guest belongings. The bed in the opposite corner creates a natural division, so you can focus during the day and relax at night.
Choosing The Right Desk And Bed
Look for a compact L-shaped desk with built-in storage, like shelves or drawers, to keep supplies organized. For the bed, a twin or full size works best; consider a platform bed with under-bed storage to stash extra linens or office supplies. If you often host couples, a full bed offers more comfort without taking up too much floor space.
Zoning Tricks To Define Each Area
Use a rug under the bed to visually anchor the sleeping zone, and place a floor lamp near the desk to mark the work area. A room divider or curtain can be added if you want more privacy for guests, but it’s not necessary—the layout already separates the functions. Keep the color palette cohesive so the room feels unified.
Real-life Example
In a 10×10-foot room, place the desk along one wall and the bed in the opposite corner. Add a narrow bookshelf between them to create a subtle boundary. This setup leaves enough walking space in the middle, making the room feel larger than it is.
4. Loft Bed with a Workspace Below
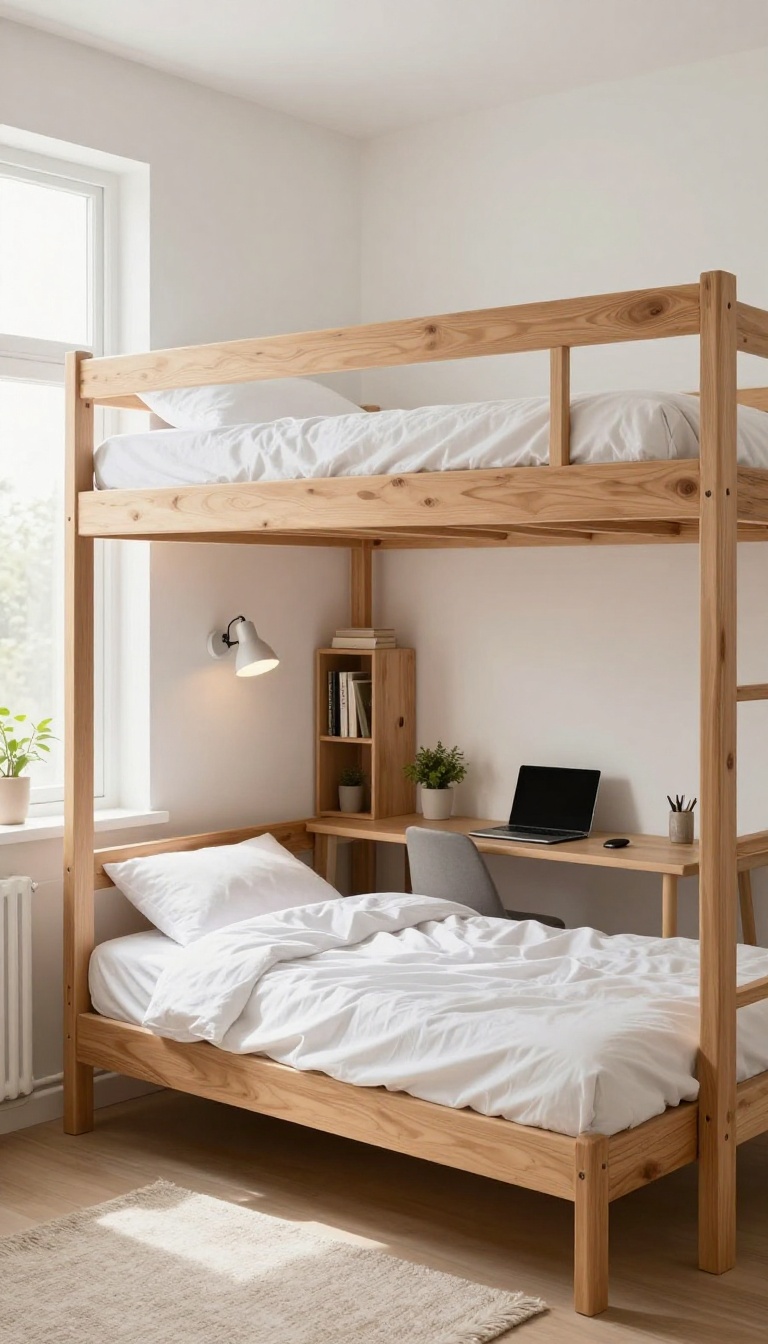
If your ceiling height allows, a loft bed can completely transform how you use a small room. By raising the sleeping area, you free up the floor for a dedicated desk zone that feels separate and intentional. This setup gives you a private office during the day and a cozy guest nook at night—without sacrificing either function.
A loft bed is a smart vertical solution that works best in rooms with at least 8-foot ceilings. The space underneath becomes a natural office, with room for a desk, chair, and storage. For guests, the elevated bed feels like a retreat, while the workspace below stays neat and out of sight when not in use.
Choose The Right Loft Bed
Not all loft beds are created equal. Look for one with a sturdy frame and a weight capacity that suits your needs. Some designs come with built-in desks or shelves, which can save you from buying extra furniture.
Measure your room's ceiling height and the space under the bed to ensure you have enough clearance for a comfortable sitting area.
Make The Workspace Feel Private
Even though the office is in the same room, you can create a sense of separation. Use a room divider, tall bookshelf, or even a curtain to visually close off the desk area. This helps you focus during work hours and gives guests a clearer boundary when they're staying over.
Add Comfort And Light For Guests
The lofted bed should feel welcoming, not like a bunk in a dorm. Add a comfortable mattress, soft bedding, and a reading light that's easy to reach. Consider a privacy curtain around the bed for extra coziness.
Since the space below is your office, make sure the guest area has its own lighting and storage for small items.
5. Sliding Barn Door Divider
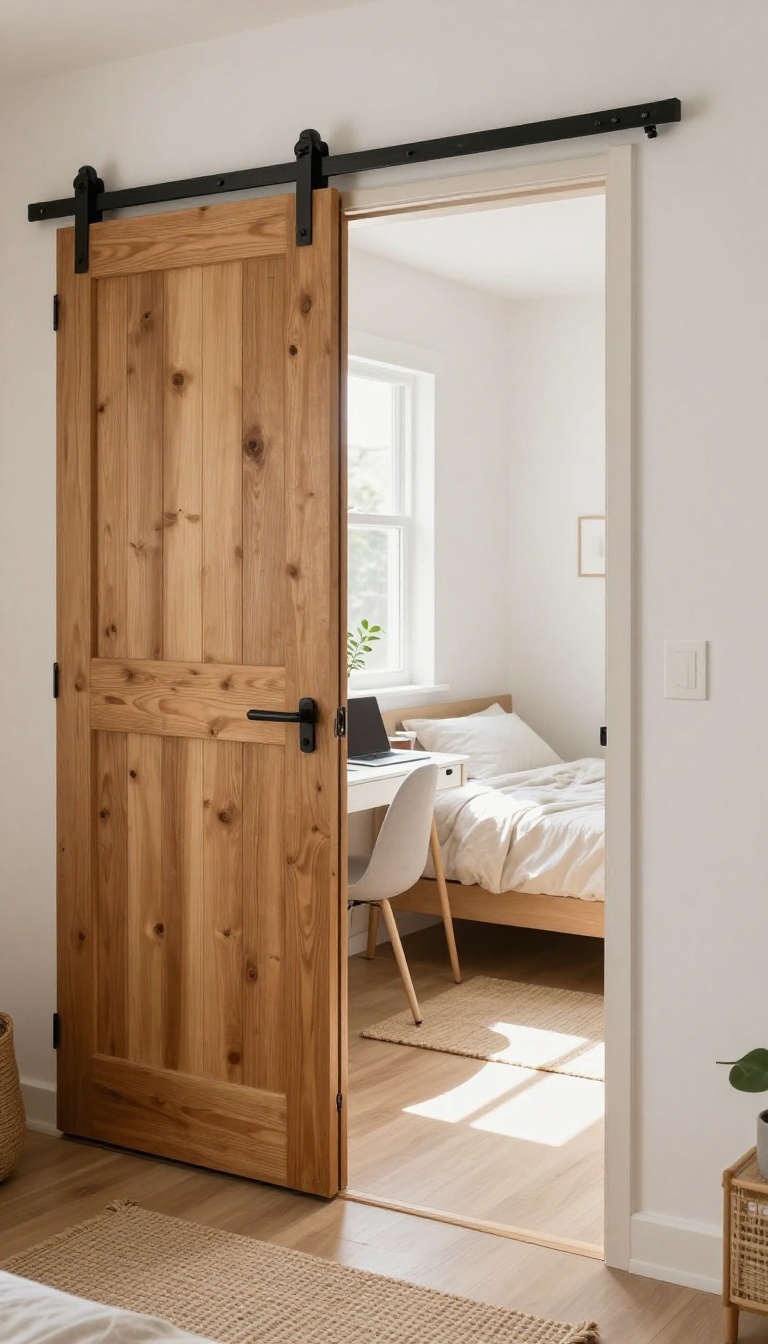
A sliding barn door is a stylish and practical way to define zones in a small room that has to work as both an office and a guest bedroom. Unlike a traditional hinged door, a barn door slides along a track mounted above the doorway, saving valuable floor space. When it's open, the room feels open and airy; when closed, you get instant privacy for video calls or a quiet retreat for overnight guests.
It's a flexible solution that adapts to your needs throughout the day.
The beauty of a sliding barn door is that it doesn't just separate spaces—it adds character. You can choose from rustic wood, sleek metal, or even a chalkboard finish to match your decor. The key is to install the track securely and ensure the door slides smoothly.
When open, it tucks neatly against the wall, so it doesn't eat into your workspace or guest area. When closed, it creates a solid barrier that blocks sound and visual distractions, making it perfect for focused work or a good night's sleep.
Installation Tips
Before you buy a barn door, measure the doorway and the wall space beside it to make sure the door has enough room to slide fully open. You'll need a sturdy track and hardware rated for the door's weight. If you're not handy, hire a professional to install it—safety first.
Also, consider the door's thickness and material; a solid wood door offers better soundproofing than a hollow one.
Styling Ideas
To make the barn door blend seamlessly, paint it the same color as the wall or choose a contrasting shade for a statement piece. You can even add a chalkboard or whiteboard surface to the door for notes or to-do lists, turning it into a functional part of your office. In the guest area, hang a mirror or artwork on the door to make it feel intentional.
Privacy And Light Control
Barn doors don't seal as tightly as traditional doors, so they may not block all light or sound. To improve privacy, add a weatherstrip along the bottom and sides. For light control, consider a door with a frosted glass panel or install a blackout curtain on the inside of the door for guests.
This way, you can have an open feel during the day and total darkness at night.
6. Curtain Divider for Flexibility
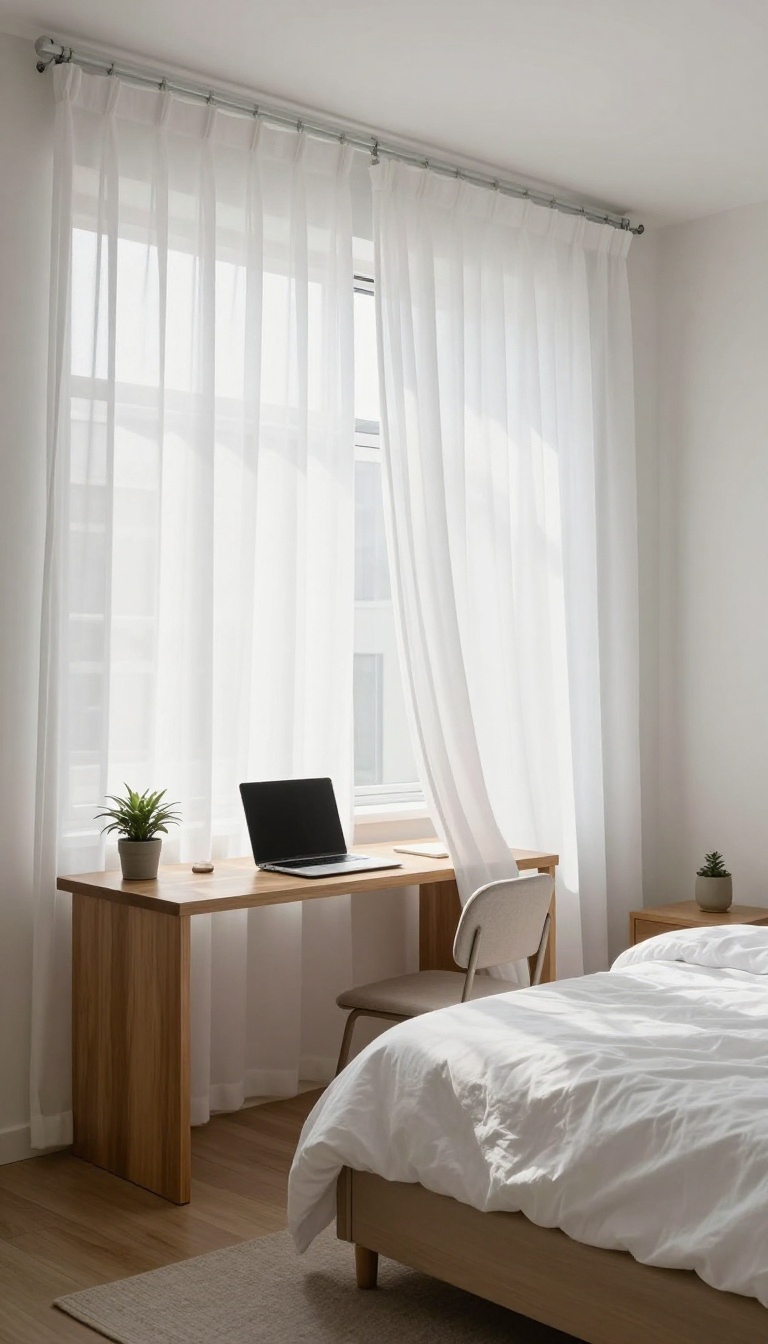
Sometimes the best way to carve out two zones in a small room is with something soft and movable. A ceiling-mounted curtain track is a budget-friendly solution that lets you switch between an open, airy space and a private retreat in seconds. Choose a light, airy fabric that filters natural light but still offers visual separation, and you've got a divider that works as hard as you do.
A curtain divider is one of the most flexible options out there. When you're working, pull the curtain closed to hide the bed and create a focused office nook. When guests arrive, open it up to reveal the sleeping area and give them a sense of privacy.
The key is picking the right fabric and hardware so the curtain doesn't feel heavy or cluttered.
Pick The Right Fabric
Sheer linen or cotton blends are great choices because they let in soft light while still providing a visual barrier. If you need more privacy, go for a heavier fabric like velvet or a blackout curtain, but keep in mind that it will darken the room during the day. A double track with both sheer and blackout panels gives you even more control.
Install A Ceiling Track
A ceiling-mounted track is the easiest way to get a clean, straight line across the room. You can find affordable tracks at any hardware store, and installation is a simple weekend project. Just make sure to use anchors if you're attaching to drywall, and measure carefully so the curtain reaches the floor.
Style It To Match The Room
Treat the curtain as a design element, not just a functional divider. Choose a color that complements your office and guest room decor, and add a valance or trim for a polished look. You can also use curtain rings with clips to make it easy to slide open and closed, and tie-backs keep it out of the way when you want an open layout.
7. Bookshelf as a Room Divider
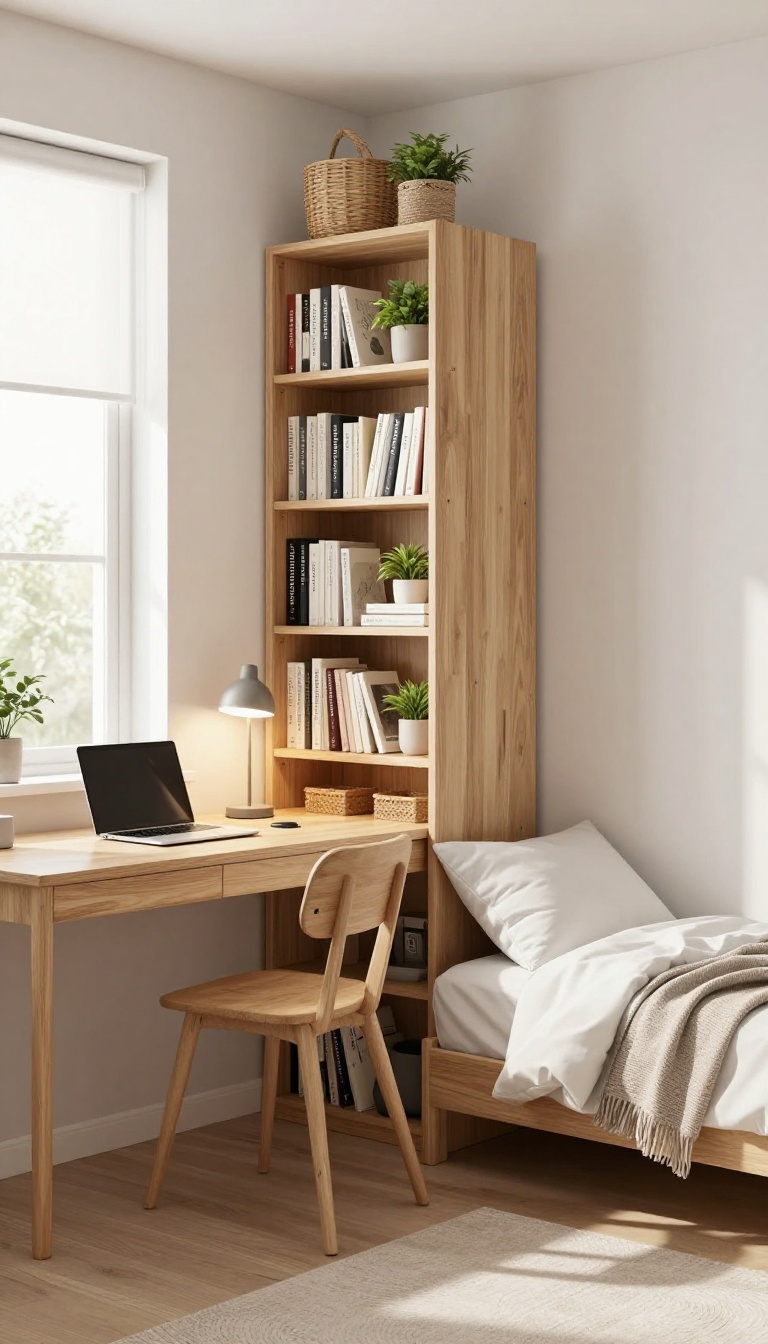
A tall bookshelf can pull double duty as both storage and a partition. By placing it perpendicular to the wall, you create a partial wall that separates your desk from the guest bed without making the room feel closed off. This layout adds character and function, giving you a dedicated workspace and a cozy sleeping nook.
Plus, you get extra shelves for books, decor, or office supplies—all in one piece of furniture.
Using a bookshelf as a divider is a smart way to carve out distinct zones in a small room. It doesn’t block light completely, and you can style it to match your decor. Here’s how to make it work.
Choosing The Right Bookshelf
Look for a bookshelf that’s tall enough to provide privacy but not so tall that it hits the ceiling—leaving a few inches keeps the room airy. Open shelving works best because it lets light pass through. Consider a unit with a solid back if you want more separation, but open back is fine for a softer divide.
Placement Tips
Position the bookshelf perpendicular to the wall, leaving enough space for a walkway on both sides. Angle it slightly if the room allows, or keep it straight for a clean line. Make sure the desk and bed are on opposite sides, so each zone feels distinct.
Anchor the shelf to the wall for safety, especially if it’s tall.
Styling And Storage Ideas
Use the shelves to hold office supplies on the desk side and books or decor on the bed side. Add baskets or bins for hidden storage. Keep the top shelf for plants or a lamp to add warmth.
This way, the divider becomes a functional and attractive part of the room.
8. Sofa Bed with a Floating Desk
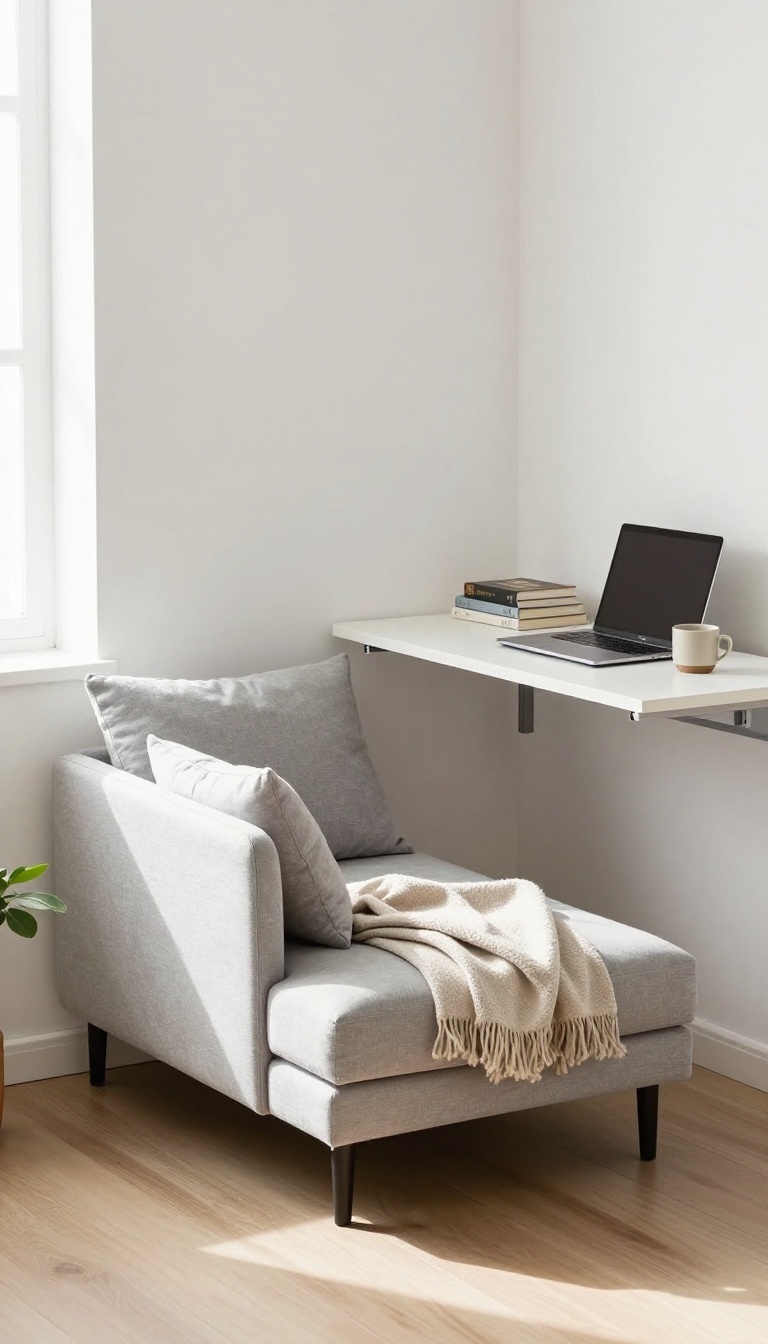
A sofa bed is a classic space-saver, but pairing it with a floating desk takes the combo to a whole new level. The desk tucks away when guests arrive, and the sofa transforms into a bed in seconds. It's a flexible setup that keeps the room feeling open and airy, no matter the time of day.
This layout works best when you place the sofa against the longest wall, leaving the opposite wall free for the floating desk. During work hours, the desk provides a dedicated spot for your laptop and papers. When guests come over, you simply fold the desk up and let the sofa take center stage.
The key is choosing a desk that's sturdy enough for daily use but easy to fold away.
Pick The Right Sofa Bed
Not all sofa beds are created equal. Look for one with a compact frame and a comfortable mattress—preferably one that doesn't require a heavy lift to pull out. A futon-style sofa bed or a click-clack model is often lighter and easier to manage in a small room.
Also, consider the depth: a shallower sofa leaves more floor space for the desk area.
Floating Desk Options
A wall-mounted drop-leaf desk is a top choice because it folds flat against the wall when not in use. You can also find fold-down desks with built-in shelves for extra storage. If you need more workspace, a corner-mounted floating desk can fit neatly into an unused nook.
Just make sure the desk is anchored securely to the wall studs—safety first.
Lighting And Decor
Good lighting is essential for both working and relaxing. Install a wall sconce or a swing-arm lamp above the desk to avoid taking up floor space. For the sofa area, a floor lamp in the corner adds warmth without crowding.
Keep decor minimal—a couple of throw pillows and a small plant can make the room feel inviting without overwhelming it.
9. Built-In Bunk Beds with a Desk
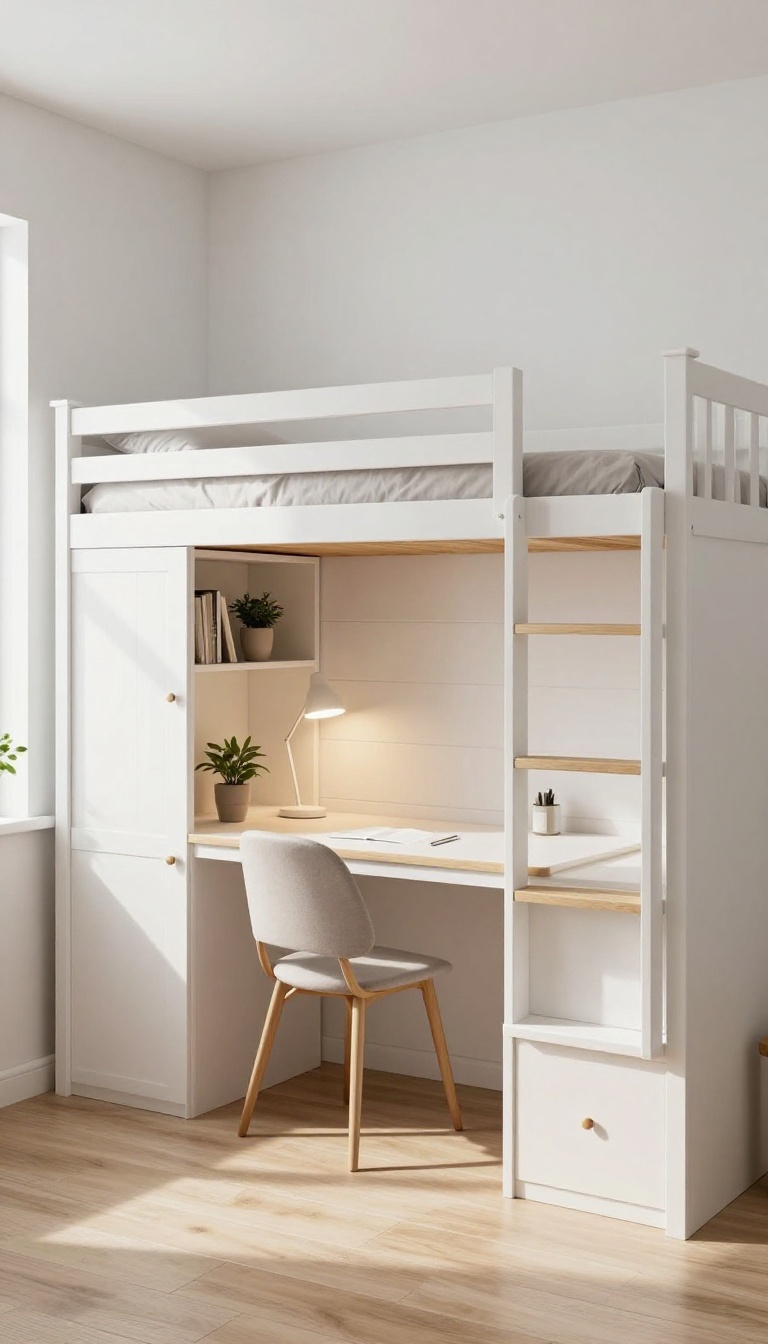
When guests are frequent or kids need a sleepover-ready room, built-in bunk beds are a game-changer. They stack sleeping space vertically, freeing up precious floor area for a desk and other work essentials. This layout turns a small room into a highly efficient hub for both productivity and rest.
Built-in bunks can be custom-fitted to your room's dimensions, maximizing every inch. Place the desk underneath the lower bunk for a streamlined look, or position it along an adjacent wall to create a clear separation between work and sleep zones. Either way, you get a compact, multi-functional space that works hard without feeling cramped.
Designing For Comfort And Function
Start by measuring your ceiling height—standard bunk beds need at least 8 feet, but built-ins can adapt to lower ceilings with a lower profile. Choose a sturdy wood or metal frame that matches your room's style. Add built-in drawers or shelves on the sides for extra storage, and consider a privacy curtain for the lower bunk to create a cozy nook.
Desk Placement Ideas
If you place the desk under the lower bunk, ensure there's enough legroom—usually 28 to 30 inches. Alternatively, tuck a compact desk into a corner opposite the bunks, with a wall-mounted lamp and floating shelves above. For a dual-purpose setup, use a desk with a pull-out keyboard tray or a fold-down design that saves space when not in use.
Lighting And Privacy
Good lighting is key in a room that serves two functions. Install a dimmer switch for overhead lights and add task lighting on the desk. For guests, a small reading light on each bunk adds comfort.
If privacy is a concern, use a room divider or a curtain track to separate the sleep area from the work zone, especially when the desk is in the same room.
Styling And Storage
Keep the room feeling open by using light colors for the bunks and walls. Add under-bed storage bins for guest linens or office supplies. Use the wall space above the desk for a pegboard or corkboard to organize notes and accessories.
A rug and a few throw pillows make the space feel welcoming without cluttering the floor.
10. Wall-Mounted Desk with a Fold-Down Bed
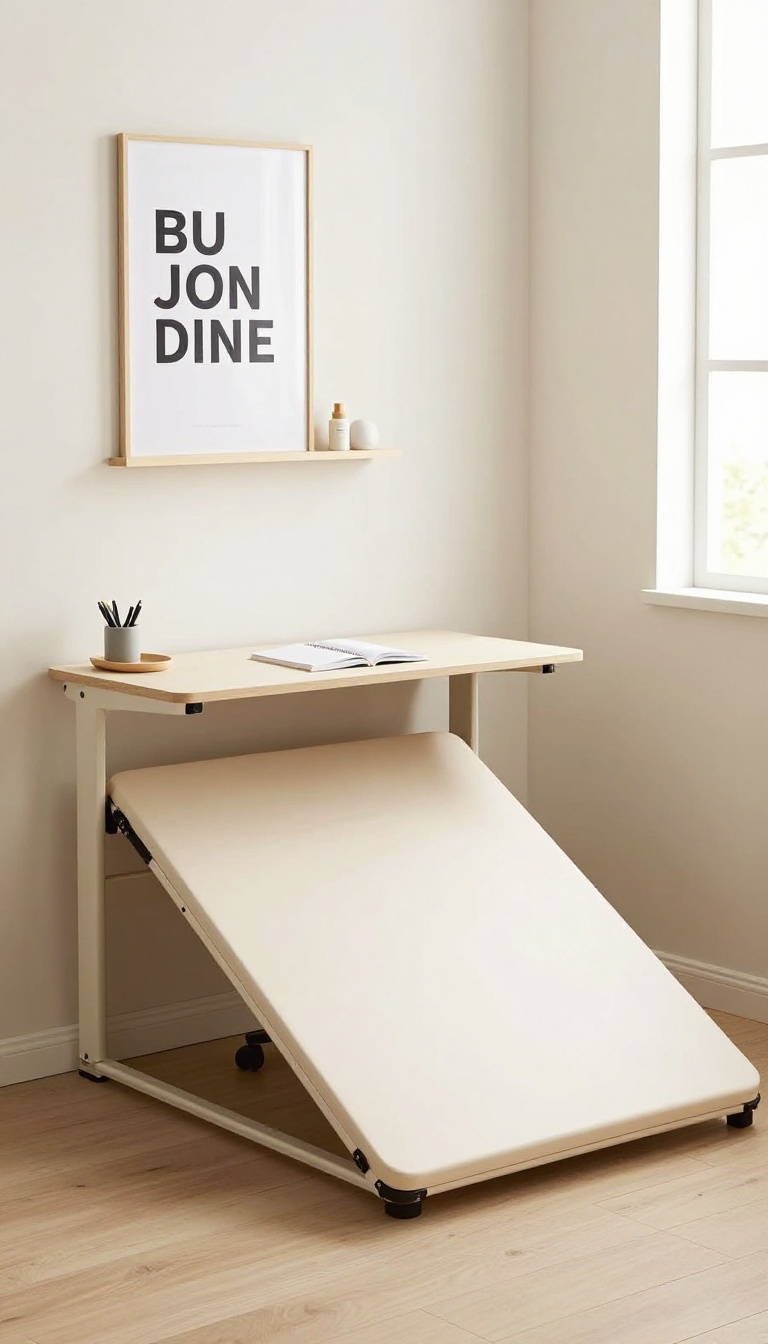
When every square foot counts, vertical thinking wins. A wall-mounted desk that folds flat against the wall saves precious floor space, and pairing it with a fold-down bed (like a murphy bed) turns the room into a shape-shifter. By day, you have a clean, open workspace; by night, the bed drops down and the desk tucks away, making the room feel twice as large.
This layout is all about quick transitions and zero clutter. The key is to mount the desk and bed on the same wall so they don't fight for space. When the bed is down, the desk is tucked away; when the desk is open, the bed is hidden.
It's a simple swap that keeps the room functional and uncluttered.
Choosing The Right Hardware
Look for a wall-mounted desk with sturdy hinges that lock into place when open. The fold-down bed should have a quality gas piston mechanism for easy lowering and lifting. Make sure the wall can support the weight—use studs or a reinforced mounting board.
Both pieces should be rated for daily use.
Making The Switch Effortless
Keep the desk surface clear when folding it up—use a small tray or caddy for pens and papers. For the bed, leave the sheets and pillow in place; just fold the mattress up with the bed. A quick-release strap or latch can secure the bed in the up position.
With a little practice, the whole transition takes under a minute.
Styling The Dual-purpose Room
Choose a neutral color for both the desk and bed unit to blend with the wall. Add a slim shelf above for decor or extra storage. Use a rolling chair that can slide under the desk when folded.
For lighting, install a wall sconce that works for both work and reading. This keeps the room feeling cohesive and intentional.
11. Closet Office with a Guest Bed
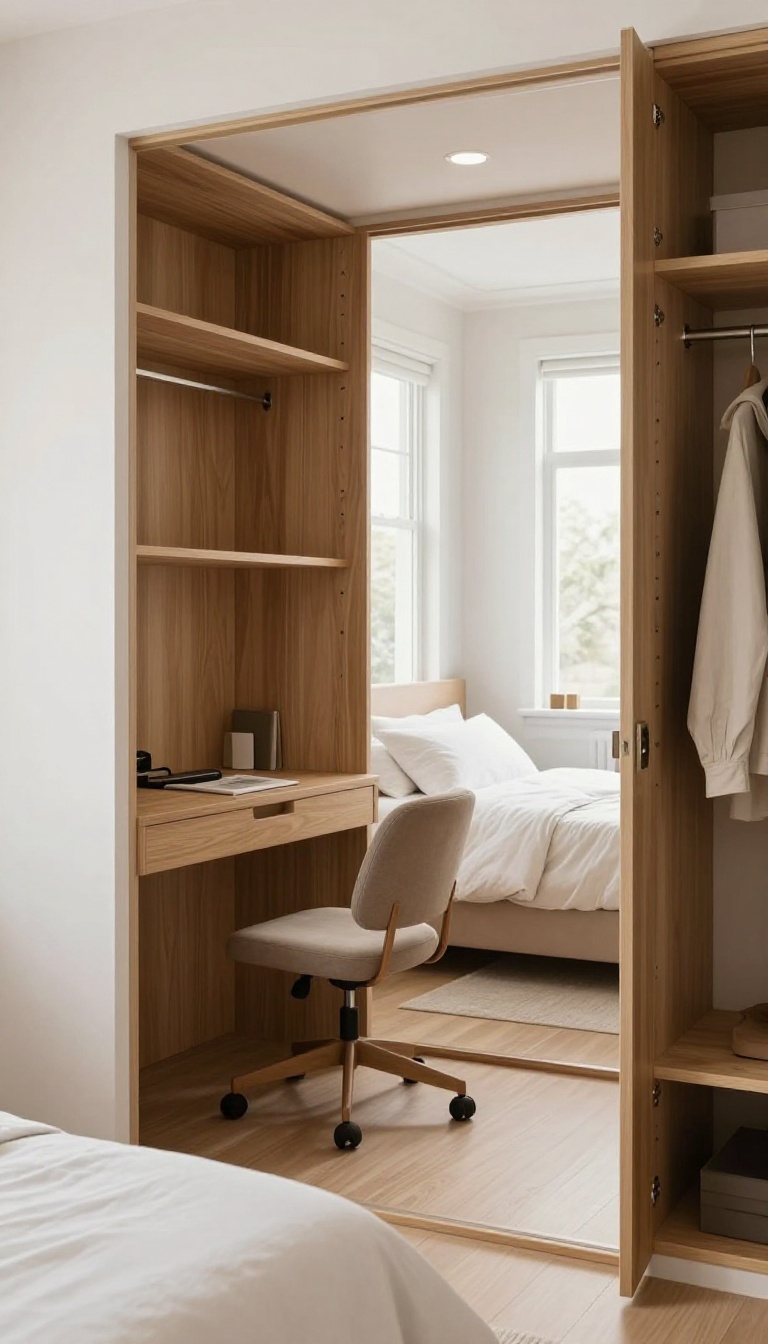
A large walk-in closet can become a surprisingly effective home office, especially when you need to keep work completely out of sight when guests arrive. By tucking your desk and supplies behind closed doors, the main room stays calm and inviting for visitors. This layout is perfect for those who want a dedicated workspace without sacrificing the comfort of a proper guest bed.
Converting a closet into an office is a clever way to carve out a private nook without losing floor space in the main room. You get the functionality of a separate office, but when the doors shut, it's as if the workspace doesn't exist. This setup works well in spare bedrooms that double as guest rooms, letting you host friends and family without them feeling like they're sleeping in your workspace.
Choosing The Right Closet
Not every closet is suitable for an office conversion. Look for one that's at least 24 inches deep and 36 inches wide, which gives you enough room for a compact desk and a chair. If possible, choose a closet with a window or add a small lamp to ensure adequate lighting.
A closet with sliding doors can save space, but hinged doors that open fully are easier to work with.
Furniture And Storage Tips
Opt for a narrow desk that fits snugly inside the closet, with shelves above for books and supplies. Use vertical space with wall-mounted organizers or a pegboard for a clutter-free setup. A rolling chair can be tucked away when not in use, and a small stool can double as extra seating for guests.
Keep cables managed with clips or a cord cover to maintain a tidy look.
Making It Work For Guests
When guests come, simply close the closet doors to hide your work. To keep things fresh, add a scented sachet or a small air freshener inside the closet. If you have the space, install a curtain or a folding screen inside the closet to hide any clutter even when the doors are open.
This way, the guest room feels welcoming and uncluttered.
12. Modular Furniture for Easy Reconfiguration
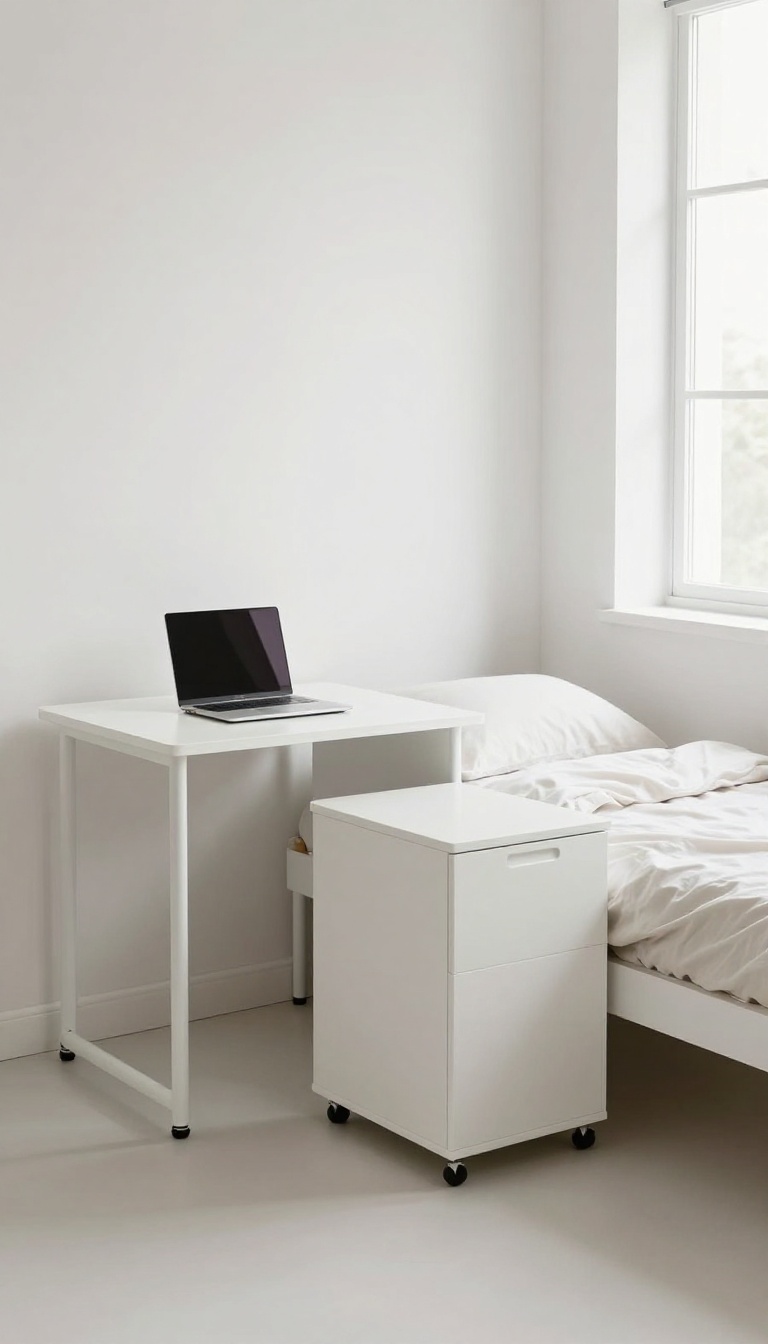
Sometimes the best solution isn't a single clever layout but the ability to switch between two layouts in minutes. Modular furniture gives you that flexibility, letting the same square footage transform from a focused office into a cozy guest room without any heavy lifting. Think of it as a room that adapts to your day, not the other way around.
With pieces that move, fold, or stack, you can shift the entire vibe of the space whenever you need.
Modular furniture is all about pieces that can be easily moved, reconfigured, or stored. Unlike bulky built-ins, these items are designed for flexibility, making them perfect for small spaces that serve multiple purposes. The key is to choose pieces that are lightweight, have wheels, or can fold flat when not in use.
This way, you can quickly transform your office into a guest-ready room and back again without breaking a sweat.
Start With A Movable Desk
A desk on locking casters is a game-changer. You can roll it against the wall when you're working, then tuck it into a corner or even a closet when guests arrive. Look for a compact desk with a pull-out keyboard tray and some built-in storage to keep your work essentials organized.
If you're short on space, consider a wall-mounted drop-leaf desk that folds down when needed and hides away when not.
Rolling Storage That Doubles As A Nightstand
Instead of a permanent nightstand, use a rolling cart or a small cabinet on wheels. During the day, it holds your printer, files, or office supplies. At night, it rolls next to the bed to serve as a nightstand for a lamp, glasses, and a glass of water.
Choose a cart with shelves or drawers to keep everything tidy and within reach.
Stackable Seating For Flexible Guest Accommodation
When guests stay over, you need seating that can adapt. Stackable chairs or stools can be stored flat against a wall or in a closet, then pulled out when you need extra seating. For a more comfortable option, consider a foldable futon or a chair that converts into a bed.
These pieces can be moved easily and don't take up permanent floor space.
Use A Room Divider On Wheels
To create a sense of separation between your workspace and the guest area, a rolling room divider is a smart choice. It can be positioned to hide your desk or to give guests some privacy. When you're working, you can move it aside to open up the room.
Look for a lightweight, foldable divider that's easy to move and store.
13. Dual-Purpose Furniture: Desk That Converts to a Nightstand
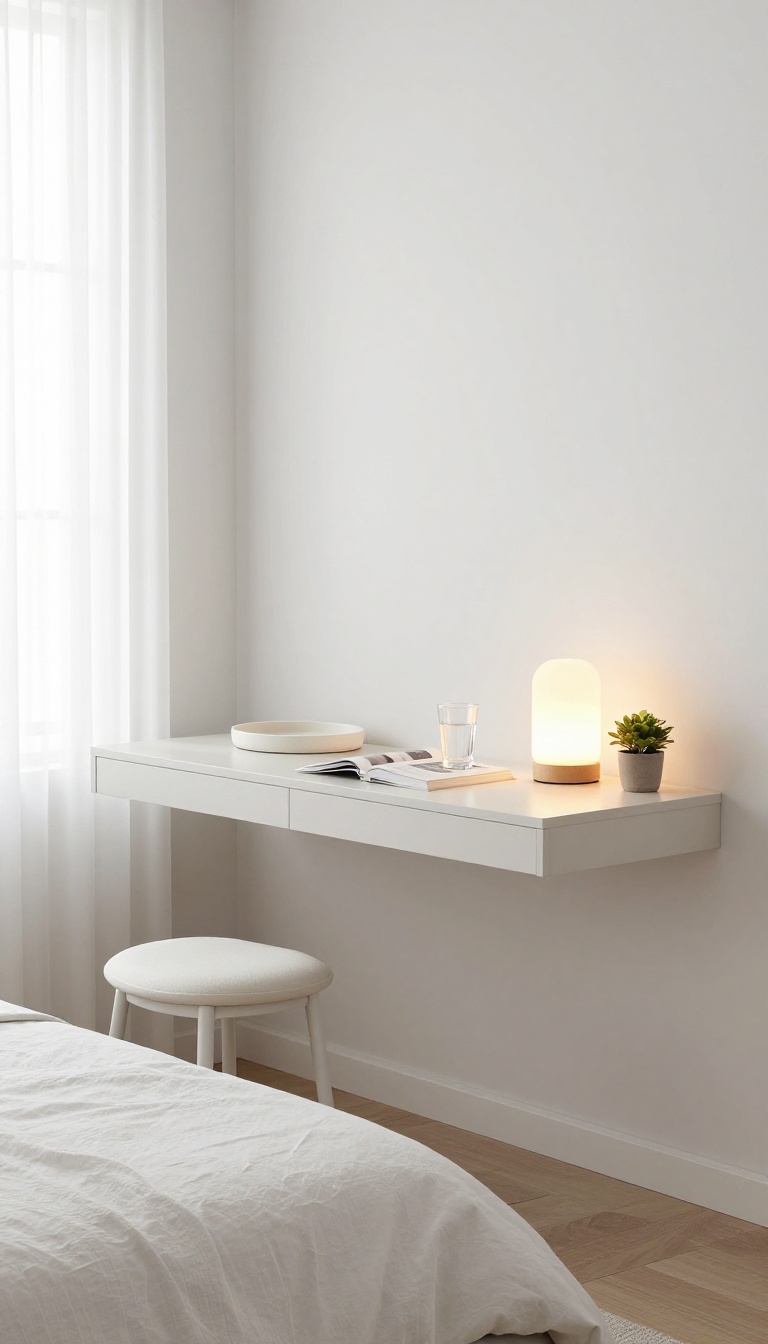
When space is at a premium, every piece of furniture should earn its keep. A desk that doubles as a nightstand is a smart way to make your office-guest room work harder without adding clutter. This setup lets you switch from work mode to guest mode in seconds, keeping the room functional and inviting for both purposes.
Choose a compact desk with a surface that can hold a lamp and a small tray when guests arrive. Look for designs with a lower shelf or drawer for storing office supplies, so you can quickly tuck away work items. When guests come, clear the desk, add a cozy lamp and a tray for their glasses or phone, and it instantly becomes a bedside table.
This approach saves floor space and keeps the room feeling open and uncluttered.
Picking The Right Desk
Opt for a desk that's not too deep—around 18 to 20 inches—so it doesn't overwhelm the room. A floating wall-mounted desk is a great option because it frees up floor space and can be paired with a stool that slides underneath. Look for a design with a clean, simple top that can easily transition to nightstand duty.
Avoid desks with bulky hutches or built-in organizers that are hard to clear off.
Switching Between Modes
Make the transition effortless by keeping a small tray and a lamp within reach. When guests arrive, clear the desk of any work materials and place them in a drawer or a nearby basket. Set the tray with a glass of water, a book, and maybe a small plant to create a welcoming bedside setup.
In the morning, just move the tray and lamp aside to get back to work.
Styling For Both Functions
Choose a desk lamp that works for both tasks—adjustable and warm-toned is ideal. Use a tray that matches your decor and can hold both office supplies and guest essentials. Keep the area around the desk tidy with a few stylish storage baskets or a wall-mounted organizer.
This way, the desk looks intentional in both settings, not like a compromise.
FAQ
What is the best layout for a small office and guest room combo?
The best layout depends on your ceiling height and how often you host guests. A murphy bed with a built-in desk is a top choice for maximizing space, while a daybed with a trundle offers flexibility for occasional guests.
How can I make a small room feel both productive and cozy?
Use lighting to set the mood—bright task lighting for work and warm, dimmable lights for guests. Add textiles like rugs and curtains to soften the space, and keep clutter hidden with storage solutions.
What are some budget-friendly ways to divide a room?
Curtains, folding screens, and bookshelves are all affordable room dividers. Even a strategically placed plant or a tall floor lamp can create a visual separation without breaking the bank.
Can I fit a full-size bed and a desk in a small room?
Yes, but you'll need to plan carefully. Consider a loft bed to free up floor space, or use a wall-mounted desk that folds away. A full bed can work if you place it against a wall and use a compact desk on the opposite side.
How do I make the room feel welcoming for guests when it's also my office?
Keep personal work items out of sight when guests arrive. Use storage baskets or a cabinet to hide paperwork, and add fresh linens, a few pillows, and a small welcome note to make the space feel guest-ready.
Conclusion
Combining an office and guest room in a small space doesn't have to be a compromise. With the right layout, you can create a room that works hard for you during the day and welcomes visitors with comfort at night. Start by assessing your needs and measuring your space, then pick the layout that feels most natural.
Even small changes, like adding a room divider or a fold-down desk, can make a big difference. Your dual-purpose room is closer than you think.