9 Unique Kitchen Sitting Area Ideas That Add Function and Personality
A kitchen is more than just a place to cook—it's the heart of the home. Adding a sitting area can transform it into a welcoming space for morning coffee, quick meals, or casual conversations.
But not every kitchen has room for a full dining set. That's where clever, compact seating solutions come in.
From built-in benches to window nooks, these ideas maximize space while adding character. Whether you're renovating or just looking for a small change, these nine unique approaches will inspire you to make your kitchen more functional and inviting.
1. Window Nook with Built-In Bench
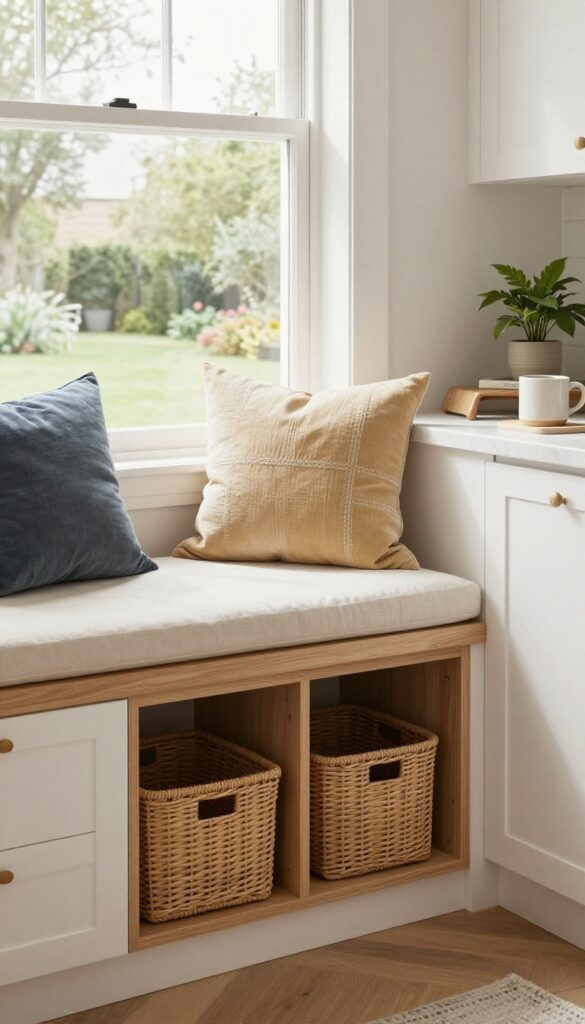
A window nook turns an often-overlooked corner into a favorite spot. The built-in bench offers a snug place to sit, while the storage below keeps kitchen clutter at bay. It's a simple way to add both function and personality.
Start by measuring the window area and deciding on the bench depth. A depth of 18 to 24 inches works well for comfortable seating. Use plywood or solid wood for the bench top, and add a hinged lid for easy access to storage underneath.
For the base, you can build drawers or use simple cubbies with baskets. Finish with a cushion and some throw pillows to make it inviting.
Choosing The Right Window
A window with a view is ideal, but any window can work. South-facing windows get the most light, making them perfect for a morning coffee spot. If the window is small, consider a narrower bench that doesn't overwhelm the space.
Also, think about the height—standard chair height (18 inches) is comfortable, but you can adjust it to suit your needs.
Maximizing Storage
The space under the bench is prime real estate. Install pull-out drawers for easy access to pots, pans, or pantry items. Alternatively, use open cubbies with baskets for a more casual look.
To make it even more functional, add a flip-up top with a gas piston for smooth opening. This keeps items dust-free and out of sight.
Styling And Comfort
Add a thick foam cushion covered in durable, washable fabric—like outdoor fabric or a performance weave. Layer with a few pillows in complementary colors to tie the room together. A small side table or a shelf mounted nearby can hold a cup or a book.
Consider adding a reading lamp if the nook is used in the evening.
2. Kitchen Island with Overhang Seating
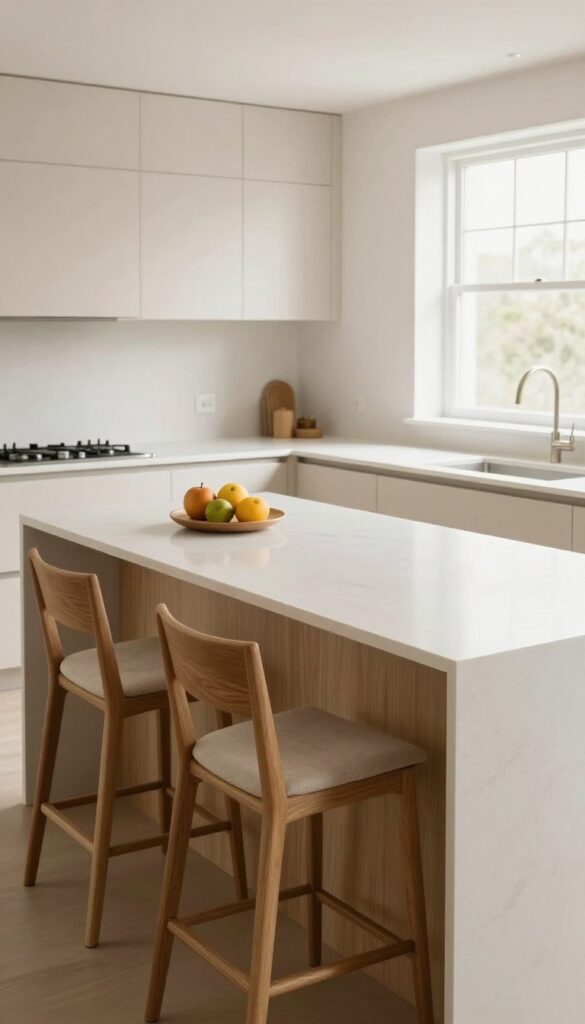
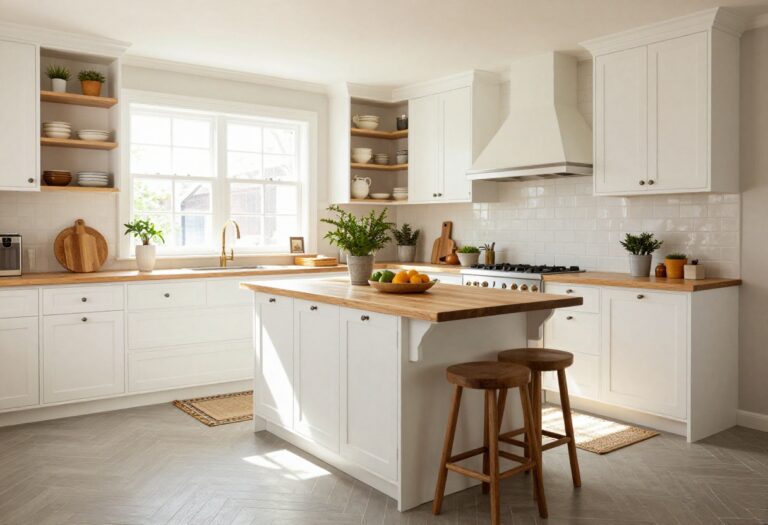
If your kitchen island is just a prep station, you're missing out on prime real estate. Extending the countertop by 12 to 15 inches creates a casual spot for meals, homework, or just hanging out while you cook. It's one of the easiest ways to add seating without taking up extra floor space.
Overhang seating works best when you pair it with the right stools. You want stools that tuck neatly under the counter when not in use, keeping the aisle clear. A waterfall edge or a slightly rounded corner can make the overhang more comfortable and safer for knees.
This setup is perfect for quick breakfasts, afternoon snacks, or letting guests sit and chat while you're busy at the stove.
Choosing The Right Overhang Depth
The standard overhang for comfortable seating is 12 inches, but 15 inches gives a bit more legroom. If you're planning to use the space for dining, go with 15 inches. For occasional use, 12 inches is fine.
Just make sure the countertop material is strong enough to support the overhang without extra brackets.
Best Stool Heights For Overhangs
Counter-height stools (24-26 inches) work with a standard 36-inch counter. If your island is bar-height (42 inches), you'll need bar stools (28-30 inches). Measure the distance from the floor to the underside of the overhang—there should be at least 10 inches between the stool seat and the counter for comfortable leg space.
Styling The Overhang For Everyday Use
Keep the area clutter-free so it's always ready for a quick bite. Add a couple of slim trays for drinks or a small fruit bowl. Under-counter hooks can hold mugs or dish towels.
If you have kids, this spot doubles as a homework station—just add a few charging ports nearby.
3. Banquette-Style Corner Seating
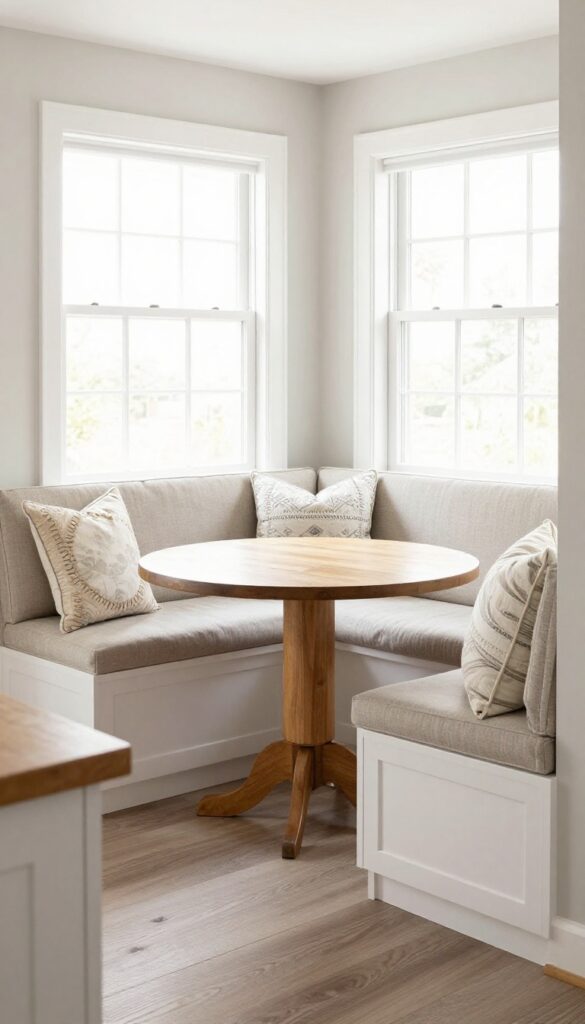
A banquette fits snugly into a corner, offering ample seating without taking up too much floor space. It's great for small kitchens and adds a diner vibe. Built-in benches with cushions create a cozy, intimate spot that encourages lingering over meals.
Banquette seating is a smart way to maximize corner space. Instead of a traditional table with chairs, you get a built-in bench that hugs the walls. This design not only saves room but also makes the area feel more inviting and custom.
Plus, the continuous bench can seat more people than individual chairs, making it perfect for families or frequent hosts.
Why Banquettes Work In Small Kitchens
In a compact kitchen, every inch counts. A banquette tucks neatly into a corner, using space that might otherwise go unused. Because the bench is fixed, you don't need to pull out chairs or navigate around them.
This leaves more open floor space for movement and makes the kitchen feel larger.
Styling Your Banquette
The beauty of a banquette is its versatility. You can dress it up with plush cushions, throw pillows, and a stylish table. Choose fabrics that are durable and easy to clean, like outdoor or performance fabrics.
Add a mix of textures and colors to make the corner pop. A round or oval table works best to soften the sharp corners and allow easy access.
Built-in Storage Options
One of the biggest perks of a banquette is the hidden storage potential. Lift-up seats reveal spacious compartments perfect for storing small appliances, extra linens, or seasonal items. You can also add shelves or drawers underneath for even more organization.
This turns your seating area into a functional storage solution, reducing clutter elsewhere in the kitchen.
4. Fold-Down Table and Stools

When square footage is tight, the best furniture is the kind that disappears when you don't need it. A fold-down table attached to the wall, paired with a couple of compact stools, gives you a full dining spot on demand without permanently sacrificing floor space. It's a smart, space-saving solution that works especially well in tiny kitchens, studio apartments, or any room that has to multitask.
This setup is all about flexibility. You get a sturdy table surface for meals, laptop work, or kids' homework, and when you're done, everything folds flat against the wall. The stools tuck underneath or hang on hooks, leaving your kitchen open and uncluttered.
It's a practical choice for anyone who wants the function of a dining area without the bulk of a traditional table and chairs.
Choosing The Right Fold-down Table
Look for a table that mounts securely into wall studs and has a folding mechanism that locks firmly in place. Consider the depth when folded—some models are slim enough to sit flush, while others have a slight protrusion. A drop-leaf design gives you extra surface area when needed, and a built-in shelf or storage cubby adds bonus functionality.
Measure your space carefully to ensure the table doesn't block walkways or cabinet doors when open.
Picking Stools That Tuck Away
Stools should be lightweight and easy to move, but sturdy enough to sit on comfortably. Folding stools are a great option because they can hang on a wall or slide into a narrow gap. Look for a seat height that matches your table—usually around 24 to 26 inches for a standard counter-height table.
Stackable stools save even more space, and a small footprint means they won't clutter your floor when not in use.
Styling And Placement Tips
Place the fold-down table against a blank wall near an outlet for easy access to charging devices. Add a small cushion to the stools for extra comfort, and keep a few decorative items on the table when it's folded—like a small plant or a stack of cookbooks—to make it feel intentional. For a cohesive look, match the table's finish to your cabinetry or countertops, and choose stools that complement your kitchen's color palette.
5. Breakfast Bar with Counter Stools
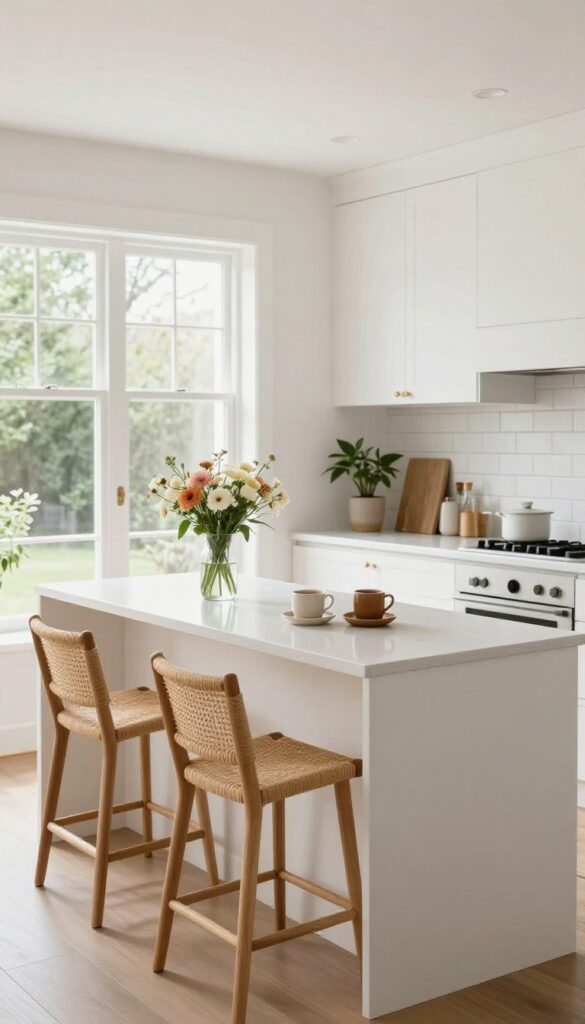
A breakfast bar is the ultimate casual dining spot. It’s where cereal meets conversation, and where the morning rush slows down just enough for a quick bite. With the right stools, this setup becomes more than just a place to eat—it’s a social hub that keeps the cook company and makes every meal feel a little more relaxed.
What makes a breakfast bar so appealing is its versatility. It can be a sleek extension of your countertop or a dedicated nook with its own personality. Whether you’re grabbing a solo coffee or hosting a laid-back brunch, this classic addition never fails to deliver both function and charm.
When you think of a breakfast bar, think of it as the kitchen’s answer to a coffee shop counter. It’s a spot that invites you to pull up a stool, rest your elbows, and stay a while. The key is choosing the right height and stool style to match your space and how you plan to use it.
Start by measuring your counter or island. Standard counter height is around 36 inches, which pairs well with stools that are 24 to 26 inches tall. If you have a raised bar at 42 inches, you’ll need taller stools, usually 28 to 30 inches.
Getting this right ensures comfort and avoids that awkward dangling-leg feeling. Next, think about the stool design. Backless stools slide neatly under the counter when not in use, saving space and keeping walkways clear.
Stools with backs offer more support for lingering conversations or longer meals. Swivel stools add a playful touch and make it easy to turn and grab something from the fridge. Finally, consider the material and style.
Wood stools bring warmth, metal adds an industrial edge, and upholstered seats offer extra comfort. Choose something that complements your kitchen’s vibe and is easy to clean—because spills happen, especially during busy mornings.
Choosing The Right Height And Size
The golden rule is to leave about 10 to 12 inches between the seat and the underside of the counter. This gives your legs room to move and keeps you from feeling cramped. Measure your counter height first, then pick stools that fit the clearance.
If you’re unsure, adjustable stools are a flexible option that works for different family members. Also, consider the width of each stool. Aim for about 2 inches of space between stools so everyone has their own elbow room.
For a 6-foot counter, three stools usually fit comfortably. If space is tight, go with backless stools that can be tucked away completely.
Styling Your Breakfast Bar
Your breakfast bar is a chance to show off your style. Add a couple of colorful stools to inject personality, or keep it monochrome for a sleek, modern look. A small vase with fresh flowers or a bowl of fruit can make the space feel inviting without cluttering it.
Lighting plays a big role too. Hang a pendant light or two directly above the bar to define the area and create a cozy ambiance. If you have a window nearby, let natural light flood in—it makes breakfast feel brighter and more cheerful.
Making It Work In Small Kitchens
Even a tiny kitchen can benefit from a breakfast bar. Instead of a full island, consider a narrow counter extension along one wall. Pair it with foldable or stackable stools that can be stored out of the way when not in use.
This gives you a functional eating spot without sacrificing precious floor space. Another trick is to use a wall-mounted drop-leaf table that folds down when you need it. Add a couple of slim stools, and you’ve got a breakfast bar that disappears when the meal is done.
It’s a smart solution for apartments or galley kitchens.
6. Cozy Reading Corner with Armchair
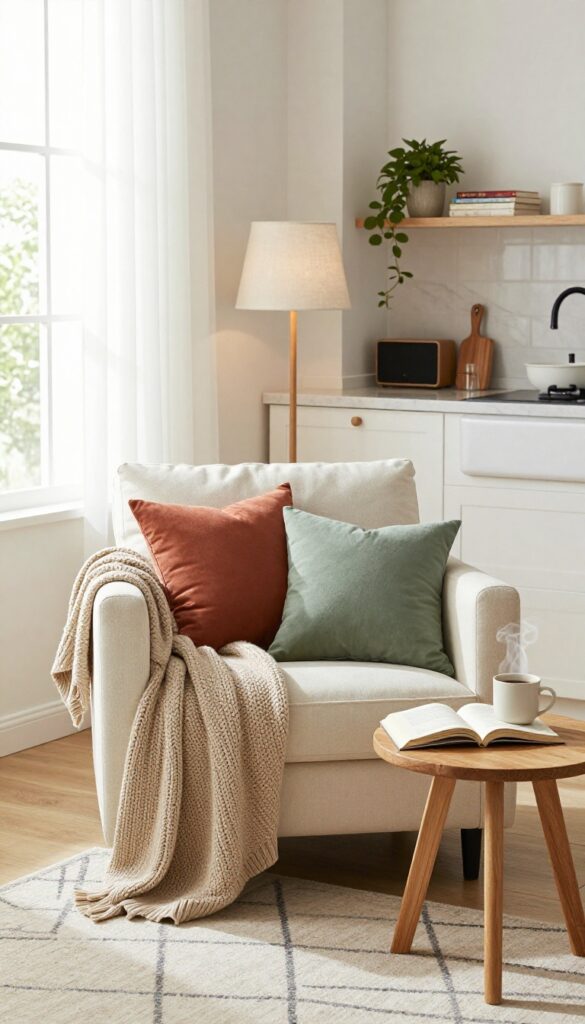
A kitchen doesn't have to be all business. Tucking a comfortable armchair into a quiet corner invites you to slow down and enjoy a moment of calm. It’s perfect for sipping your morning coffee, flipping through a cookbook, or just stealing a few minutes of peace while something simmers on the stove.
Choose a chair that complements your kitchen's style—a plush upholstered armchair adds warmth, while a sleek leather one brings a modern edge. Pair it with a small side table for your cup or book, and add a floor lamp if the corner is dim. This spot becomes a natural gathering place for family members who want to keep you company while you cook.
Pick The Right Spot
Look for an unused corner, a space near a window, or even a wide hallway that leads into the kitchen. The goal is to create a cozy nook without blocking foot traffic. If you have a bay window, that's an ideal spot—just add a cushion and you're set.
Choose A Chair That Works
Comfort is key, but so is practicality. A chair with arms is great for lounging, but a smaller, armless design can fit tighter spaces. Consider washable fabrics or leather if you're worried about spills.
A swivel chair can be a fun addition, letting you turn toward the action or the view.
Make It Inviting
Layer in a soft throw blanket and a couple of pillows to make the corner feel extra cozy. Add a small rug underneath to define the space. A wall-mounted shelf above the chair can hold books, plants, or a small speaker.
The key is to make it feel like a retreat, not just a chair in the kitchen.
7. Window Seat with Storage Drawers
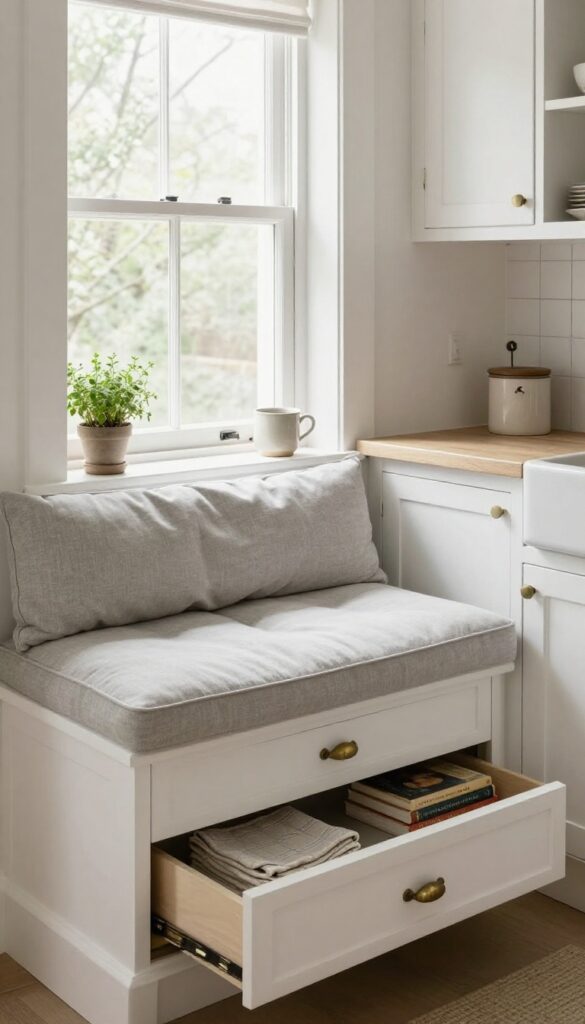
A window seat can turn an unused corner into a favorite spot for sipping tea or watching the rain. But when you build it with storage drawers underneath, it becomes a hardworking piece of furniture that hides clutter while offering a cozy perch. The key is to design it so the seat depth works for both sitting and reaching the drawers.
You get a built-in look that feels custom, plus a place to stash everything from bulky pots to kids' art supplies.
Start by measuring the window alcove or the wall where you plan to build the seat. A depth of 18 to 20 inches is comfortable for sitting, but you might need a bit more if you want to use standard drawers. You can also opt for pull-out bins or baskets on casters for easier access.
Choose materials that match your kitchen's style—painted wood for a classic look, or reclaimed wood for a rustic touch. Make sure the top overhangs slightly so your legs don't hit the front panel when you sit. Add a cushion that's easy to wipe clean, because kitchens can get messy.
The storage below can be customized to fit your needs. Deep drawers work well for table linens, while shallow ones are perfect for cookbooks or baking sheets. If you have kids, use lower drawers for toys or art supplies so they can grab things themselves.
You can even install a pull-out cutting board or a spice rack in one of the drawers for extra function. Lighting matters too. If the window doesn't provide enough light, add a small wall sconce or a pendant lamp above the seat.
That makes it a great reading nook or a place to enjoy a morning coffee. And don't forget to style the window sill with a few plants or a small vase to make the spot feel inviting.
Designing The Seat Dimensions
Measure the space carefully before you build. The seat height should be around 18 inches, which works with standard dining chairs. The depth should be at least 18 inches, but 20-22 inches gives more comfort.
If you're adding drawers, you'll need to account for the hardware and the thickness of the seat base. A slight slope on the seat front can help with leg comfort, but it's optional.
Storage Solutions For Every Need
Think about what you want to store. Drawers are great for flat items like placemats, napkins, and baking sheets. If you want to store taller items like small appliances, consider open cubbies with baskets instead.
You can mix drawer sizes in the same seat—some shallow, some deep—to accommodate different items. Pull-out trays on casters are another option for easy access.
Styling And Comfort
Add a cushion that's at least 2-3 inches thick for comfort. Use outdoor fabric or a performance fabric that resists stains. Add throw pillows for back support, but keep them low so they don't block the window.
Use the window sill for plants, herbs, or a small lamp. You can also add a shelf above the window for extra storage or display.
8. Built-In Banquette with Table
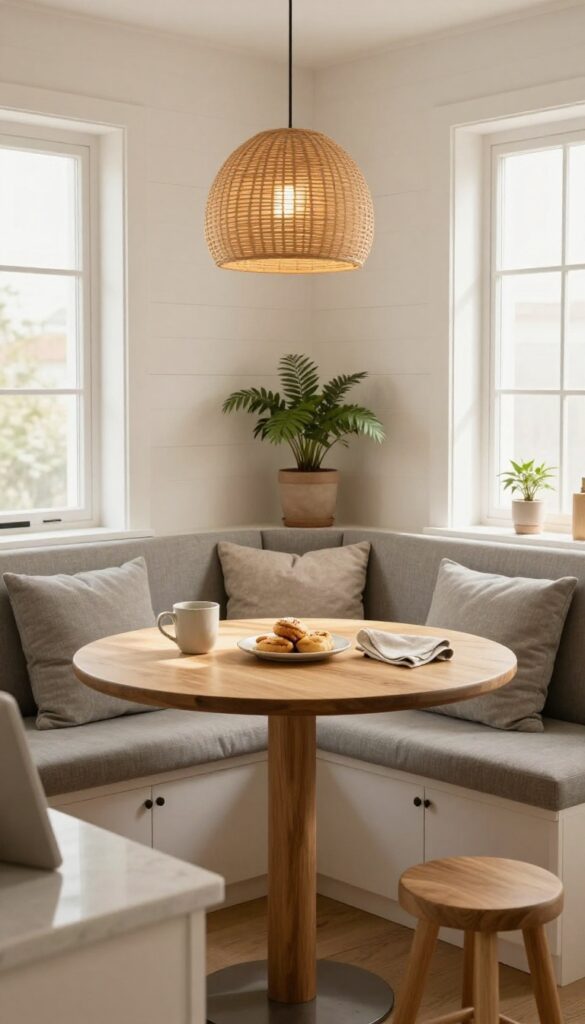
A built-in banquette paired with a round or rectangular table creates a defined dining area that feels intentional and cozy. It's perfect for families and makes the most of awkward corners that might otherwise go unused. Unlike standalone chairs, a banquette tucks neatly against the wall, freeing up floor space for other kitchen activities.
The bench seating also invites lingering over meals and conversations, turning everyday dining into a more relaxed experience.
A built-in banquette is a smart way to add both seating and storage to your kitchen. By designing it to fit your space exactly, you can maximize every inch and create a dining nook that feels custom and inviting. Whether you have a small breakfast corner or a large open-plan kitchen, this idea adapts beautifully.
Why A Banquette Works So Well
Banquettes are space-savers at heart. They hug the wall, so you can fit more people than you would with individual chairs. Plus, you can build storage right into the bench—think pull-out drawers or lift-up lids for hiding away table linens, small appliances, or kids' toys.
They also add a built-in look that makes your kitchen feel polished and thoughtfully designed. And because they're permanent, they encourage a more relaxed, sit-down meal atmosphere.
Choosing The Right Table Shape
Round tables are great for tight corners and encourage conversation since everyone can see each other. They also make it easier to slide in and out of the banquette. Rectangular tables, on the other hand, offer more surface area and work well in longer, narrower spaces.
Think about how you'll use the table. If it's for quick breakfasts and homework, a rectangle might be more practical. If it's for cozy dinners and coffee chats, a round one could be the better pick.
Materials And Comfort Tips
For the bench, choose durable, easy-to-clean fabrics like outdoor-grade upholstery or performance velvet. Add plush cushions and a mix of throw pillows to keep it comfy. A built-in backrest with a slight angle will make long meals much more enjoyable.
Don't forget the table material too. Wood brings warmth, while quartz or laminate is easier to wipe down. And if you have the space, a pedestal base on the table gives more legroom and makes it easier to slide in and out.
9. Multi-Functional Island with Seating
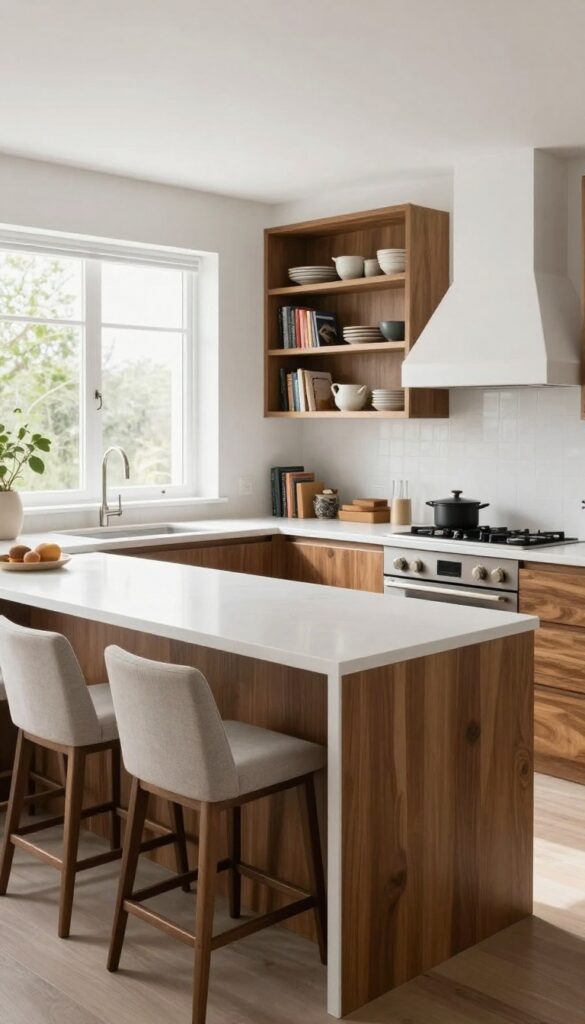
A large island can do more than hold your cutting board. By adding seating, it becomes a command center for cooking, eating, and hanging out. This is a smart solution for open-concept kitchens where you want to keep the conversation flowing while you prep dinner.
The key is to design the island with multiple zones. One side for food prep with a sink or cooktop, another for casual meals with bar stools, and maybe a lower section for kids to do homework. Built-in storage underneath keeps countertops clear, and a waterfall edge or contrasting countertop material can define the seating area visually.
Design For Dual Purpose
Start by thinking about how you cook. If you love to entertain, place the seating on the opposite side of the stove so guests can chat without being in your way. Add a raised countertop for the seating area to hide messes from the living room.
If you have kids, consider a lower counter height for them, with a step stool nearby.
Choose The Right Stools
Comfort matters more than you think. Look for stools with backrests if you plan to sit for long meals, and cushioned seats for extra coziness. Swivel stools are great for turning to talk to people in the living room.
Make sure the height matches your counter—about 10 to 12 inches of legroom is ideal.
Make It A Storage Powerhouse
Use the island to store items you use daily—pots, pans, small appliances, or even a wine fridge. Add drawers with dividers for utensils and cutting boards. If you have a cooktop, install a trash pull-out underneath.
Open shelving on the seating side can hold cookbooks or pretty dishware.
FAQ
What is the best seating option for a small kitchen?
For small kitchens, consider fold-down tables, window nooks with built-in benches, or overhang seating at an island. These options save space while providing functional seating.
How much space do I need for a kitchen sitting area?
You can create a sitting area with as little as 2-3 feet of depth for a bench or stool. For a table and chairs, you'll need at least 5-6 feet in width and depth to allow comfortable movement.
Can I add a kitchen sitting area without a major renovation?
Yes, you can add a fold-down table, a freestanding bench, or a couple of bar stools without major renovations. These are easy DIY projects that can be done in a weekend.
What are the benefits of having a kitchen sitting area?
A kitchen sitting area provides a casual spot for meals, encourages social interaction, and can increase your home's value. It also makes the kitchen more versatile and comfortable.
How do I choose the right seating for my kitchen?
Consider your space, how you plan to use the area, and your style. For example, if you have kids, opt for durable materials and easy-to-clean surfaces. If you love hosting, choose seating that encourages conversation.
Conclusion
Adding a sitting area to your kitchen is a smart way to boost both function and personality. Whether you choose a cozy window nook or a sleek breakfast bar, these ideas can be tailored to fit any space and budget.
Remember to prioritize comfort and practicality, and don't be afraid to mix styles. With a little creativity, you can create a kitchen that's not just for cooking, but for living.