10 Small Loft Bedroom Ideas with Clever Elevated Style
A small loft bedroom can feel like a completely different room once you stop treating the space under the bed as dead storage. That empty pocket is the transformation. It can become an office, a closet, a reading nook, or a tiny lounge without adding a single square foot.
The trick is picking a setup that matches how you actually live, not just how the room looks in photos. Some people need a desk. Others need a place for clothes, books, or a spot to crash with a laptop.
The right build solves your specific problem. These ten ideas cover real layouts for real lofts, from stair storage to mini kitchenettes.
1. Under-Bed Home Office Nook
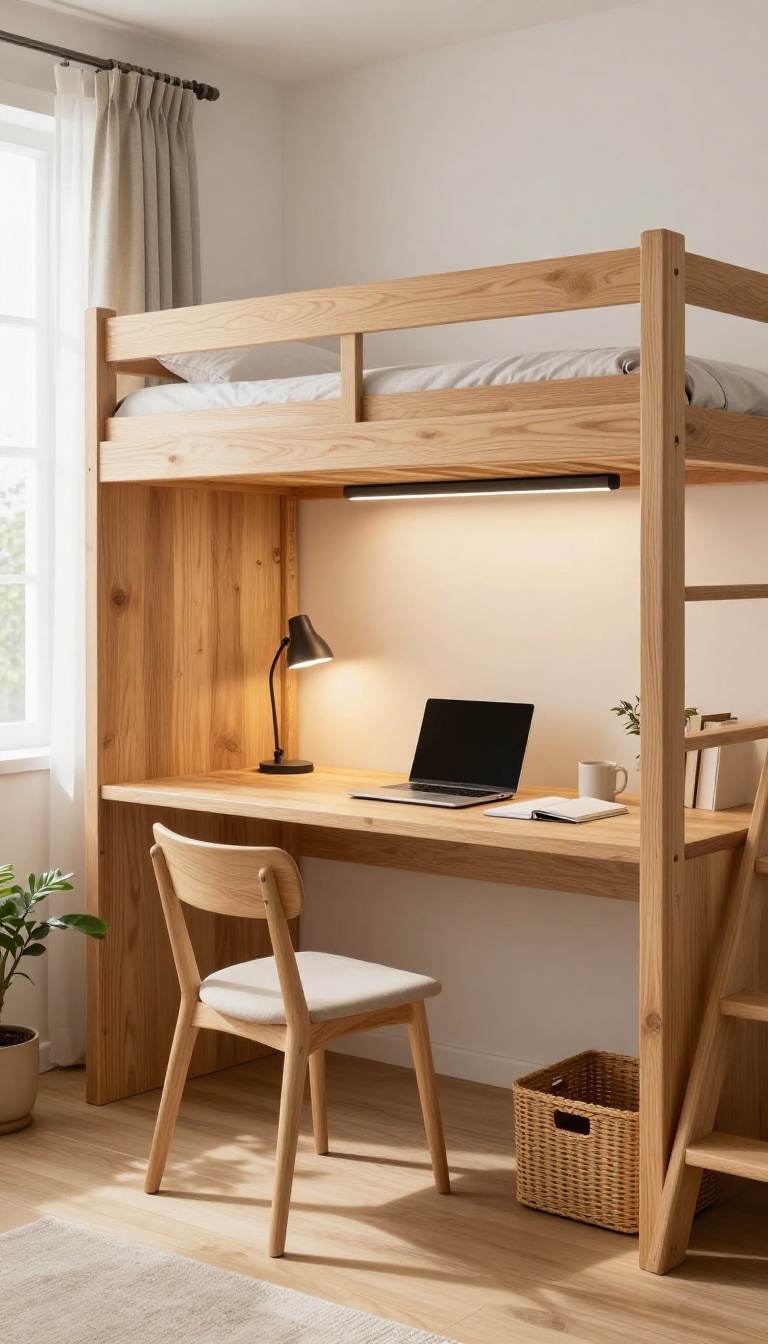
A loft bed already stacks your sleep space above the floor, so the area underneath is basically free real estate. Claim it for a desk and you get a dedicated work zone without sacrificing a single wall. It works whether you clock in remotely full-time or just need a quiet spot for evening coursework.
The key is treating the under-bed zone like a real room, not a shelf you shove a chair under. Measure the clearance first, because most lofts leave somewhere between 48 and 60 inches of headroom. That's plenty for a seated adult, but it rules out standing desks and tall task chairs.
Once you know your height, build around three things: a surface, storage, and light. Get those right and the nook feels intentional instead of improvised.
Pick A Desk That Fits The Gap
A wall-to-wall desk makes the most of a narrow slot and looks built-in. If you rent, a freestanding desk around 40 to 47 inches wide slides in without drilling anything. Leave a couple of inches on each side so you can actually reach the back corners.
Depth matters more than width here. A 20-inch-deep top keeps your knees clear and stops the desk from swallowing the walkway. Corner desks work well when the loft sits in an alcove, since they tuck the work surface into the awkward angle.
Light It Like A Real Office
Overhead light from the room rarely reaches under a loft, so you need your own source. A slim LED bar mounted to the bed frame's underside throws even light across the whole desk. Add a small adjustable lamp for focused tasks like reading or sketching.
Warm bulbs around 3000K feel cozy at night, while 4000K keeps you alert during the day. A clip-on lamp saves desk space when the surface is tight.
Use The Walls And Frame For Storage
Floating shelves above the desk hold books, plants, and a mug without eating into your legroom. Mount them high enough that you don't bonk your head when you stand up. If drilling isn't an option, tension rods or over-the-frame hooks hold baskets and bins.
A rolling drawer unit fits under the desk and pulls out when you need it. Keep cables corralled with clips along the bed frame so the space stays clean and calm.
2. Cozy Reading Corner with Built-In Bookshelves
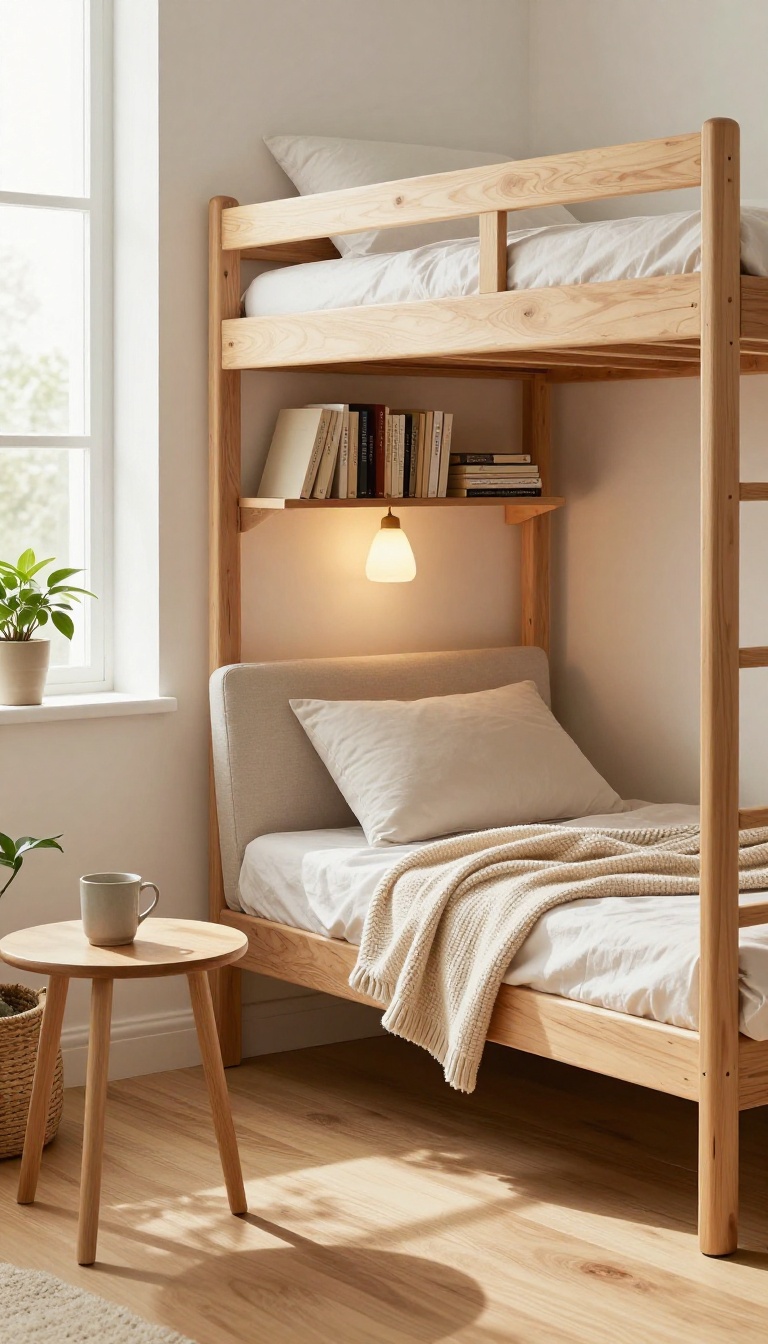
A reading corner under a loft bed turns wasted floor space into a personal retreat. You get a comfortable spot to unwind without sacrificing room elsewhere. The key is making it feel intentional, not like an afterthought.
Start by choosing a chair that actually fits the nook. A slim accent chair or a beanbag works well because it doesn't block the ladder or the main walkway. Position it so you can reach a lamp and a shelf without getting up.
Wall-mounted shelves keep the floor clear and make the corner feel custom. Floating shelves are easy to install and come in many finishes. You can also use a tall, narrow bookcase if you prefer not to drill into the wall.
Lighting makes or breaks the mood. A small wall sconce or a clip-on reading light gives you focused brightness without taking up surface space. Add a soft throw and a small side table for your mug, and the corner is ready.
Pick The Right Chair
Measure the space first. You want enough room to lean back and stretch your legs a little. A swivel chair can be handy if you like to turn toward the room or the shelves.
Shelving That Saves Space
Floating shelves are ideal for tight spots. Install them at a height you can reach from your chair. If you have a lot of books, mix open shelves with a few closed bins to hide clutter.
Lighting And Comfort
Choose a warm bulb for a cozy glow. A dimmable option lets you adjust from reading to relaxing. Keep a small basket nearby for blankets so the corner stays tidy.
3. Hidden Wardrobe and Dressing Area
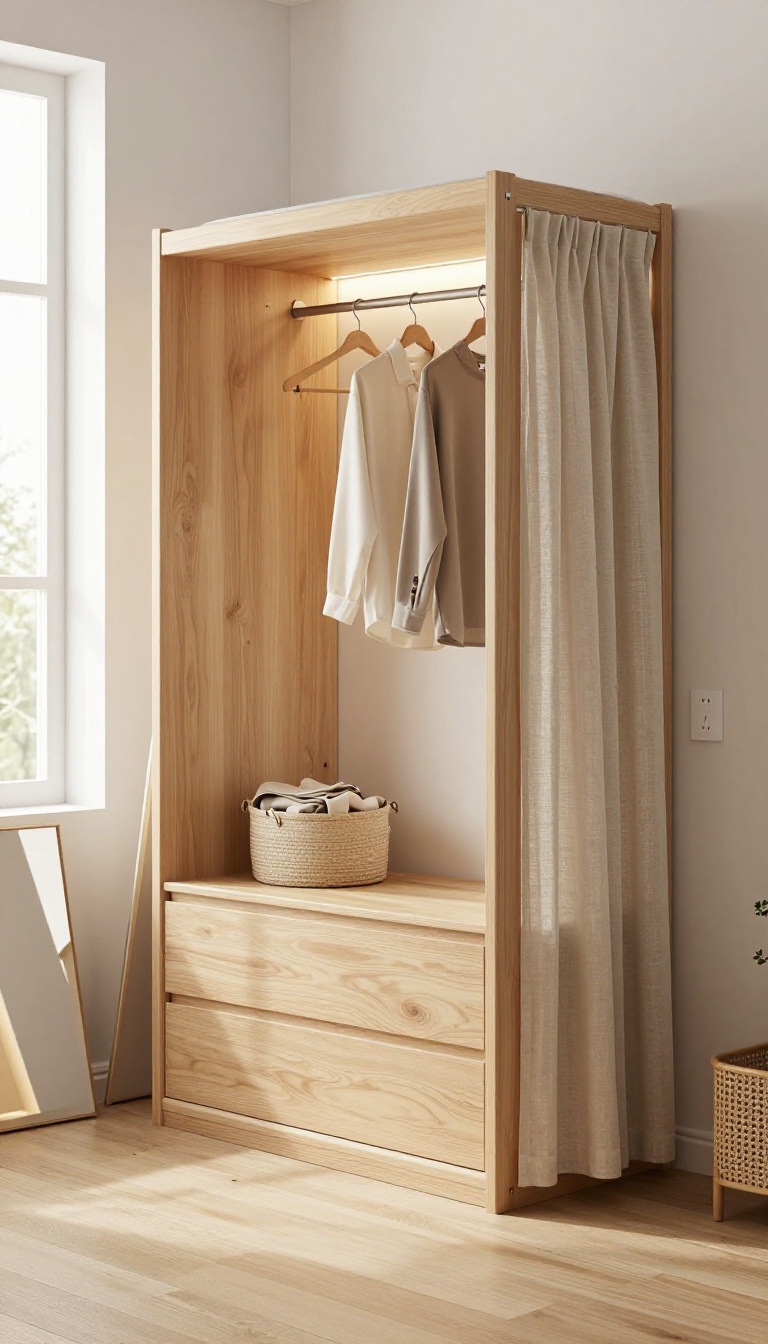
Clothes have a way of taking over a small loft bedroom. They end up on the ladder, over the railing, or in piles on the floor. The lower level of your loft bed can become a proper dressing zone that keeps everything organized and out of sight.
You do not need a walk-in closet to make this work. A hanging rail, a few drawers, and a mirror can turn that awkward space under the bed into a functional wardrobe. The key is planning the layout so you can actually use it every day without bumping your head or squeezing past stuff.
This setup works especially well if your loft bed is high enough to stand under. Even with a lower clearance, you can still create a useful storage system with the right pieces.
The area under a loft bed is often dark, low, and ignored. But with a little intention, it becomes the most practical spot in the room. You just need to think vertically and keep the floor clear.
A hanging rail is the backbone of this idea. Mount it along the back wall or under the bed frame itself. Then add a slim set of drawers or fabric bins for folded items.
A full-length mirror on the side wall or the back of a door makes the space feel bigger and lets you get dressed without leaving the room. Lighting matters here. A simple LED strip or a plug-in sconce can brighten the area without wiring.
And if you want to hide everything, a curtain or sliding panel across the opening keeps the clutter out of view.
Choosing The Right Hanging Rail
A wall-mounted rail is the easiest option. Look for one that extends at least 12 inches from the wall so clothes hang freely. If your loft bed has a solid frame, you can attach a rail directly to the underside using brackets.
Just make sure it can hold the weight of your clothes. For renters, a tension rod between two walls works surprisingly well and leaves no holes.
Drawers And Bins That Fit
Under-bed drawers on casters slide out when you need them and disappear when you do not. Measure the height between the floor and the bed frame before buying anything. If you have less than 18 inches, go for shallow bins or fabric cubes.
Stackable plastic drawers are cheap and light, but wooden drawers look nicer if the space is visible. Label bins if you store off-season clothes so you can find things later.
Mirror Placement And Lighting
A mirror does more than help you get dressed. It bounces light around and makes the low space feel less cave-like. Stick with a full-length mirror if you have the wall space.
Otherwise, a tall, narrow mirror on the side of a wardrobe or the back of the door works fine. For lighting, battery-operated puck lights are a quick fix. If you have an outlet nearby, a slim LED bar gives you better coverage.
Keeping It Tidy And Hidden
Even the best storage system can look messy if it is open. A simple curtain rod with a floor-length curtain hides everything in seconds. Sliding panels or a folding screen are other options.
If you want a more built-in look, add a lightweight door or a pair of cabinet doors. The goal is to make the space feel intentional, not like a forgotten corner.
4. Mini Lounge with a Futon or Beanbag
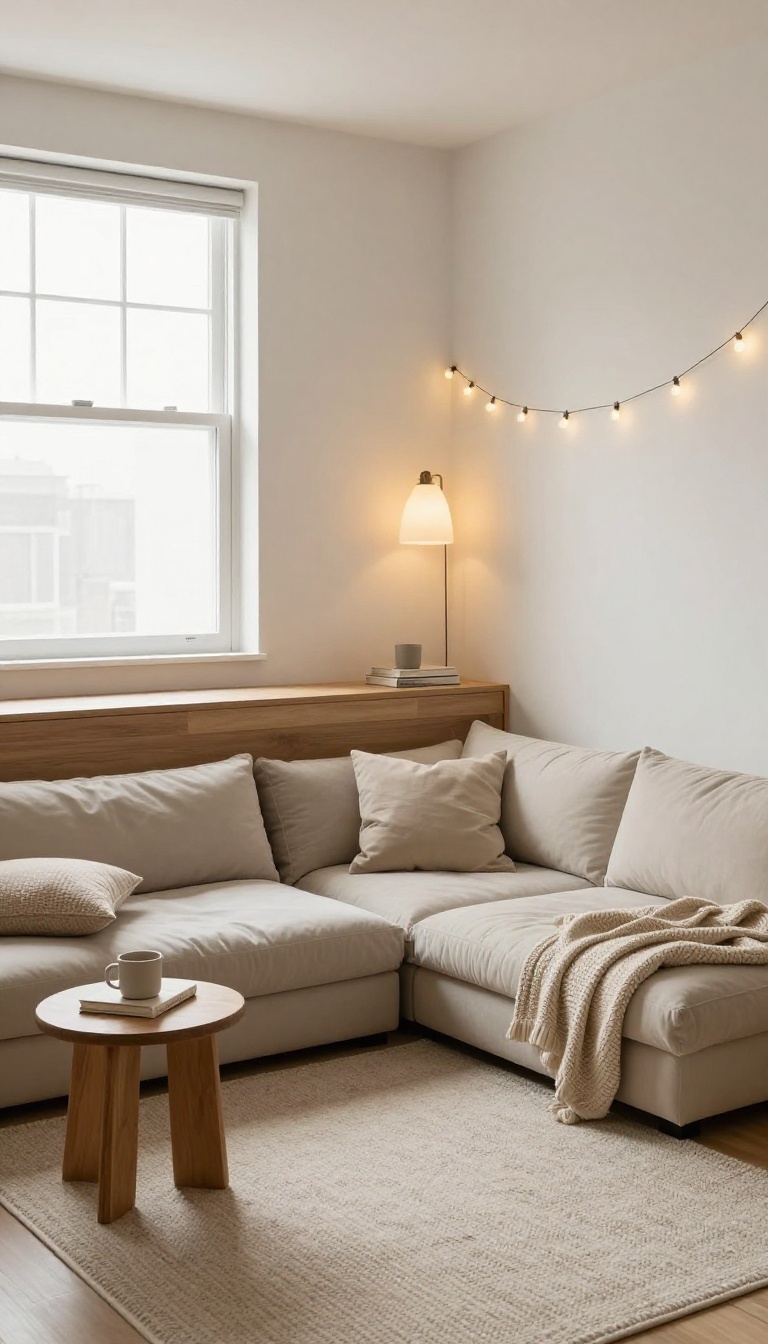
Not everyone needs a desk or a dresser under their loft bed. Sometimes the best use of that space is a spot to kick back and do nothing. A mini lounge turns the area into a hangout zone that feels separate from your sleeping quarters.
It’s perfect for reading, gaming, or just chilling with a snack.
The key is keeping it low-profile so you don’t bump your head when you sit up. A futon or beanbag works because both are close to the floor and easy to move. Add a rug to define the space and a tiny side table for drinks or a laptop.
Suddenly, you have a living room tucked under your bed.
Pick The Right Seat
A futon gives you a more structured seat that can double as a guest bed. Beanbags are softer and more casual, but they can be a pain to get out of. Measure the height under your loft first—you want at least a few inches of clearance when you’re seated.
If you’re tall, go for a low-profile floor chair or a pouf instead.
Layer In Comfort
A thick rug or a foam mat makes the floor feel warmer and softer. Add a couple of throw pillows for back support and a small blanket for chilly nights. String lights or a clip-on lamp can create a cozy glow without taking up space.
Keep it simple so the area doesn’t feel cluttered.
Add A Tiny Table
A small side table or a stack of sturdy books can hold your drink, phone, or remote. If you’re tight on space, a wall-mounted shelf or a foldable tray works just as well. Just make sure it’s low enough that you don’t knock it over when you stand up.
This little surface makes the lounge feel intentional.
5. Loft Bed with Staircase Storage
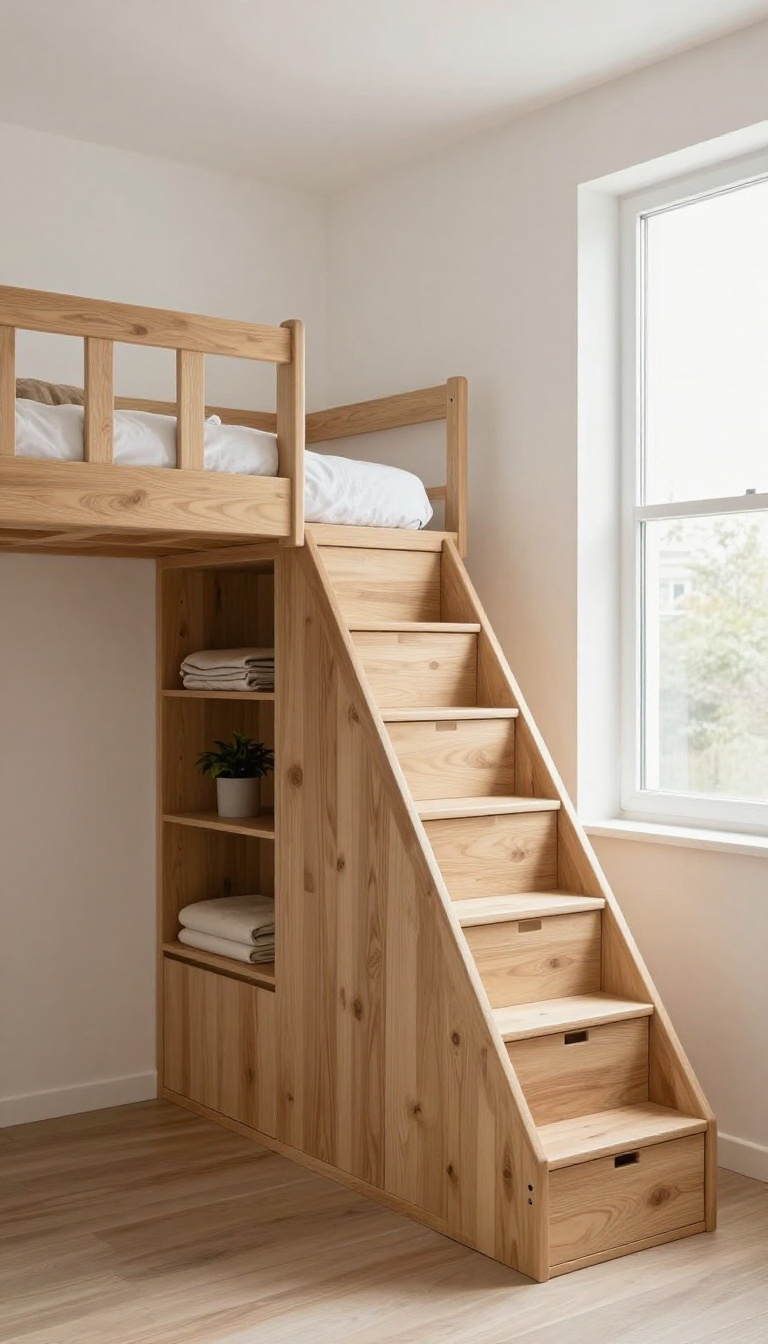
Ladders are fine until you have to carry a mug of coffee up them at 11 p. m. Stairs make the climb safer and steadier, especially in a tight loft where you're half-asleep and barefoot. The real win is that each step can hold something, so the structure you need anyway starts pulling double duty.
Think of the staircase as a vertical dresser that happens to get you to bed. Every tread is a small box, and a typical loft staircase has six to ten of them. That adds up to more storage than a single nightstand, tucked into a footprint you were already using for access.
The style you pick changes how the stairs feel in the room. Closed risers with drawer fronts look clean and built-in. Open treads with baskets or bins keep things airy and let light pass through, which matters in a small loft.
Both work; the choice comes down to how tidy you want to keep the view from below. Safety is the quiet bonus here. Stairs with a handrail and proper tread depth are easier on knees and far less risky than a steep ladder, particularly for kids or anyone who wakes up groggy.
You get storage and a better climb in one move.
Drawers Vs. Open Shelves
Drawer stairs hide clutter completely, which is great if your loft sits in a main living space. Pull-out drawers on soft-close runners keep socks, pajamas, and charging cables out of sight. Open shelves or cubbies work better for things you grab often, like books, slippers, or a water bottle.
They also cost less and weigh less, which can matter if the loft is a freestanding frame rather than a built-in. A hybrid works too: drawers on the bottom three steps, open cubbies up top where you rarely reach.
Sizing Steps For Real Storage
Standard stair treads are around 10 to 11 inches deep, which limits what fits inside. If you want drawers that hold folded clothes or shoes, ask for deeper treads, closer to 12 or 14 inches. That extra depth adds a few inches to the staircase footprint, so measure your floor plan first.
Shallow steps are fine for phone chargers, books, and small bins, but don't expect them to swallow a laundry basket. Match the step depth to what you actually plan to store.
Materials And Finish That Hold Up
Stairs take more wear than a ladder ever will, so skip anything flimsy. Plywood boxes with solid wood fronts handle daily use without flexing. Paint the risers a light color to keep the area from feeling heavy, and stain or seal the treads so they don't show every scuff.
If the loft is in a rental, a freestanding stair unit with locking casters or a bolt-together frame lets you take it with you. Add a simple handrail on the open side, and you're done.
6. Elevated Bed with a Pull-Out Desk
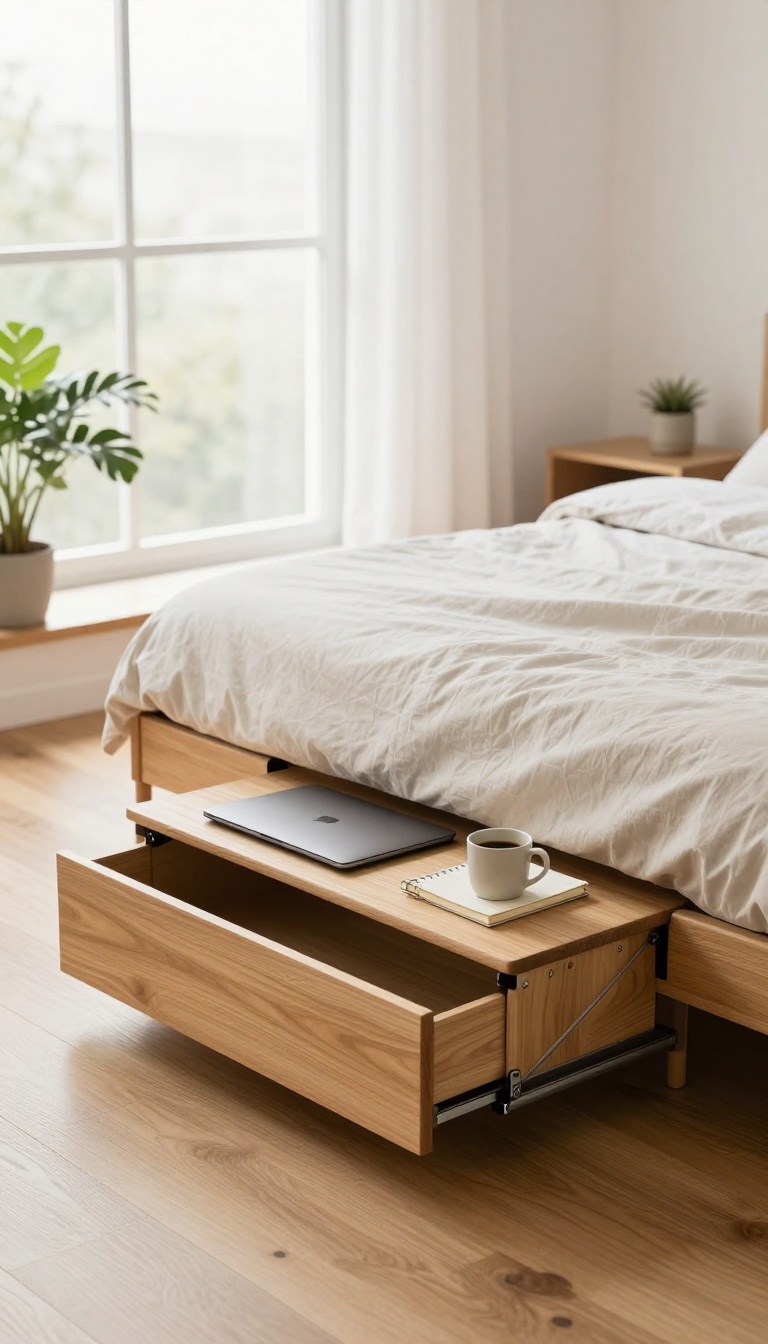
A desk that slides out from under the bed frame gives you a workspace without permanently sacrificing floor space. When you're done, it tucks away neatly, leaving the area open for moving around or storing other things. It's a smart solution for small lofts where every inch counts.
The pull-out desk works like a drawer, but instead of holding socks, it holds your laptop, notebooks, and coffee mug. You pull it out when you need to focus, and push it back when you're done. No bulky furniture, no awkward corners, just a clean, adaptable setup.
This idea shines in rooms where a fixed desk would block traffic or make the space feel cramped. It's also great if you occasionally work from home but don't want your bedroom to look like an office 24/7. The key is getting the hardware right so it glides smoothly and stays sturdy.
How To Choose The Right Slide Mechanism
Not all drawer slides are created equal. Look for heavy-duty, full-extension slides that can handle the weight of a desk surface plus your gear. Ball-bearing slides are smoother and quieter than basic roller slides, and they last longer.
If you plan to leave your laptop on the desk when it's pushed in, make sure the slide can support that extra load without sagging.
Desk Size And Placement Tips
Measure the depth of your bed frame before you buy or build anything. A desk that's too deep will stick out too far when extended, and one that's too shallow won't fit your keyboard and mouse comfortably. Aim for a surface that's at least 20 inches deep and 30 inches wide.
Place it where you have enough clearance to pull it out fully without hitting a wall or dresser.
Cable Management And Lighting
A pull-out desk can turn into a tangled mess if you don't plan for cords. Use a cable tray or clips to keep charger cables and mouse wires organized and out of the way. Since the desk moves, leave a little slack so nothing gets yanked.
For lighting, a slim LED bar mounted under the bed frame above the desk gives you focused light without taking up space.
7. Loft Over a Walk-In Closet
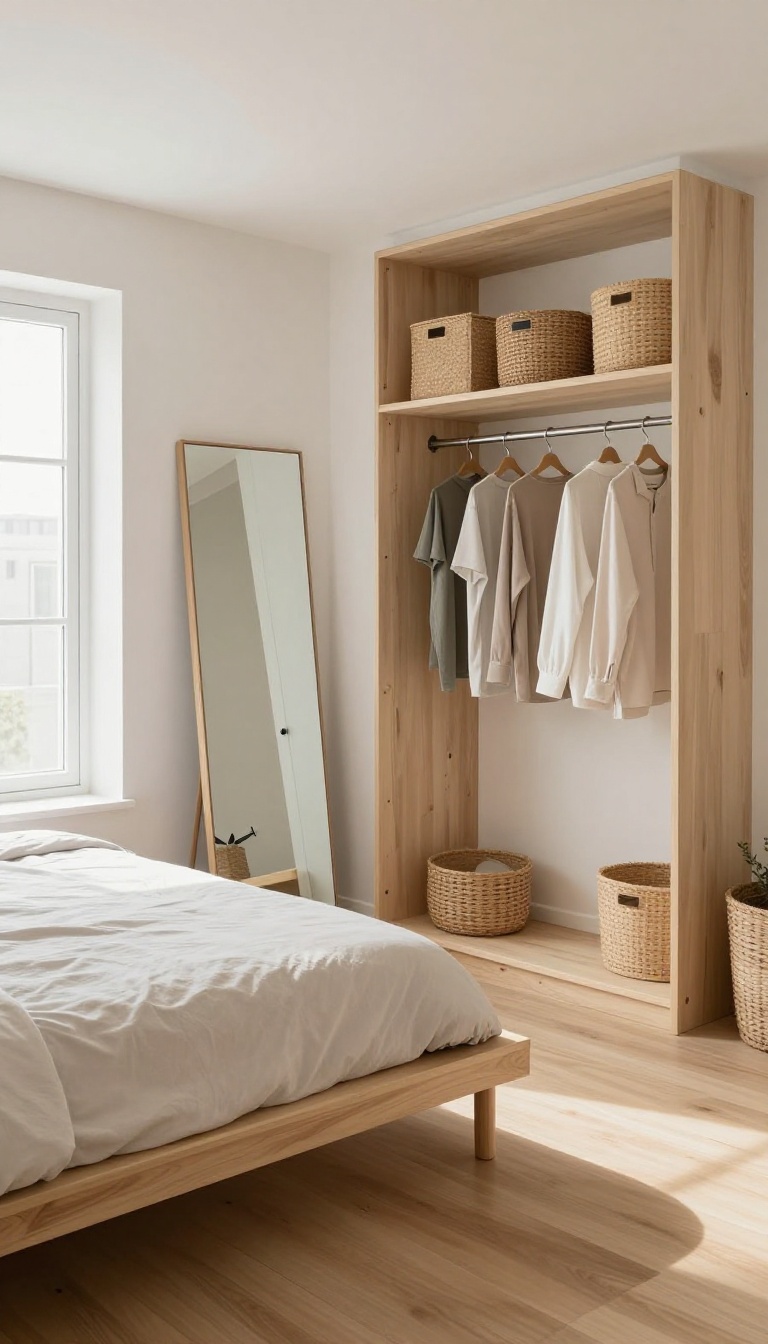
A walk-in closet under a loft bed sounds like a luxury reserved for big houses, but it works in small rooms too. You just need enough ceiling height to stack a dressing area below and a sleeping area above. The result feels like a boutique hotel suite, even if the footprint is tiny.
The closet does the heavy lifting. It swallows clothes, shoes, bags, and the random stuff that usually piles up on chairs. Up top, the bed stays clean and uncluttered because everything has a home below.
This setup also gives you a private getting-ready zone. You can close the door, flip on a light, and actually see what you're wearing without waking anyone else.
The walk-in doesn't need to be huge. A 4-by-6-foot nook is plenty for a single rod, a few shelves, and a mirror. If you can carve out that much floor space, you can make this work.
Think of it as a vertical swap. You're trading headroom in one spot for a dedicated dressing room and a bed that floats above it. For people who care about clothes and hate visual clutter, that trade is almost always worth it.
Sizing The Closet Below
Measure the depth first. You want at least 24 inches for hanging clothes, plus another 24 to 30 inches to stand and move. That means a closet footprint of roughly 4 feet deep by 5 or 6 feet wide feels comfortable.
If you're working with less, go with a single rod on one wall and shallow shelves on the other. Skip the bulky dresser and use baskets or bins on open shelves instead. They keep the space feeling open and make it easier to see what you have.
Keeping The Bed Above Breathable
A mattress sitting directly on a solid platform can trap moisture. Use a slatted base or a breathable bunkie board so air moves under the bed. It keeps things fresh and prevents that stale smell in a tight space.
Lighting matters up there too. A small wall sconce or a rechargeable clip-on light gives you enough glow to read without wiring a full circuit. Keep cords short and tucked so they don't dangle into the closet below.
Making The Closet Feel Like A Boutique
A single warm light bulb changes everything. Add a slim LED strip along the top shelf or a small pendant on a hook. It makes the closet feel intentional instead of like a storage cave.
Hang a full-length mirror on the back wall or the door. If the door swings out, mount the mirror on the inside so it doesn't eat floor space. A small stool or bench gives you a spot to sit while you put on shoes, and it slides under the hanging rod when you're done.
Access And Safety Details
You still need a safe way up. A sturdy ladder or a short set of stairs works, but stairs eat into closet space. If you go with a ladder, make sure it hooks securely to the loft rail and doesn't wobble.
Add a handrail along the loft edge, even if it's just a simple wooden rail. It gives you something to grab in the dark. A small nightlight near the ladder helps too, especially if you get up before sunrise.
8. Platform Loft with Integrated Lighting
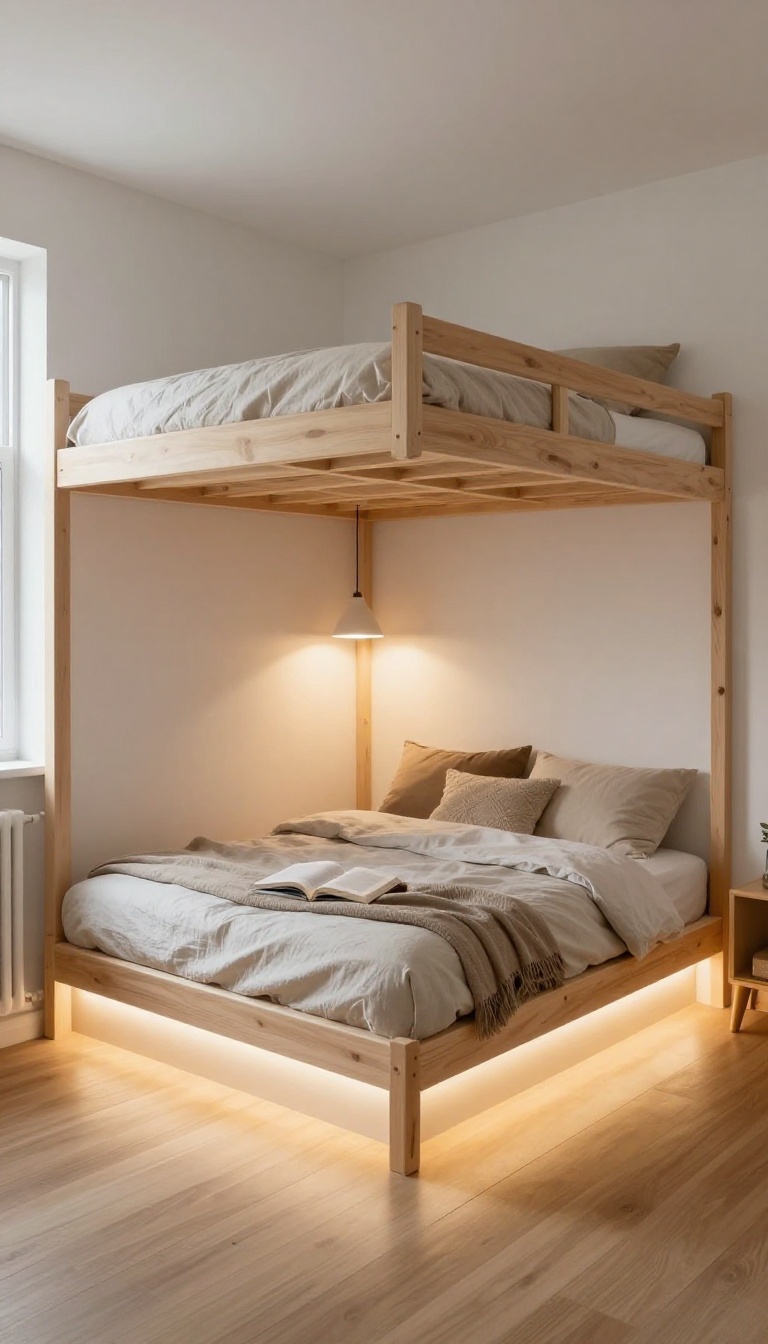
A platform loft bed sits lower than a traditional high-rise loft, which makes it feel less like a bunk and more like a cozy built-in. The real magic happens when you run lighting underneath it. Instead of a dark cave, you get a warm, modern pocket of light that totally changes how the room feels at night.
This is one of those upgrades that looks expensive but is surprisingly DIY-friendly. You can use LED strips, small pendant lamps, or even a mix of both. The goal is simple: make the space under the bed feel intentional, not like an afterthought.
The platform itself is usually only 3 to 4 feet off the ground, so you still get usable space below without needing a ladder. That lower height also means the underside is more visible, which is exactly why lighting matters so much here. A bare shadowy gap looks unfinished.
A softly lit one looks designed. You have two main routes: hidden strip lights or visible fixtures. Hidden strips create a glow that seems to come from nowhere, which reads as clean and modern.
Visible pendants or sconces add personality and give you task lighting for reading or hanging out. Both work, and you can combine them if you want layers. Warm white is the safe bet for a bedroom.
Think 2700K to 3000K. Anything cooler starts to feel like a garage or a hospital hallway. If you want a little fun, get a strip that changes colors and use it as a nightlight or mood setter.
Where To Run The Lights
The most common spot is along the inside edge of the bed frame, facing down. That washes light onto the floor and whatever is underneath without blinding you when you sit up top. Another option is along the back wall under the bed, which creates a soft halo behind a desk or chair.
If you have a headboard or a solid side panel, you can also tuck a strip behind it for an indirect glow. Just keep the strip away from anywhere it might get bumped or pinched. Adhesive-backed LEDs are easy, but a small channel or clip makes them last longer.
Pendant Lamps That Earn Their Keep
Hanging one or two small pendants from the underside of the platform gives you focused light exactly where you need it. A single pendant over a reading chair or a pair over a tiny desk looks deliberate and polished. Keep the cords short so they do not dangle into your headroom.
Battery-powered puck lights or rechargeable sconces are great if you do not want to run wiring. They stick on, come off for charging, and cost very little. For a more permanent look, a hardwired pendant on a dimmer is worth the extra effort.
Making It Feel Cozy, Not Clinical
Lighting alone will not do all the work. Add a rug, a couple of cushions, and maybe a small side table to turn the under-bed zone into a real spot. The light should support the space, not be the only thing in it.
Dimmers are your best friend here. Being able to drop the brightness at night makes the whole loft feel calmer. If you cannot dim the main light, use a smart plug or a strip with an app.
A warm glow plus a soft blanket is basically a recipe for a good night.
9. Loft Bed with a Mini Kitchenette
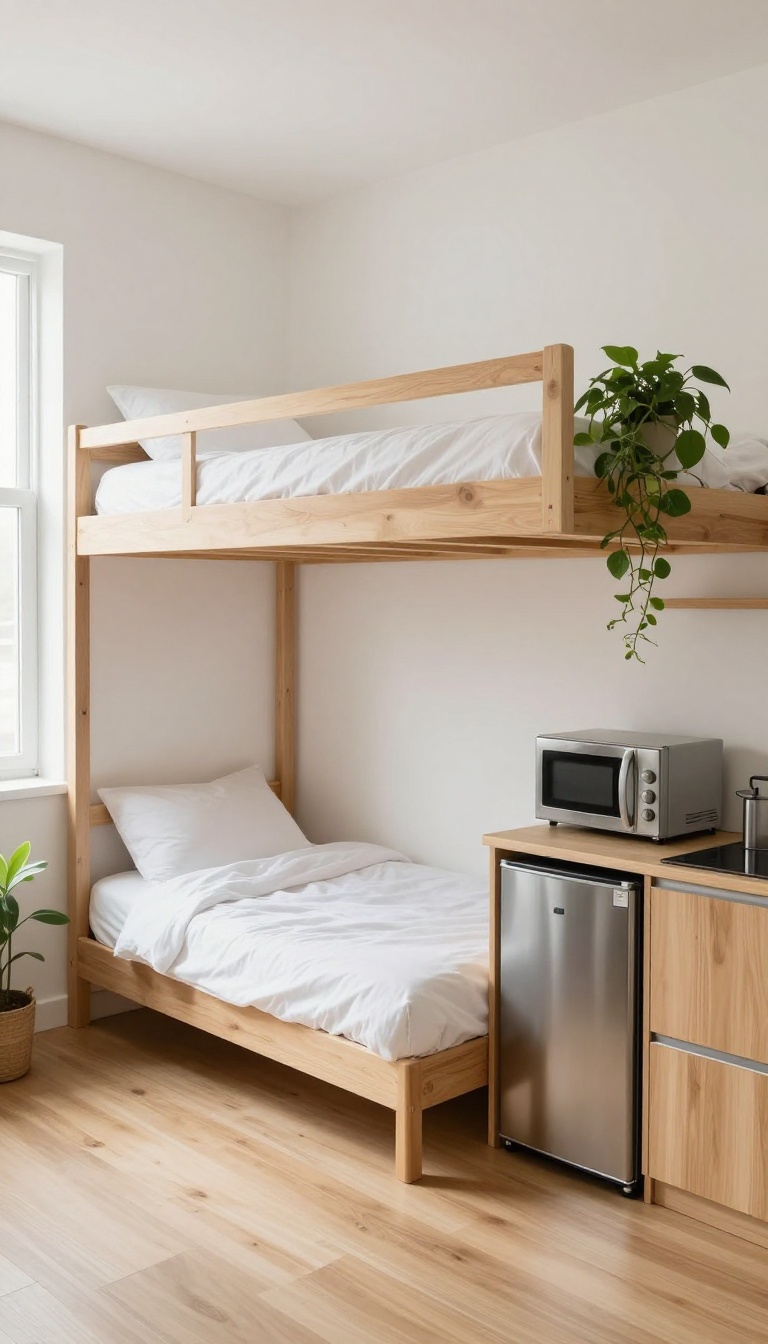
Studio apartments often come with a kitchen that's more of a hallway than a room. If you've ever tried to make a late-night snack while your roommate sleeps three feet away, you know the struggle. A mini kitchenette tucked under a loft bed changes that dynamic completely.
It gives you a dedicated spot for the basics—fridge, microwave, counter—without stealing floor space from your living area.
This setup works best when you already have a main kitchen but need a secondary zone for quick meals, coffee, or snacks. It's also a lifesaver in true studio apartments where the main kitchen is tiny and shared. The key is to keep it compact and purposeful.
You're not building a second full kitchen. You're creating a grab-and-go station that keeps you from running back and forth to the main kitchen all day.
What To Put Under There
Start with a small fridge—a 3- to 4-cubic-foot model fits under most loft heights. Add a microwave on a sturdy shelf or counter, and you've got the core. A single-burner induction cooktop is optional but handy if you want to boil water or heat soup.
Keep the counter shallow, around 18 to 24 inches deep, so you still have room to stand and move.
Power And Ventilation
You'll need at least two outlets under the loft. If you don't have them, run a heavy-duty extension cord along the wall and secure it with cable clips. For ventilation, a small window fan or a plug-in air purifier helps with cooking smells.
Never block the loft's structural supports with appliances, and leave a gap behind the fridge for airflow.
Storage That Works
Use the vertical space above the counter for a narrow shelf or pegboard. Hang mugs, small pans, and utensils so they're within reach. A rolling cart next to the fridge holds snacks, napkins, and coffee supplies.
If you have room, add a pull-out cutting board or a fold-down counter extension for extra prep space when you need it.
10. DIY Loft Bed from Repurposed Materials
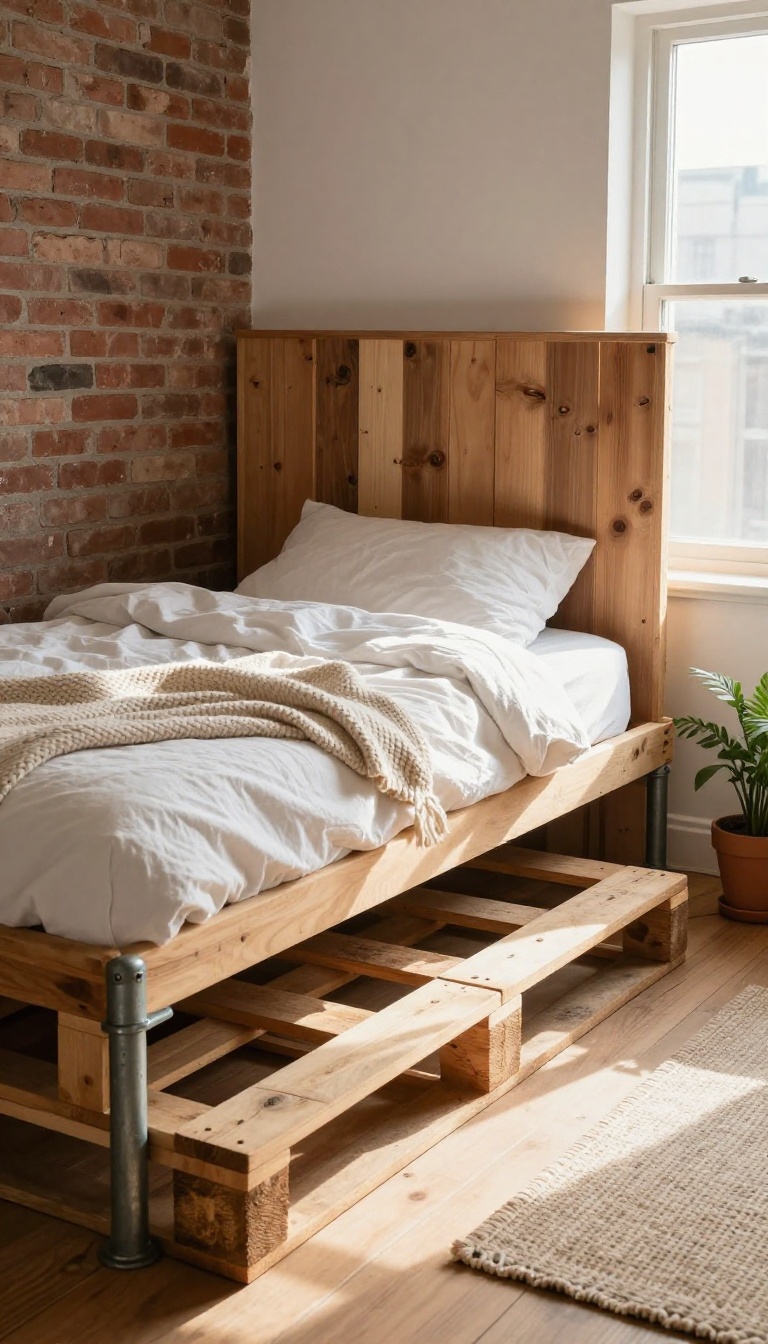
Building a loft bed from scratch sounds like a big project, but it's really just a series of small decisions. You're not trying to match a catalog. You're solving a specific problem in a specific room.
Repurposed materials make that easier. Pallets, metal pipes, and old doors already have character, and they cost a fraction of new lumber. The trick is knowing which materials can safely carry weight and which ones are just for looks.
This approach works best when you measure twice, sketch once, and build around what you already have. It's slower than clicking 'add to cart, ' but the result fits your space exactly.
The first step is figuring out what you can actually source. Check local classifieds, salvage yards, and construction sites for free or cheap materials. Pallets are everywhere, but not all of them are safe to use indoors.
Look for the 'HT' stamp, which means heat-treated, not chemically treated. Once you have a pile of materials, sort them by strength. Thick hardwood pallets or solid-core doors can handle structural loads.
Thin plywood or hollow-core doors are better for railings, shelves, or decorative panels. Metal pipes and fittings are strong and predictable, which makes them great for the main frame. Your design should start with the mattress.
Measure its width and length, then add a few inches of clearance on each side. That gives you the exact platform size. From there, decide how high you want the bed.
Most lofts sit around 4 to 5 feet off the ground, but that depends on your ceiling height and what you plan to put underneath. Safety matters more than style here. Every leg needs to be plumb and firmly attached.
Use carriage bolts or heavy-duty lag screws, not just nails. Add diagonal bracing to prevent wobbling. If you're not confident in your carpentry skills, ask a friend who is, or hire a handyman for the frame and do the finishing yourself.
Pallets: Free But Picky
Pallets are the classic DIY material, but they come with rules. Only use pallets marked HT or MB, which means heat-treated or methyl bromide. Avoid any with spills, stains, or weird smells.
Once you have clean pallets, break them down with a pry bar and hammer. Pull all nails. You'll end up with planks of varying widths, which gives the bed a rustic look.
Sand them well to avoid splinters. For the platform, lay planks side by side with small gaps for airflow. For legs, stack and bolt three or four pallets together for thickness and strength.
A coat of polyurethane or paint seals them and makes cleaning easier.
Metal Pipes: Strong And Simple
Black steel pipes and fittings from a hardware store create an industrial frame that's incredibly sturdy. You can buy pre-cut lengths or have them cut and threaded at the store. The basic build uses four vertical legs, four horizontal rails, and cross supports.
Flanges at the bottom bolt into the floor or a wooden base. Flanges at the top hold the platform frame. This system is modular, so you can adjust the height by swapping pipe lengths.
It's not the cheapest option, but it's the most predictable. No sawing, no splinters, and it disassembles if you move.
Old Doors: Instant Headboard And Rails
Solid wood doors from a salvage yard make excellent loft bed components. A full-size door can become the headboard or the side rail. Cut it down to size with a circular saw, then sand and finish the edges.
Hollow-core doors are lighter but weaker, so use them only for non-structural parts like a guardrail or a small desk surface. If you find a vintage door with panels, leave it as is for character. Just make sure it's solid wood and not particleboard underneath a veneer.
Bolt it to your frame with heavy brackets.
Budget And Tools You'll Need
A basic DIY loft bed can cost under $150 if you source materials for free. The main expenses are fasteners, sandpaper, and finish. You'll need a drill, a circular saw or hand saw, a pry bar, a hammer, a measuring tape, and a level.
A power sander helps but isn't mandatory. Safety gear includes goggles, gloves, and a dust mask. If you're using pipes, you'll need a pipe wrench and possibly a trip to a hardware store for custom threading.
Plan for a weekend of work, plus drying time for any paint or stain.
FAQ
What is the minimum ceiling height for a loft bed?
You need at least 8 feet (2. 4 meters) of ceiling height to comfortably sit up in a loft bed, though 9 feet gives more headroom.
Are loft beds safe for adults?
Yes, as long as the bed is sturdy, properly assembled, and has a weight capacity that suits the user. Always check the manufacturer's guidelines.
Can I put a loft bed in a rental apartment?
Absolutely. Many loft beds are freestanding and don't require drilling into walls, making them rental-friendly. Just avoid permanent modifications.
How do I style the space under a loft bed?
Treat it like a separate room: add lighting, a rug, and functional furniture like a desk or shelves. Keep it clutter-free to avoid feeling cramped.
What's the best material for a DIY loft bed?
Pine or plywood are affordable and strong. Metal frames are durable and sleek. Choose based on your budget, tools, and skill level.
Conclusion
A loft bed changes how you use the room, not just how it looks. Once the sleeping zone moves up, the floor below becomes a real living space—a desk, a reading nook, a spot for friends to crash. Pick one idea from this list that fits your ceiling height and your daily routine, then live with it for a week before adding more.
The best small loft bedrooms feel intentional, not packed. Let the vertical space do the heavy lifting, keep the palette calm, and resist filling every gap just because you can.